Under contract-accepting backup offers. This 3 Bedroom, 2 Bath, 2 Car Garage home is light and bright! Double Door Entry into a large living room with cathedral ceiling and pocket sliders out to the lanai! The kitchen has GRANITE counters, undermount sink, 42" CABINETS and stainless appliances except refrigerator. The dining area off the kitchen has sliders out to the lanai. The main bedroom also has sliders out to the lanai and has 2 closets, one being a walk-in closet. The master bathroom includes dual sink vanity and a great bathtub with separate shower. The 2 additional bedrooms on the other side of the house share a bathroom. HUD owned property & case number 093-933321; bids are submitted online at HUD home store website; the selling agent must be registered with HUD to submit an offer. Doc stamps and title insurance are paid by the buyer but can be included in the closing costs. Investor offers considered after 16 days on market
Accepting backups
$211,500
2446 ALTOONA AVENUE, NORTH PORT, FL 34286
3beds
1,491sqft
Single Family Residence
Built in 2002
10,000 Square Feet Lot
$-- Zestimate®
$142/sqft
$-- HOA
What's special
Granite countersDouble door entryUndermount sinkLight and brightStainless appliances
- 251 days |
- 84 |
- 7 |
Zillow last checked:
Listing updated:
Listed by:
Trina Koehler 407-808-4586,
SOLID ROCK REALTY 407-808-4586,
Douglas Koehler 407-808-4586,
SOLID ROCK REALTY
Source: Stellar MLS,MLS#: O6365600 Originating MLS: Orlando Regional
Originating MLS: Orlando Regional
Facts & features
Interior
Bedrooms & bathrooms
- Bedrooms: 3
- Bathrooms: 2
- Full bathrooms: 2
Rooms
- Room types: Utility Room
Primary bedroom
- Features: Walk-In Closet(s)
- Level: First
- Area: 195 Square Feet
- Dimensions: 15x13
Bedroom 2
- Features: Built-in Closet
- Level: First
- Area: 120 Square Feet
- Dimensions: 10x12
Bedroom 3
- Features: Built-in Closet
- Level: First
- Area: 120 Square Feet
- Dimensions: 10x12
Dinette
- Level: First
- Area: 80 Square Feet
- Dimensions: 10x8
Dining room
- Level: First
- Area: 70 Square Feet
- Dimensions: 10x7
Kitchen
- Level: First
- Area: 135 Square Feet
- Dimensions: 15x9
Living room
- Level: First
- Area: 210 Square Feet
- Dimensions: 14x15
Heating
- Central
Cooling
- Central Air
Appliances
- Included: Dishwasher, Electric Water Heater, Microwave, Range
- Laundry: Inside
Features
- Cathedral Ceiling(s), Ceiling Fan(s), Living Room/Dining Room Combo, Split Bedroom, Stone Counters, Thermostat, Walk-In Closet(s)
- Flooring: Carpet, Ceramic Tile, Laminate
- Doors: French Doors, Sliding Doors
- Has fireplace: No
Interior area
- Total structure area: 2,082
- Total interior livable area: 1,491 sqft
Video & virtual tour
Property
Parking
- Total spaces: 2
- Parking features: Driveway, Garage Door Opener, Other
- Attached garage spaces: 2
- Has uncovered spaces: Yes
- Details: Garage Dimensions: 19x21
Features
- Levels: One
- Stories: 1
- Patio & porch: Covered, Screened
- Exterior features: Lighting, Rain Gutters
Lot
- Size: 10,000 Square Feet
- Features: City Lot
Details
- Parcel number: 0982044314
- Zoning: RSF2
- Special conditions: Real Estate Owned
Construction
Type & style
- Home type: SingleFamily
- Property subtype: Single Family Residence
Materials
- Block, Stucco
- Foundation: Slab
- Roof: Shingle
Condition
- New construction: No
- Year built: 2002
Utilities & green energy
- Sewer: Septic Tank
- Water: Well
- Utilities for property: Cable Available, Electricity Connected
Community & HOA
Community
- Security: Smoke Detector(s)
- Pet fee: $0 monthly
- Subdivision: PORT CHARLOTTE SUB 09
HOA
- Has HOA: No
Location
- Region: North Port
Financial & listing details
- Price per square foot: $142/sqft
- Tax assessed value: $214,100
- Annual tax amount: $4,095
- Date on market: 12/6/2025
- Cumulative days on market: 60 days
- Listing terms: Cash,Conventional
- Ownership: Fee Simple
- Total actual rent: 0
- Electric utility on property: Yes
- Road surface type: Paved, Asphalt
Foreclosure details
Estimated market value
Not available
Estimated sales range
Not available
$1,723/mo
Price history
| Date | Event | Price |
|---|---|---|
| 7/22/2025 | Sold | $101-99.9% |
Source: Public Record Report a problem | ||
| 2/11/2019 | Sold | $194,000-0.5%$130/sqft |
Source: Public Record Report a problem | ||
| 12/28/2018 | Pending sale | $195,000$131/sqft |
Source: Coldwell Banker Sunstar Realty #C7403056 Report a problem | ||
| 11/17/2018 | Price change | $195,000-2.5%$131/sqft |
Source: Coldwell Banker Sunstar Realty #C7403056 Report a problem | ||
| 10/23/2018 | Listed for sale | $199,900$134/sqft |
Source: COLDWELL BANKER SUNSTAR REALTY #C7403056 Report a problem | ||
| 9/18/2018 | Pending sale | $199,900$134/sqft |
Source: Coldwell Banker Sunstar Realty #C7403056 Report a problem | ||
| 8/17/2018 | Price change | $199,900-4.8%$134/sqft |
Source: Coldwell Banker Sunstar Realty #C7403056 Report a problem | ||
| 7/9/2018 | Listed for sale | $209,900+36.3%$141/sqft |
Source: Coldwell Banker Sunstar Realty #C7403056 Report a problem | ||
| 6/17/2016 | Sold | $154,000-3.7%$103/sqft |
Source: Stellar MLS #A4153679 Report a problem | ||
| 5/31/2016 | Pending sale | $159,900$107/sqft |
Source: KELLER WILLIAMS REALTY GOLD #A4153679 Report a problem | ||
| 5/20/2016 | Listed for sale | $159,900$107/sqft |
Source: KELLER WILLIAMS REALTY GOLD #A4153679 Report a problem | ||
| 5/10/2016 | Pending sale | $159,900$107/sqft |
Source: Keller Williams - Englewood #A4153679 Report a problem | ||
| 5/6/2016 | Listed for sale | $159,900+99.9%$107/sqft |
Source: KELLER WILLIAMS REALTY GOLD #A4153679 Report a problem | ||
| 3/10/2010 | Sold | $80,000-65.2%$54/sqft |
Source: Public Record Report a problem | ||
| 8/31/2005 | Sold | $230,000+76.9%$154/sqft |
Source: Public Record Report a problem | ||
| 9/30/2002 | Sold | $130,000+2263.6%$87/sqft |
Source: Public Record Report a problem | ||
| 4/23/2002 | Sold | $5,500$4/sqft |
Source: Public Record Report a problem | ||
Public tax history
| Year | Property taxes | Tax assessment |
|---|---|---|
| 2025 | $4,079 -0.4% | $214,100 -2.4% |
| 2024 | $4,095 -0.7% | $219,469 +10% |
| 2023 | $4,123 +8.6% | $199,517 +10% |
| 2022 | $3,797 +16.3% | $181,379 +10% |
| 2021 | $3,265 +7.2% | $164,890 +10% |
| 2020 | $3,045 +337.1% | $149,900 +13.1% |
| 2019 | $697 | $132,556 +1.9% |
| 2018 | $697 +14.4% | $130,084 +2.1% |
| 2017 | $609 -73.1% | $127,408 -0.4% |
| 2016 | $2,264 | $127,900 +18.1% |
| 2015 | $2,264 | $108,300 +32.5% |
| 2014 | $2,264 +16.3% | $81,730 |
| 2013 | $1,947 +13.3% | $81,730 +10% |
| 2012 | $1,718 +1.3% | $74,300 -0.9% |
| 2011 | $1,695 -7.8% | $75,000 -9.7% |
| 2010 | $1,840 -1.4% | $83,100 -11% |
| 2009 | $1,865 | $93,400 -27.8% |
| 2008 | $1,865 -24.2% | $129,400 -17.2% |
| 2007 | $2,461 | $156,300 -6% |
| 2006 | -- | $166,200 +57.4% |
| 2005 | -- | $105,586 +3% |
| 2004 | $1,755 -0.5% | $102,511 +1.9% |
| 2003 | $1,763 +1489.2% | $100,600 +6187.5% |
| 2002 | $111 +3.9% | $1,600 |
| 2001 | $107 -0.2% | $1,600 |
| 2000 | $107 | $1,600 |
Find assessor info on the county website
Monthly payment
Climate risks
Neighborhood: 34286
Nearby schools
GreatSchools rating
- 7/10Cranberry Elementary SchoolGrades: PK-5Distance: 1.2 mi
- 8/10Heron Creek Middle SchoolGrades: 6-8Distance: 3.2 mi
- 3/10North Port High SchoolGrades: PK,9-12Distance: 3 mi
- $16,000-- bd-- ba-- sqftAltoona Ave, North port, FL 34286Off Market
- $293,2003 bd2 ba1.6k sqft2441 W Price Blvd, North Port, FL 34286Off Market
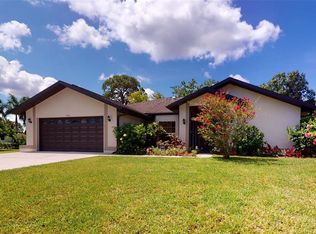
- $6,800-- bd-- ba-- sqft2441 W Price Blvd, North Pt, FL 34286Off Market
- $392,9003 bd2 ba1.7k sqft2440 Altoona Ave, North Port, FL 34286Off Market
- $262,7003 bd2 ba1.2k sqft2454 Altoona Ave, North Port, FL 34286Off Market
- $253,4003 bd2 ba1.3k sqft2447 Altoona, North Pt, FL 34286Off Market
- $286,3003 bd2 ba1.3k sqft2447 Altoona Ave, North Pt, FL 34286Off Market
- $874,9993 bd3 ba2.2k sqft2415 W Price Blvd, North Port, FL 34286For Sale
A local agent can set up tours, give advice and negotiate with sellers.
Similar homes
- $242,0003 bd2 ba1.2k sqft2514 AFFINITY LANE, NORTH PORT, FL 34286For Sale
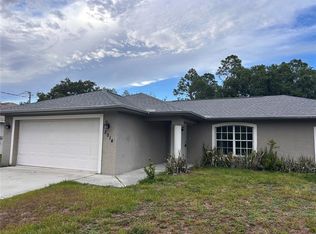
 MLS ID #A4694360, Dmytro Ivanov, PROJECT MANAGEMENT REALTY. Stellar MLS
 - $315,0003 bd2 ba1.8k sqft1796 NORA LANE, NORTH PORT, FL 34286For Sale
 MLS ID #O6431172, Karen Albright, OPENDOOR BROKERAGE LLC. Stellar MLS
 - $269,0003 bd2 ba1.3k sqft4143 DANBURY TERRACE, NORTH PORT, FL 34286For Sale
 MLS ID #N6144926, Ellie Maksimchuk, GULF SHORES REALTY ERA POWERED. Stellar MLS
 - $200,0003 bd2 ba1.1k sqft5437 TALBROOK ROAD, NORTH PORT, FL 34287For Sale
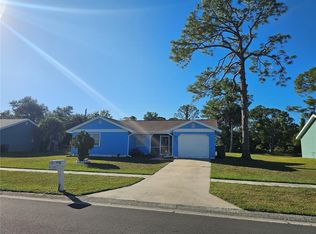 MLS ID #C7516556, Priscilla Perez-McGuire, RE/MAX PALM REALTY. Stellar MLS
 - $259,0003 bd2 ba1.3k sqft5052 TREKELL STREET, NORTH PORT, FL 34287For SaleMLS ID #O6397297, Patty Perez Renteria, INVESTOR'S REAL ESTATE LLC. Stellar MLS
- $300,0003 bd2 ba1.2k sqft5814 BRICKELL DRIVE, NORTH PORT, FL 34286For SaleMLS ID #A4676126, Chrissy Wilkinson, LACEY REALTY INC. Stellar MLS
- $170,0003 bd3 ba1.5k sqft12142 MARGARITA AVENUE, NORTH PORT, FL 34287For SaleMLS ID #TB8533563, Matthew Brown, PALLADIUM INVESTMENTS INC. Stellar MLS
- $265,0003 bd2 ba1.4k sqft5436 N CHAMBERLAIN BOULEVARD, NORTH PORT, FL 34286For SaleMLS ID #N6144607, Jon Maio, EXP REALTY LLC. Stellar MLS
- $299,9993 bd2 ba1.5k sqft1455 HARBELL STREET, NORTH PORT, FL 34288For SaleMLS ID #A4699568, Eyal Harel, G & E REALTY GROUP, INC. Stellar MLS
- $260,0003 bd2 ba1.3k sqft3828 TRENTON LANE, NORTH PORT, FL 34288For SaleMLS ID #TB8459717, Renee Dewolf, PREMIER PROPERTY SOLUTIONS. Stellar MLS
- $300,0003 bd2 ba1.5k sqft4491 CUTHBERT AVENUE, NORTH PORT, FL 34287For SaleMLS ID #A4693853, Vanessa Joppich, EXIT KING REALTY. Stellar MLS
- $294,9003 bd2 ba1.7k sqft2739 ATWATER DRIVE, NORTH PORT, FL 34288For SaleMLS ID #O6429809, Steven Koleno, BEYCOME OF FLORIDA LLC. Stellar MLS
- $235,0003 bd2 ba1.7k sqft2089 WINNINGWAY STREET, PORT CHARLOTTE, FL 33948For SaleMLS ID #D6146913, Chuck Allford, RE/MAX ALLIANCE GROUP. Stellar MLS
- $279,0003 bd2 ba1.3k sqft3911 GEARY TERRACE, NORTH PORT, FL 34288For SaleMLS ID #L4963116, Marcia Peacock, KELLER WILLIAMS REALTY. Stellar MLS
- $290,0003 bd2 ba2.1k sqft5566 LAVENDER AVENUE, NORTH PORT, FL 34288For SaleMLS ID #C7524863, Jeffrey Kozlowski, RE/MAX PALM REALTY. Stellar MLS
- $280,0003 bd2 ba1.7k sqft2583 WILBURN TERRACE, NORTH PORT, FL 34288For SaleMLS ID #A4693695, Kevin Andrade, PARADISE REALTY OF SARASOTA. Stellar MLS
- $249,0003 bd2 ba1.1k sqft8298 FAY AVENUE, NORTH PORT, FL 34287For SaleMLS ID #D6145346, Cecile Lansiquot, FLORIDA PROS SOLEIL REALTY LLC. Stellar MLS
- $229,0003 bd4 ba2k sqft21100 MCGUIRE AVENUE, PORT CHARLOTTE, FL 33952For SaleMLS ID #C7528703, Donata Noone, KW PEACE RIVER PARTNERS. Stellar MLS
- $215,0003 bd2 ba988 sqft3543 Drance St, Punta Gorda, FL 33980For Sale
 MLS ID #2026032750, Michelle Brisendine, Harbor Sun Realty. Florida Gulf Coast MLS
 - $240,0003 bd2 ba1.4k sqft220 PALMETTO CIRCLE NE, PORT CHARLOTTE, FL 33952For SaleMLS ID #A4691533, Troy Funk, REALTY ONE GROUP MVP. Stellar MLS
