Spacious ranch home with cathedral ceilings and lots of windows and deck to enjoy the park like wooded acre . New roof and windows all the major work is complete and ready for your personal updates to make this affordable home your own and with instant equity bring you offer today. attic and garage for storage and
Pending
$229,900
2446 Olympia Ln, Blakeslee, PA 18610
2beds
1,026sqft
:
Get pre-qualified$1,568/mo
Single Family Residence
Built in 1990
1.07 Acres Lot
$229,000 Zestimate®
$224/sqft
$18/mo HOA
What's special
Garage for storageLots of windowsCathedral ceilings
- 39 days |
- 123 |
- 4 |
Zillow last checked:
Listing updated:
Listed by:
Joanne L Dowd 570-249-0731,
At Your Service Realty 570-620-9800
Source: PMAR,MLS#: PM-142227
Facts & features
Interior
Bedrooms & bathrooms
- Bedrooms: 2
- Bathrooms: 1
- Full bathrooms: 1
Primary bedroom
- Description: walk in closet
- Level: Main
- Area: 168
- Dimensions: 12 x 14
Bedroom 2
- Level: Main
- Area: 120
- Dimensions: 12 x 10
Primary bathroom
- Level: Main
- Area: 81
- Dimensions: 9 x 9
Dining room
- Level: Main
- Area: 100
- Dimensions: 10 x 10
Kitchen
- Level: Main
- Area: 96
- Dimensions: 12 x 8
Living room
- Level: Main
- Area: 360
- Dimensions: 20 x 18
Heating
- Baseboard, Electric
Cooling
- Ductless, Wall Unit(s)
Appliances
- Included: Range, Refrigerator, Dishwasher, Microwave, Washer, Dryer
- Laundry: Main Level
Features
- Cathedral Ceiling(s)
- Flooring: Carpet, Linoleum
- Basement: Concrete,Crawl Space
- Number of fireplaces: 100
- Fireplace features: Living Room, Wood Burning, Brick
Interior area
- Total structure area: 1,474
- Total interior livable area: 1,026 sqft
- Finished area above ground: 1,026
- Finished area below ground: 0
Property
Parking
- Total spaces: 5
- Parking features: Garage - Attached, Open
- Attached garage spaces: 1
- Uncovered spaces: 4
Features
- Stories: 1
- Patio & porch: Deck
- Exterior features: Kennel
Lot
- Size: 1.07 Acres
- Dimensions: 177 x 245 x 166 x 308
Details
- Parcel number: 20.3A.1.157
- Zoning description: Residential
Construction
Type & style
- Home type: SingleFamily
- Architectural style: Ranch
- Property subtype: Single Family Residence
Materials
- Metal Siding
- Foundation: Block
- Roof: Asphalt,Shingle
Condition
- Year built: 1990
Utilities & green energy
- Sewer: Mound Septic
- Water: Well
Community & HOA
Community
- Subdivision: Sierra View-Tunkhannock
HOA
- Has HOA: Yes
- Amenities included: Clubhouse, Outdoor Pool
- Services included: None
- HOA fee: $219 annually
Location
- Region: Blakeslee
Financial & listing details
- Price per square foot: $224/sqft
- Tax assessed value: $105,070
- Annual tax amount: $3,229
- Date on market: 6/16/2026
- Listing terms: Cash,Conventional
- Road surface type: Paved
Estimated market value
$229,000
$218,000 - $240,000
$1,816/mo
Price history
| Date | Event | Price |
|---|---|---|
| 6/27/2026 | Pending sale | $229,900$224/sqft |
Source: PMAR #PM-142227 Report a problem | ||
| 6/16/2026 | Listed for sale | $229,900+70.4%$224/sqft |
Source: PMAR #PM-142227 Report a problem | ||
| 2/3/2016 | Listing removed | $134,900$131/sqft |
Source: CENTURY 21 Select Group #11-5133 Report a problem | ||
| 8/18/2011 | Price change | $134,900-2.9%$131/sqft |
Source: Select Group #11-5133 Report a problem | ||
| 6/9/2011 | Price change | $139,000-7.3%$135/sqft |
Source: Select Group #11-5133 Report a problem | ||
| 2/25/2011 | Listed for sale | $149,900$146/sqft |
Source: iseemedia #10-4405 Report a problem | ||
| 12/4/2010 | Listing removed | $149,900$146/sqft |
Source: CENTURY 21 Select Group #10-4405 Report a problem | ||
| 5/20/2010 | Listed for sale | $149,900+15.3%$146/sqft |
Source: CENTURY 21 Select Group - Brodheadville #10-4405 Report a problem | ||
| 3/2/2006 | Sold | $130,000$127/sqft |
Source: Public Record Report a problem | ||
Public tax history
| Year | Property taxes | Tax assessment |
|---|---|---|
| 2025 | $3,124 +8.4% | $105,070 |
| 2024 | $2,882 +7.2% | $105,070 |
| 2023 | $2,688 +1.8% | $105,070 |
| 2022 | $2,642 | $105,070 |
| 2021 | $2,642 | $105,070 |
| 2020 | $2,642 -2.1% | $105,070 +557.5% |
| 2019 | $2,697 | $15,980 |
| 2018 | $2,697 | $15,980 |
| 2017 | $2,697 +403.8% | $15,980 |
| 2016 | $535 | $15,980 |
| 2015 | -- | $15,980 |
| 2014 | -- | $15,980 |
| 2013 | -- | $15,980 |
| 2012 | -- | $15,980 |
| 2011 | -- | $15,980 |
| 2010 | -- | $15,980 |
| 2008 | -- | $15,980 |
| 2007 | -- | $15,980 |
| 2006 | -- | $15,980 |
| 2005 | -- | $15,980 |
| 2004 | -- | $15,980 |
| 2003 | -- | $15,980 |
Find assessor info on the county website
Monthly payment
Est. payment
Payment breakdown
Explore the cost of this home by adjusting the details. Changes won't be saved.Climate risks
Neighborhood: 18610
Nearby schools
GreatSchools rating
- 5/10Tobyhanna El CenterGrades: K-6Distance: 6.6 mi
- 4/10Pocono Mountain West Junior High SchoolGrades: 7-8Distance: 7.2 mi
- 7/10Pocono Mountain West High SchoolGrades: 9-12Distance: 7.2 mi
- $322,6003 bd3 ba2k sqft2448 Olympia Ln, Blakeslee, PA 18610Off Market
- $22,6904 bd2 ba2.1k sqft2444 Olympia Ln, Blakeslee, PA 18610Off Market
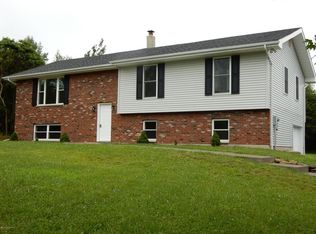
- $297,5003 bd2 ba1.2k sqft2233 Sierra View Dr, Blakeslee, PA 18610Off Market
- $404,2004 bd3 ba2.2k sqft2450 Olympia Ln, Blakeslee, PA 18610Off Market
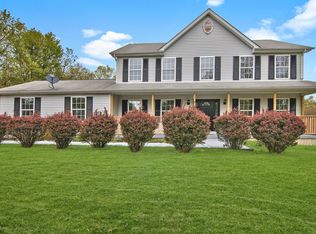
- $371,5004 bd2 ba2.1k sqft2445 Olympia Ln, Blakeslee, PA 18610Off Market
- $247,1004 bd1 ba1.3k sqft2443 Olympia Ln, Blakeslee, PA 18610Off Market
- $374,1005 bd2 ba3.1k sqft2231 Sierra View Dr, Blakeslee, PA 18610Off Market
- $293,6003 bd2 ba1.2k sqft2447 Olympia Ln, Blakeslee, PA 18610Off Market
A local agent can set up tours, give advice and negotiate with sellers.
A local lender can help you make sure your offer is ready when you are.
Similar homes
- $234,9003 bd2 ba1.1k sqft40 Tunkhannock Dr, Albrightsville, PA 18210For Sale
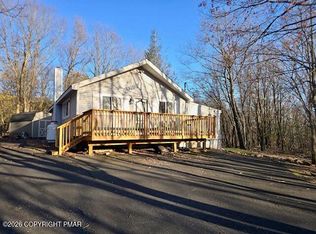 MLS ID #PM-140163, Corynne Chamathorn, Bear Mountain Real Estate LLC. PMAR
 - $274,9003 bd2 ba1.3k sqft85 Tunkhannock Dr, Albrightsville, PA 18210For Sale
 MLS ID #779585, Caroline Lopopolo, RE/MAX Real Estate. GLVR
 - $224,8002 bd2 ba991 sqft93 Skyline Dr, Albrightsville, PA 18210For Sale
 MLS ID #PM-142577, Bob Kelly, Keller Williams Real Estate - Stroudsburg 637 Main. PMAR
 - $219,0003 bd1 ba1k sqft105 Lenape Trl, Albrightsville, PA 18210For Sale
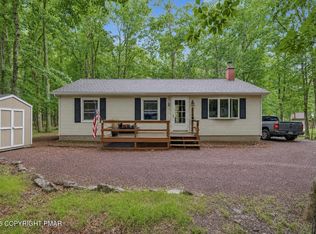 MLS ID #PM-142610, Heather Rai Schierloh, Real of Pennsylvania-Brodheadsville. PMAR
 - $223,9003 bd1 ba1k sqft13 Pine Tree Rd, Albrightsville, PA 18210For SaleMLS ID #PM-141313, Kelly M. Fisher, Leon R Ross Brokers, LLC. PMAR
- $219,0002 bd1 ba910 sqft2221 Fernway Dr, Kunkletown, PA 18058For SaleMLS ID #PM-142405, Marta Cholewa, RE/MAX Crossroads. PMAR
- $299,9003 bd2 ba1.1k sqft609 Rainbow Ter, Effort, PA 18330For SaleMLS ID #PM-142232, Joanne L Dowd, At Your Service Realty. PMAR
- $224,9003 bd1 ba1k sqft174 Bull Run, Long Pond, PA 18334For SaleMLS ID #PM-139179, Jennifer-Lynn Amantea, Amantea Real Estate. PMAR
- $293,0003 bd2 ba1.2k sqft125 Birch Dr, Blakeslee, PA 18610For SaleMLS ID #PM-140292, Heather M. DAdamo, Coldwell Banker Town & Country - Clarks Summit. PMAR
- $245,0002 bd1 ba1k sqft1280 Glenbrook Rd #1280, Bartonsville, PA 18321For SaleMLS ID #PM-142875, Heather Rai Schierloh, Real of Pennsylvania-Brodheadsville. PMAR
- $230,0003 bd1 ba912 sqft241 Champlain Dr, Tobyhanna, PA 18466For Sale
 MLS ID #PAMR2006822, Michelle Cappabianca, Weichert Realtors Acclaim. Bright MLS
 - $249,0002 bd1 ba1.1k sqft37 E Fawn Grove Dr, Albrightsville, PA 18210For SaleMLS ID #PM-140162, Matthew S Dunbar, Bear Mountain Real Estate LLC. PMAR
- $199,9003 bd2 ba1k sqft201 Buckhill Rd, Albrightsville, PA 18210For SaleMLS ID #PM-139925, James Galligan, Keller Williams Real Estate - Stroudsburg 803 Main. PMAR
- $250,0003 bd2 ba1.1k sqft1717 Rolling Hills Dr, Tobyhanna, PA 18466For SaleMLS ID #780555, Jess Keller, Keller Williams Real Estate. GLVR
- $222,0002 bd2 ba984 sqft8940 Deerfield Rd, Tobyhanna, PA 18466For SaleMLS ID #PM-142460, Brian Michael Peters, Keller Williams Real Estate - Stroudsburg. PMAR
- $259,0003 bd2 ba1.1k sqft191 Campfire Ln, Gouldsboro, PA 18424For SaleMLS ID #PM-143237, Sabrina Wilson, Cobblestone Real Estate, LLC. PMAR
- $200,0002 bd2 ba1.3k sqft366 Middleburg Rd, White Haven, PA 18661For SaleMLS ID #26-3500, Team Jesicca Skoloda, eXp NEPA. Luzerne County AOR
- $229,9003 bd1 ba1k sqft9805 Bear Creek Blvd, Bear Creek Township, PA 18702For SaleMLS ID #PM-142257, Chelsea Aleksich, Keller Williams Real Estate - Stroudsburg. PMAR
- $314,9002 bd1 ba1.2k sqft680 Bartonsville Woods Rd, Stroudsburg, PA 18360For SaleMLS ID #PM-143227, Aneta Emilia Grabowska, Pocono Mountains Real Estate, Inc - Brodheadsville. PMAR
- $250,0003 bd1 ba1.1k sqft153 Seminole Trl, Tobyhanna, PA 18466For SaleMLS ID #PM-142690, Nadine Bordsen, Real of Pennsylvania-Brodheadsville. PMAR
