Adorable cottage style home with front porch nestled on 20+ beautiful acres. Perfect property for mini farm with plenty of pasture and pond for horses or cows. 2 bedroom, 1 bath, living room, formal dining. Hardwoods under carpet in living area and dining room New roof in the fall of 2023. Well water and septic. Lots of storage with 24 x 36 detached garage/storage building, 8x8 utility building, 24 x 30 detached carport & shed. Close to Barkley, Dover & Ft Campbell. Seller to help with closing cost with accepted offer.
Under contract - not showing
$299,500
2447 Highway 120, Big Rock, TN 37023
2beds
1,094sqft
:
Get pre-qualified$1,747/mo
Single Family Residence, Residential
Built in 1950
20.2 Acres Lot
$-- Zestimate®
$274/sqft
$-- HOA
What's special
Front porchPlenty of pastureAdorable cottage style homeFormal dining
- 759 days |
- 502 |
- 34 |
Zillow last checked:
Listing updated:
Listed by:
Sheena Perry 931-206-3303,
Crye-Leike, Inc., REALTORS 931-648-2112
Source: RealTracs MLS as distributed by MLS GRID,MLS#: 2672759
Facts & features
Interior
Bedrooms & bathrooms
- Bedrooms: 2
- Bathrooms: 1
- Full bathrooms: 1
- Main level bedrooms: 2
Bedroom 1
- Features: Extra Large Closet
- Level: Extra Large Closet
- Area: 240 Square Feet
- Dimensions: 20x12
Bedroom 2
- Area: 130 Square Feet
- Dimensions: 13x10
Dining room
- Area: 168 Square Feet
- Dimensions: 14x12
Kitchen
- Features: Eat-in Kitchen
- Level: Eat-in Kitchen
- Area: 132 Square Feet
- Dimensions: 12x11
Living room
- Area: 195 Square Feet
- Dimensions: 15x13
Heating
- Propane, Wall Furnace
Cooling
- Wall/Window Unit(s)
Appliances
- Included: Gas Oven, Gas Range
Features
- Flooring: Carpet, Vinyl
- Basement: None,Crawl Space
- Has fireplace: No
Interior area
- Total structure area: 1,094
- Total interior livable area: 1,094 sqft
- Finished area above ground: 1,094
Property
Parking
- Total spaces: 4
- Parking features: Detached
- Garage spaces: 2
- Carport spaces: 2
- Covered spaces: 4
Features
- Levels: One
- Stories: 1
- Patio & porch: Porch, Covered
Lot
- Size: 20.2 Acres
Details
- Parcel number: 036 05100 000
- Special conditions: Standard
Construction
Type & style
- Home type: SingleFamily
- Architectural style: Cottage
- Property subtype: Single Family Residence, Residential
Materials
- Aluminum Siding
- Roof: Metal
Condition
- New construction: No
- Year built: 1950
Utilities & green energy
- Sewer: Private Sewer
- Water: Well
Community & HOA
Community
- Subdivision: None
HOA
- Has HOA: No
Location
- Region: Big Rock
Financial & listing details
- Price per square foot: $274/sqft
- Tax assessed value: $223,500
- Annual tax amount: $365
- Date on market: 6/28/2024
Estimated market value
Not available
Estimated sales range
Not available
Not available
Price history
| Date | Event | Price |
|---|---|---|
| 7/16/2026 | Pending sale | $299,500$274/sqft |
Source:  RealTracs MLS as distributed by MLS GRID #2672759 Report a problem RealTracs MLS as distributed by MLS GRID #2672759 Report a problem | ||
| 3/20/2026 | Price change | $299,500-7.8%$274/sqft |
Source: RealTracs MLS as distributed by MLS GRID #2672759 Report a problem | ||
| 6/28/2024 | Listed for sale | $325,000$297/sqft |
Source: RealTracs MLS as distributed by MLS GRID #2672759 Report a problem | ||
Public tax history
| Year | Property taxes | Tax assessment |
|---|---|---|
| 2025 | $357 | $24,050 |
| 2024 | $357 -2.2% | $24,050 +55.4% |
| 2023 | $365 | $15,475 |
| 2022 | $365 | $15,475 |
| 2021 | -- | $15,475 +11.9% |
| 2020 | $352 | $13,825 |
| 2019 | $352 | $13,825 |
| 2018 | $352 +0.1% | $13,825 |
| 2017 | $352 | $13,825 |
| 2016 | $352 +3.1% | $13,825 |
| 2015 | $341 -4.6% | $13,825 |
| 2014 | $358 | $13,825 -4.6% |
| 2013 | $358 -20.1% | $14,491 -20.1% |
| 2012 | $448 +9.8% | $18,132 |
| 2011 | $408 | $18,132 |
| 2010 | $408 +12.5% | $18,132 |
| 2009 | $363 | $18,132 |
| 2008 | -- | $18,132 +54.6% |
| 2007 | $303 +34% | $11,725 +34% |
| 2006 | $226 | $8,747 |
| 2005 | $226 +18.4% | $8,747 |
| 2004 | $191 | $8,747 |
| 2002 | $191 | $8,747 +17.1% |
| 2001 | -- | $7,470 -82.4% |
| 2000 | -- | $42,541 |
Find assessor info on the county website
Monthly payment
Est. payment
Payment breakdown
Explore the cost of this home by adjusting the details. Changes won't be saved.Climate risks
Neighborhood: 37023
Nearby schools
GreatSchools rating
- 6/10North Stewart Elementary SchoolGrades: PK-5Distance: 5.6 mi
- 7/10Stewart County Middle SchoolGrades: 6-8Distance: 7 mi
- 6/10Stewart County High SchoolGrades: 9-12Distance: 4 mi
Schools provided by the listing agent
- Elementary: North Stewart Elementary
- Middle: Stewart County Middle School
- High: Stewart Co High School
Source: RealTracs MLS as distributed by MLS GRID. This data may not be complete. We recommend contacting the local school district to confirm school assignments for this home.
- $222,800-- bd1 ba1.3k sqft2423 Highway 120, Big Rock, TN 37023Off Market
- $248,200-- bd1 ba1.4k sqft115 Brandon Dodd Rd, Big Rock, TN 37023Off Market
- $17,000-- bd-- ba-- sqft115 Brandon Dodd Rd, Big Rock, TN 37023Off Market
- $190,500-- bd2 ba1.5k sqft2461 Highway 120, Big Rock, TN 37023Off Market
- $169,600-- bd2 ba1.6k sqft119 Hollingsworth Ln, Big Rock, TN 37023Off Market
- $312,500-- bd3 ba1.8k sqft2441 Highway 120, Big Rock, TN 37023Off Market
- $26,000-- bd1 ba756 sqft2455 Highway 120, Big Rock, TN 37023Off Market
- $36,900-- bd-- ba1.2k sqft115 Hollingsworth Ln, Big Rock, TN 37023Off Market
A local agent can set up tours, give advice and negotiate with sellers.
A local lender can help you make sure your offer is ready when you are.
Similar homes
- $305,0003 bd1 ba1k sqft223 Oak Tree Dr, Big Rock, TN 37023For Sale By Owner
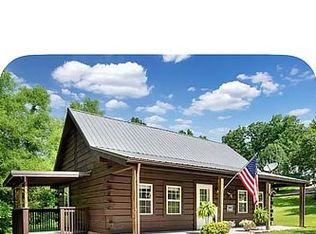
- $195,0002 bd2 ba1k sqft123 Morgan Loop, Bumpus Mills, TN 37028For Sale

 MLS ID #3244050, Rachel Wallace. RealTracs MLS as distributed by MLS GRID
 - $425,0002 bd2 ba1.4k sqft1508 Highway 79, Dover, TN 37058For Sale
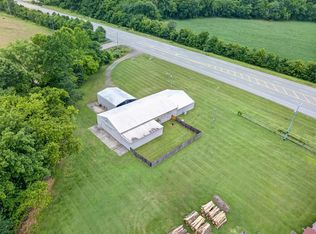 MLS ID #137066, Gwynn Jones. Tennessee Valley MLS
 - $--3 bd2 ba1.6k sqft268 Sugar Maple Dr, Dover, TN 37058Auction
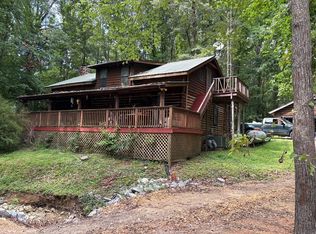 Auction.com 1
 - $279,0003 bd2 ba1k sqft874 Delmont Church Rd, Cadiz, KY 42211For SaleMLS ID #3247167, Karla Mullen. RealTracs MLS as distributed by MLS GRID
- $305,0003 bd2 ba1.5k sqft2758 Shepherds Ct, Woodlawn, TN 37191For SaleMLS ID #3299312, Nicole L. Staples. RealTracs MLS as distributed by MLS GRID
- $349,9002 bd2 ba1.5k sqft719 W Ross School Rd, Cadiz, KY 42211For Sale
 MLS ID #26020020, Eunice Stone, Lakeland Realty. Imagine MLS
 - $299,9503 bd1 ba1.1k sqft4474 Cumberland City Rd, Indian Mound, TN 37079For SaleMLS ID #3225935, Ronald Delozier. RealTracs MLS as distributed by MLS GRID
- $279,0002 bd1 ba1.1k sqft498 Paddle Ln, New Concord, KY 42076For SaleMLS ID #26015248, Sheila H. Robinson, The Jeter Group. Imagine MLS
- $349,5003 bd2 ba1.5k sqft318 Horseshoe Dr, Cadiz, KY 42211For SaleMLS ID #26019648, Joshua D Abner, Atlas Real Estate & Auction Services. Imagine MLS
- $279,9003 bd2 ba1.3k sqft3070 Dover Rd, Woodlawn, TN 37191For SaleMLS ID #3271961, Sydney B. Hedrick. RealTracs MLS as distributed by MLS GRID
- $235,0003 bd1 ba1k sqft189 Leatherwood Lake Rd, Stewart, TN 37175For SaleMLS ID #3307486, MaKenzie Griffis. RealTracs MLS as distributed by MLS GRID
- $319,9002 bd2 ba1.3k sqft138 Deepwood Dr, Murray, KY 42071For SaleMLS ID #134643, Traci Markum, 1st Realty Group. WKRMLS
- $319,0003 bd2 ba1.3k sqft270 Arrowhead Trl, Cadiz, KY 42211For SaleMLS ID #26016538, Thomas Hughes, Coldwell Banker Service 1st Realty. Imagine MLS
- $294,5002 bd2 ba1.3k sqft56 Hideaway Cv, Buchanan, TN 38222For SaleMLS ID #134403, Rick Moody. Tennessee Valley MLS
- $229,9001 bd2 ba925 sqft111 Mud Hill Rd, Dover, TN 37058For SaleMLS ID #3247213, Cristen Bell. RealTracs MLS as distributed by MLS GRID
- $245,0003 bd2 ba1.2k sqft4630 York Landing Rd, Woodlawn, TN 37191For SaleMLS ID #3306566, Lillian Merriweather. RealTracs MLS as distributed by MLS GRID
- $295,0003 bd2 ba1.5k sqft3776 John Taylor Rd, Woodlawn, TN 37191For SaleMLS ID #3244430, Michael Connerth. RealTracs MLS as distributed by MLS GRID
- $264,9002 bd2 ba884 sqft396 Shoreline Dr, New Concord, KY 42076For SaleMLS ID #26017190, Stacey Arnold, Housman Partners - Murray. Imagine MLS
- $350,0003 bd2 ba1.1k sqft55 Maplehurst Ln, Murray, KY 42071For SaleMLS ID #26018105, Wende Holzschuh, Markethouse Realty, PLLC. Imagine MLS
