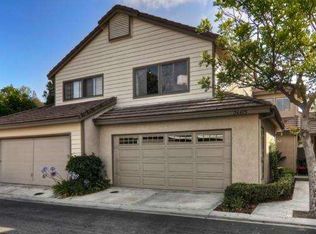
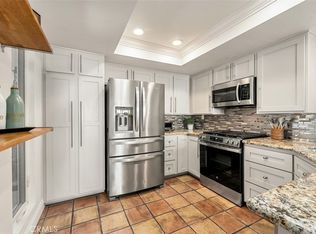
Recently refurbished townhouse in sought after Niguel Ranch community of Camden Court. Very well-kept community with association pool & Jacuzzi, tennis court and Tot lot. Two level townhouse with attached 2-car garage has the feel of a detached home. Two-story Cathedral ceilings greet you as you enter and gives the living spaces a grand feel. Open floor plan is well designed and great for Entreating or everyday life. Foyer and large living room with fireplace. Dining area has double door to wrap around patio. Kitchen provides ample storage space. Downstairs half bath for guests. Stairway has glass windows that brings in lots of light and makes this the townhouse feel much larger than it actually is. Upstairs there is a Primary Suite with on-suite bathroom. Bonus room off Primary has no closet but is listed as a bedroom. Would make a great office space, dressing area or nursery. There is guest bedroom and bathroom upstairs. Laundry in in extra-long garage. Short walk to association amenities. Community has lots of open spaces and walking trails. Minutes to the Pacific Ocean.
For sale
Listed by: Bonanza Realty • John Fields • 310-617-5850
$925,000
24481 Sutton Ln, Laguna Niguel, CA 92677
3beds
1,410sqft
Townhouse
Built in 1987
2,080 Square Feet Lot
$919,300 Zestimate®
$656/sqft
$445/mo HOA
What's special
- 12 days
- 332
- 22
Likely to sell faster than
Zillow last checked:
Listing updated:
Listed by:
John Fields DRE #00993786 310-617-5850,
Bonanza Realty
Source: CRMLS,MLS#: SB26236776 Originating MLS: California Regional MLS
Facts & features
Interior
Bedrooms & bathrooms
- Bedrooms: 3
- Bathrooms: 3
- Full bathrooms: 2
- 1/2 bathrooms: 1
- Main level bathrooms: 1
Rooms
- Room types: Bedroom, Entry/Foyer, Foyer, Kitchen, Laundry, Living Room, Primary Bedroom
Primary bedroom
- Features: Primary Suite
Bedroom
- Features: All Bedrooms Up
Bathroom
- Features: Bathtub, Full Bath on Main Level, Tub Shower
Kitchen
- Features: Tile Counters
Heating
- Forced Air
Cooling
- Central Air
Appliances
- Included: Dishwasher, Disposal, Gas Water Heater, Water Heater
- Laundry: Washer Hookup, In Garage
Features
- Breakfast Bar, Ceiling Fan(s), Cathedral Ceiling(s), High Ceilings, Open Floorplan, Recessed Lighting, Tile Counters, Two Story Ceilings, All Bedrooms Up, Entrance Foyer, Primary Suite
- Flooring: Carpet, Laminate, Tile
- Has fireplace: Yes
- Fireplace features: Living Room
- Common walls with other units/homes: 2+ Common Walls,No One Above,No One Below
Interior area
- Total interior livable area: 1,410 sqft
Property
Parking
- Total spaces: 2
- Parking features: Door-Multi, Direct Access, Garage Faces Front, Garage, Garage Door Opener, Public
- Attached garage spaces: 2
Features
- Levels: Two
- Stories: 2
- Entry location: 1
- Pool features: In Ground, Association
- Has view: Yes
- View description: Park/Greenbelt, Neighborhood
Lot
- Size: 2,080 Square Feet
Details
- Parcel number: 65316828
- Special conditions: Standard,Trust
Construction
Type & style
- Home type: Townhouse
- Architectural style: Cape Cod
- Property subtype: Townhouse
- Attached to another structure: Yes
Condition
- New construction: No
- Year built: 1987
Utilities & green energy
- Electric: 220 Volts in Garage
- Sewer: Public Sewer
- Water: Public
- Utilities for property: Cable Available, Electricity Connected, Natural Gas Connected, Phone Available, Sewer Connected, Underground Utilities, Water Connected
Community & HOA
Community
- Features: Biking, Curbs, Dog Park, Foothills, Golf, Gutter(s), Hiking, Park, Preserve/Public Land, Ravine, Storm Drain(s), Suburban, Sidewalks
- Subdivision: Camden Court (Nrc)
HOA
- Has HOA: Yes
- Amenities included: Sport Court, Maintenance Grounds, Management, Other, Playground, Pool, Spa/Hot Tub, Tennis Court(s), Trail(s)
- HOA fee: $409 monthly
- HOA name: Camden Court
- HOA phone: 949-716-3998
- Second HOA fee: $36 monthly
- Second HOA name: Niguel Ranch
Location
- Region: Laguna Niguel
Financial & listing details
- Price per square foot: $656/sqft
- Tax assessed value: $676,450
- Date on market: 11/4/2026
- Cumulative days on market: 12 days
- Listing terms: Cash,Cash to New Loan
- Road surface type: Paved
Estimated market value
$919,300
$873,000 - $965,000
$4,103/mo
Price history
| Date | Event | Price |
|---|---|---|
| 11/5/2026 | Listed for sale | $925,000+86.9%$656/sqft |
Source:  CRMLS #SB26236776 Report a problem | ||
| 12/6/2006 | Sold | $495,000+80%$351/sqft |
Source: Public Record Report a problem | ||
| 5/16/2001 | Sold | $275,000$195/sqft |
Source: Public Record Report a problem | ||
Public tax history
| Year | Property taxes | Tax assessment |
|---|---|---|
| 2026 | -- | $676,450 +2% |
| 2025 | $6,708 +1.7% | $663,187 +2% |
| 2024 | $6,596 +2.1% | $650,184 +2% |
| 2023 | $6,458 +1.9% | $637,436 +2% |
| 2022 | $6,335 +2% | $624,938 +2% |
| 2021 | $6,213 +1% | $612,685 +1% |
| 2020 | $6,151 | $606,403 +2% |
| 2019 | $6,151 +2% | $594,513 +2% |
| 2018 | $6,030 +4% | $582,856 +2% |
| 2017 | $5,799 | $571,428 +15.8% |
| 2016 | $5,799 +15.7% | $493,411 +1.5% |
| 2015 | $5,012 +9.4% | $486,000 +7.8% |
| 2014 | $4,583 | $450,918 +23% |
| 2013 | -- | $366,600 |
| 2012 | -- | $366,600 -6% |
| 2011 | -- | $390,000 |
| 2010 | -- | $390,000 |
| 2009 | -- | $390,000 -21.2% |
| 2008 | -- | $495,000 |
| 2007 | -- | $495,000 +63.2% |
| 2006 | -- | $303,225 +2% |
| 2005 | -- | $297,280 +2% |
| 2004 | -- | $291,451 +1.9% |
| 2003 | -- | $286,110 +2% |
| 2002 | -- | $280,500 +21.7% |
| 2001 | $2,353 +7% | $230,425 +7.2% |
| 2000 | $2,199 | $215,000 |
Find assessor info on the county website
Monthly payment
Est. payment
Payment breakdown
Explore the cost of this home by adjusting the details. Changes won't be saved.Climate risks
Neighborhood: 92677
Nearby schools
Schools provided by the listing agent
- Elementary: Hidden Hills
- Middle: Niguel Hills
- High: Dana Hills
Source: CRMLS. This data may not be complete. We recommend contacting the local school district to confirm school assignments for this home.
Similar homes
- $975,0003 bd3 ba1.5k sqft160 Chandon, Laguna Niguel, CA 92677For Sale
 MLS ID #LG26222632, Steve Roberts, First Team Real Estate. CRMLS
- $835,0002 bd3 ba1.3k sqft25191 Via Catalina, Laguna Niguel, CA 92677For Sale
 MLS ID #OC26236404, Nicholas Montazami, RE/MAX Premier Realty. CRMLS
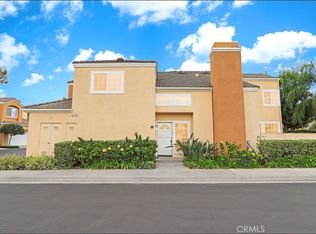
- $988,0003 bd3 ba1.5k sqft30 Sandcastle, Aliso Viejo, CA 92656For Sale
 MLS ID #OC26233006, Kamran Montazami, RE/MAX Premier Realty. CRMLS
- $819,0002 bd2 ba1.1k sqft29 Fleurance St, Laguna Niguel, CA 92677For Sale
 MLS ID #OC26143000, Jim Alfaro, Realty One Group West. CRMLS
