OPEN HOUSE AUGUST 8 FROM 10AM TO 4PM COME AND CHECK IT OUT!! Welcome to 24488 Elmhurst Drive, a solid and well-maintained home located in the highly sought-after Concord School District. This 3-bedroom, 1.5-bath residence offers comfortable living with plenty of space both inside and out. While the home retains its original character and is ready for your personal updates, it has been well cared for and provides a fantastic opportunity to build equity in a desirable location. Features include: 3 bedrooms 1 full bath and 1 half bath Full basement offering abundant storage or future living space potential Attached 2-car garage In-ground swimming pool perfect for summer entertaining Gazebo for relaxing and enjoying the outdoors Two storage sheds for tools, equipment, or hobby space Located in the highly desirable Concord School District Whether you're looking for your first home, a place to grow, or a property with room to add your own style and improvements, this home offers great potential and valuable amenities in a prime location. Don't miss the opportunity to make this well-built home your own!
Active
$299,816
24488 Elmhurst Dr, Elkhart, IN 46517
3beds
2,298sqft
:
Get pre-qualified$2,031/mo
Single Family Residence
Built in 1967
0.41 Acres Lot
$294,900 Zestimate®
$--/sqft
$-- HOA
What's special
- 10 days |
- 547 |
- 17 |
Zillow last checked:
Listing updated:
Listed by:
Alan Hoyt 888-611-3912,
eXp Realty, LLC
Source: IRMLS,MLS#: 202630074
Facts & features
Interior
Bedrooms & bathrooms
- Bedrooms: 3
- Bathrooms: 2
- Full bathrooms: 1
- 1/2 bathrooms: 1
Bedroom 1
- Level: Upper
Bedroom 2
- Level: Upper
Heating
- Natural Gas, Forced Air
Cooling
- Central Air
Appliances
- Included: Refrigerator, Gas Range, Gas Water Heater, Water Softener Owned
Features
- Basement: Full
- Number of fireplaces: 1
- Fireplace features: Family Room
Interior area
- Total structure area: 2,598
- Total interior livable area: 2,298 sqft
- Finished area above ground: 1,848
- Finished area below ground: 450
Property
Parking
- Total spaces: 2
- Parking features: Attached
- Attached garage spaces: 2
Features
- Levels: Two
- Stories: 2
Lot
- Size: 0.41 Acres
- Dimensions: 112X160
- Features: Level
Details
- Parcel number: 200622454001.000009
Construction
Type & style
- Home type: SingleFamily
- Architectural style: Ranch
- Property subtype: Single Family Residence
Materials
- Aluminum Siding
Condition
- New construction: No
- Year built: 1967
Utilities & green energy
- Sewer: Septic Tank
- Water: Well
Community & HOA
Community
- Subdivision: Green Valley Estates
Location
- Region: Elkhart
Financial & listing details
- Tax assessed value: $282,700
- Annual tax amount: $1,639
- Date on market: 7/25/2026
- Listing terms: Cash,Conventional,FHA,VA Loan
Estimated market value
$294,900
$280,000 - $310,000
$1,585/mo
Price history
| Date | Event | Price |
|---|---|---|
| 7/25/2026 | Listed for sale | $299,816 |
Source:  IRMLS #202630074 Report a problem IRMLS #202630074 Report a problem | ||
Public tax history
| Year | Property taxes | Tax assessment |
|---|---|---|
| 2025 | $2,465 +9.5% | $282,700 +12.3% |
| 2024 | $2,252 -0.8% | $251,800 +6.3% |
| 2023 | $2,269 +11.1% | $236,800 +9.2% |
| 2022 | $2,043 -5.6% | $216,900 +11.5% |
| 2021 | $2,165 +12.6% | $194,500 +7.3% |
| 2020 | $1,922 +19.4% | $181,200 +11% |
| 2019 | $1,609 -0.6% | $163,300 +12.5% |
| 2018 | $1,620 +11.9% | $145,200 +1.3% |
| 2017 | $1,447 | $143,300 +5.5% |
| 2016 | $1,447 +4.5% | $135,800 +8% |
| 2014 | $1,385 +15.2% | $125,700 +5% |
| 2013 | $1,202 -14.4% | $119,700 -9.7% |
| 2012 | $1,404 +0.8% | $132,600 -3.8% |
| 2011 | $1,394 +5% | $137,900 -3.6% |
| 2010 | $1,328 -11.4% | $143,000 -9.2% |
| 2009 | $1,499 -12.2% | $157,500 +9.8% |
| 2007 | $1,707 +24.1% | $143,400 +13.7% |
| 2006 | $1,375 -11.8% | $126,100 |
| 2005 | $1,559 +15.1% | $126,100 |
| 2004 | $1,355 +8.5% | $126,100 |
| 2003 | $1,248 +6.8% | $126,100 +87.9% |
| 2002 | $1,169 +2.4% | $67,100 +200% |
| 2001 | $1,142 | $22,370 |
Find assessor info on the county website
Monthly payment
Est. payment
Payment breakdown
Explore the cost of this home by adjusting the details. Changes won't be saved.Climate risks
Neighborhood: 46517
Nearby schools
GreatSchools rating
- 6/10Concord Intermediate SchoolGrades: 5-6Distance: 0.6 mi
- 5/10Concord Junior High SchoolGrades: 7-8Distance: 0.8 mi
- 4/10Concord Community High SchoolGrades: 9-12Distance: 0.4 mi
Schools provided by the listing agent
- Elementary: Concord West Side
- Middle: Concord
- High: Concord
- District: Concord Community Schools
Source: IRMLS. This data may not be complete. We recommend contacting the local school district to confirm school assignments for this home.
- $5,500-- bd-- ba-- sqftElmhurst Dr, Elkhart, IN 46517Off Market
- $5,400-- bd-- ba-- sqftElmhurst Dr, Elkhart, IN 46517Off Market
- $246,6003 bd1 ba1.5k sqft24472 Elmhurst Dr, Elkhart, IN 46517Off Market
- $260,2003 bd2 ba1.8k sqft24510 Elmhurst Dr, Elkhart, IN 46517Off Market
- $281,0004 bd2 ba2k sqft24493 Elmhurst Dr, Elkhart, IN 46517Off Market
- $256,1003 bd2 ba1.3k sqft24473 Elmhurst Dr, Elkhart, IN 46517Off Market
- $267,9003 bd1 ba1.4k sqft24452 Elmhurst Dr, Elkhart, IN 46517Off Market
- $267,9004 bd2 ba1.6k sqft24526 Elmhurst Dr, Elkhart, IN 46517Off Market
A local agent can set up tours, give advice and negotiate with sellers.
A local lender can help you make sure your offer is ready when you are.
Similar homes
- $319,9005 bd2 ba2.5k sqft59167 Merrimac Ln, Elkhart, IN 46517For Sale
 MLS ID #202630406, Kendrae Hilty, RE/MAX 100 Elkhart. IRMLS
 - $--3 bd2 ba1.8k sqft3334 Greenleaf Blvd, Elkhart, IN 46514Auction
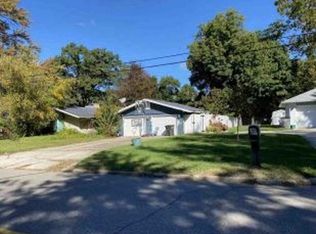 Xome
Xome - $--4 bd2 ba2.3k sqft2223 Mather Ave, Elkhart, IN 46517Auction
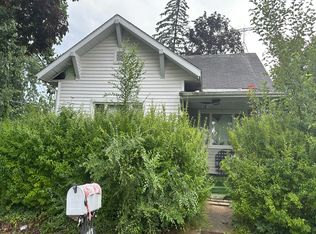 Auction.com 2
 - $289,9993 bd3 ba1.6k sqft59322 Teaberry Ct, Elkhart, IN 46517For Sale
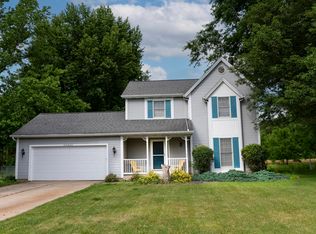 MLS ID #202622754, Leah Sarber, RE/MAX 100 Elkhart. IRMLS
 - $300,0002 bd2 ba1.3k sqft59046 County Road 9, Elkhart, IN 46517For SaleMLS ID #202622606, Amy S Talcott, Front Door Real Estate Team. IRMLS
- $274,9002 bd2 ba1.7k sqft24043 Sunnyside Ave, Elkhart, IN 46516For SaleMLS ID #202629597, Karen Smith, Berkshire Hathaway HomeServices Goshen. IRMLS
- $289,0003 bd2 ba2.4k sqft57271 Osage Dr, Goshen, IN 46528For SaleMLS ID #202628778, Wilma McDougle, McKinnies Realty, LLC Elkhart. IRMLS
- $284,9993 bd3 ba1.7k sqft2731 Pleasant Plain Ave, Elkhart, IN 46517For SaleMLS ID #202603787, Leah Sarber, RE/MAX 100 Elkhart. IRMLS
- $349,0003 bd2 ba1.8k sqft60325 County Road 3, Elkhart, IN 46517For SaleMLS ID #202630004, Neil A Citter, Open Door Realty, Inc. IRMLS
- $289,0003 bd2 ba1.4k sqft28903 Kehres St, Elkhart, IN 46514For SaleMLS ID #202631319, Pamela Tice, Realty Group Resources. IRMLS
- $310,0003 bd2 ba1.8k sqft30508 County Road 22, Elkhart, IN 46517For SaleMLS ID #202620398, Deborah Crowder, At Home Realty Group. IRMLS
- $--3 bd2 ba1.5k sqft1517 Sedgewick Ct, Elkhart, IN 46516AuctionAuction.com 2
- $419,9003 bd2 ba1.8k sqft3401 Pleasant Plain Ave, Elkhart, IN 46517For SaleMLS ID #202630530, Larry Dietl, Cressy & Everett - Plymouth. IRMLS
- $239,9003 bd2 ba1.5k sqft58407 Randy Dr, Goshen, IN 46528For SaleMLS ID #202631391, Allen Stewart, Stewart Realty. IRMLS
- $274,0003 bd3 ba2.1k sqft2521 Riverview Pl, Elkhart, IN 46516For SaleMLS ID #202629387, Julio Bardales, RE/MAX Results. IRMLS
- $319,0003 bd2 ba1.7k sqft2216 Woodland Ct, Elkhart, IN 46514For SaleMLS ID #202630401, Wilma McDougle, McKinnies Realty, LLC Elkhart. IRMLS
- $--3 bd3 ba1.7k sqft58024 Steiner Dr, Goshen, IN 46528AuctionAuction.com 2
- $325,0004 bd2 ba1.9k sqft26589 County Road 4, Elkhart, IN 46514For SaleMLS ID #202630191, Dodie Gerger, SUNRISE Realty. IRMLS
- $266,5003 bd2 ba1.9k sqft3121 Peddlers Village Rd, Goshen, IN 46526For SaleMLS ID #202629567, Leo Reyes, Berkshire Hathaway HomeServices Goshen. IRMLS
- $324,9004 bd4 ba1.3k sqft23724/23726 Springriver Dr, Elkhart, IN 46516For SaleMLS ID #202621601, Andrew D Myers, Myers Trust Real Estate. IRMLS
