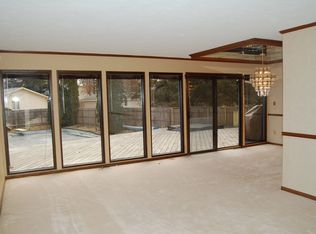
All-brick ranch in the highly sought-after Concord School System! This move-in-ready home offers a spacious floor plan with main-level laundry, an oversized 2-car garage, and a partially finished basement—ideal for a family room, home office, workout space, or game room. Located in the wonderful Wildwood Estates, this home offers peace of mind that comes with major updates, including beautifully remodeled bathrooms, newer flooring, a roof (2015), a newer well, and a 2-year-old irrigation system. All appliances are included, even the washer and dryer! Step outside and you'll find even more to love! Situated on a generous corner lot, this property features a welcoming covered front porch, covered and open patios for entertaining, a spacious backyard (think ~ Pool) with room to play or garden, and a handy storage shed. Solidly built, meticulously maintained, and loaded with updates, this all-brick Concord gem offers the space, quality, and location you've been waiting for. Don't miss your opportunity to call this one home!
Active under contract
Price increase: $73K (7/23)
$289,000
57271 Osage Dr, Goshen, IN 46528
3beds
2,416sqft
:
Get pre-qualified$1,880/mo
Single Family Residence
Built in 1976
0.57 Acres Lot
$282,400 Zestimate®
$--/sqft
$-- HOA
What's special
- 16 days |
- 1,468 |
- 93 |
Likely to sell faster than
Zillow last checked:
Listing updated:
Listed by:
Wilma McDougle Cell:574-612-3252,
McKinnies Realty, LLC Elkhart
Source: IRMLS,MLS#: 202628778
Facts & features
Interior
Bedrooms & bathrooms
- Bedrooms: 3
- Bathrooms: 2
- Full bathrooms: 2
- Main level bedrooms: 3
Bedroom 1
- Level: Main
Bedroom 2
- Level: Main
Kitchen
- Level: Main
- Area: 240
- Dimensions: 20 x 12
Living room
- Level: Main
- Area: 312
- Dimensions: 26 x 12
Heating
- Natural Gas, Forced Air
Cooling
- Central Air
Appliances
- Included: Dishwasher, Microwave, Refrigerator, Washer, Dryer-Gas, Gas Range, Gas Water Heater, Water Softener Owned
- Laundry: Main Level
Features
- Eat-in Kitchen, Entrance Foyer, Stand Up Shower, Tub/Shower Combination, Main Level Bedroom Suite
- Flooring: Carpet, Laminate, Tile
- Windows: Window Treatments, Blinds
- Basement: Full,Partially Finished,Concrete
- Has fireplace: No
- Fireplace features: None
Interior area
- Total structure area: 2,544
- Total interior livable area: 2,416 sqft
- Finished area above ground: 1,272
- Finished area below ground: 1,144
Video & virtual tour
Property
Parking
- Total spaces: 2
- Parking features: Attached, Concrete
- Attached garage spaces: 2
- Has uncovered spaces: Yes
Features
- Levels: One
- Stories: 1
- Patio & porch: Covered, Patio, Porch Covered
- Exterior features: Irrigation System
Lot
- Size: 0.57 Acres
- Dimensions: 109x226
- Features: Corner Lot, Level, City/Town/Suburb
Details
- Additional structures: Shed
- Parcel number: 200613151003.000009
Construction
Type & style
- Home type: SingleFamily
- Architectural style: Ranch
- Property subtype: Single Family Residence
Materials
- Brick
- Roof: Asphalt
Condition
- New construction: No
- Year built: 1976
Utilities & green energy
- Gas: NIPSCO
- Sewer: Septic Tank
- Water: Well
Community & HOA
Community
- Subdivision: Wildwood Estate(s)
Location
- Region: Goshen
Financial & listing details
- Tax assessed value: $264,300
- Annual tax amount: $2,230
- Date on market: 7/17/2026
- Listing terms: Cash,Conventional,FHA,VA Loan
Estimated market value
$282,400
$268,000 - $297,000
$2,220/mo
Price history
| Date | Event | Price |
|---|---|---|
| 7/23/2026 | Price change | $289,000+33.8% |
Source:  IRMLS #202628778 Report a problem IRMLS #202628778 Report a problem | ||
| 6/16/2022 | Pending sale | $216,000 |
Source: IRMLS #202223956 Report a problem | ||
Public tax history
| Year | Property taxes | Tax assessment |
|---|---|---|
| 2025 | $2,380 +13.1% | $264,300 +8% |
| 2024 | $2,104 -1.4% | $244,700 +6.5% |
| 2023 | $2,134 -0.1% | $229,800 +8.5% |
| 2022 | $2,137 -6.4% | $211,700 +0% |
| 2021 | $2,283 +10.7% | $211,600 +10.3% |
| 2020 | $2,062 +10.3% | $191,800 +10% |
| 2019 | $1,869 +5.2% | $174,400 +6.8% |
| 2018 | $1,778 +27.4% | $163,300 +5.6% |
| 2017 | $1,395 | $154,700 +20.6% |
| 2016 | $1,395 +9.3% | $128,300 +5.6% |
| 2014 | $1,276 +14.3% | $121,500 +4.4% |
| 2013 | $1,116 -8.7% | $116,400 -3.3% |
| 2012 | $1,222 +13% | $120,400 +0.8% |
| 2011 | $1,082 +14.5% | $119,400 +1.8% |
| 2010 | $945 -12.1% | $117,300 -8.6% |
| 2009 | $1,075 -11.3% | $128,400 +10.4% |
| 2007 | $1,212 +12.1% | $116,300 +7.5% |
| 2006 | $1,081 -12.2% | $108,200 |
| 2005 | $1,232 +15.3% | $108,200 |
| 2004 | $1,069 +8.5% | $108,200 |
| 2003 | $985 -1.1% | $108,200 +84.3% |
| 2002 | $996 +2.4% | $58,700 +199.9% |
| 2001 | $973 | $19,570 |
Find assessor info on the county website
Monthly payment
Est. payment
Payment breakdown
Explore the cost of this home by adjusting the details. Changes won't be saved.Climate risks
Neighborhood: 46528
Nearby schools
GreatSchools rating
- 6/10Concord East Side Elementary SchoolGrades: K-4Distance: 0.5 mi
- 5/10Concord Junior High SchoolGrades: 7-8Distance: 3 mi
- 4/10Concord Community High SchoolGrades: 9-12Distance: 2.2 mi
Schools provided by the listing agent
- Elementary: East Side
- Middle: Concord
- High: Concord
- District: Concord Community Schools
Source: IRMLS. This data may not be complete. We recommend contacting the local school district to confirm school assignments for this home.
- $332,6004 bd3 ba2.6k sqft22962 Chestnut Ln, Goshen, IN 46528Off Market

- $272,6003 bd1 ba1k sqft57293 Osage Dr, Goshen, IN 46528Off Market
- $356,4004 bd3 ba3.5k sqft57280 Osage Dr, Goshen, IN 46528Off Market
- $46,400-- bd-- ba-- sqftOsage Dr, Goshen, IN 46528Off Market
- $3,700-- bd-- ba-- sqftOsage Dr, Goshen, IN 46528Off Market
- $266,200-- bd-- ba-- sqftOsage Dr, Goshen, IN 46528Off Market
- $3,200-- bd-- ba-- sqftOsage Dr, Goshen, IN 46528Off Market
- $296,7003 bd2 ba1.6k sqft57302 Osage Dr, Goshen, IN 46528Off Market
A local agent can set up tours, give advice and negotiate with sellers.
A local lender can help you make sure your offer is ready when you are.
Similar homes
- $299,8163 bd2 ba2.2k sqft24488 Elmhurst Dr, Elkhart, IN 46517For Sale
 MLS ID #202630074, Alan Hoyt, eXp Realty, LLC. IRMLS
 - $285,0003 bd3 ba2.5k sqft23452 Us Highway 20, Elkhart, IN 46516For Sale
 MLS ID #202611519, Jessica Enfield, SUNRISE Realty. IRMLS
 - $299,0004 bd3 ba2.3k sqft23593 County Road 16, Elkhart, IN 46516For Sale
 MLS ID #202621701, Ashley Lambright, Berkshire Hathaway HomeServices Elkhart. IRMLS
 - $255,0003 bd1 ba1.3k sqft23538 Rye Ct, Elkhart, IN 46514For Sale
 MLS ID #202630894, Cheryl L Shutes, Howard Hanna SB Real Estate. IRMLS
 - $274,9002 bd2 ba1.7k sqft24043 Sunnyside Ave, Elkhart, IN 46516For SaleMLS ID #202629597, Karen Smith, Berkshire Hathaway HomeServices Goshen. IRMLS
- $285,0003 bd3 ba1.9k sqft57805 Frances Ave, Elkhart, IN 46517For SaleMLS ID #202626127, Cynthia M Acosta, Century 21 Circle. IRMLS
- $295,0003 bd2 ba2.2k sqft55818 Merle Ave, Elkhart, IN 46514For SaleMLS ID #202628734, Jennifer N Reyes, Weichert Rltrs-J.Dunfee&Assoc.. IRMLS
- $319,0003 bd2 ba1.7k sqft2216 Woodland Ct, Elkhart, IN 46514For SaleMLS ID #202630401, Wilma McDougle, McKinnies Realty, LLC Elkhart. IRMLS
- $269,5003 bd2 ba1.9k sqft3121 Peddlers Village Rd, Goshen, IN 46526For SaleMLS ID #202629567, Leo Reyes, Berkshire Hathaway HomeServices Goshen. IRMLS
- $369,5003 bd3 ba2.6k sqft59214 Park Shore Dr, Elkhart, IN 46517For SaleMLS ID #202631275, Heather Merrill, Cressy & Everett- Elkhart. IRMLS
- $285,0005 bd4 ba3.2k sqft2301 Aurora Ave, Elkhart, IN 46517For SaleMLS ID #202625771, Nick Oosting, Listing Leaders Northwest, Inc. IRMLS
- $319,0004 bd3 ba2.2k sqft58418 Hilly Ln, Elkhart, IN 46517For SaleMLS ID #202620854, Chad Stamm, Coldwell Banker Real Estate Group. IRMLS
- $410,0003 bd2 ba1.8k sqft61231 County Road 21, Goshen, IN 46528For SaleMLS ID #202631107, Brittainy Gilliland, McKinnies Realty, LLC Elkhart. IRMLS
- $380,0004 bd3 ba2.6k sqft52824 County Road 15, Elkhart, IN 46514For SaleMLS ID #202630609, Kelly Dyksen, Rooted Realty. IRMLS
- $300,0002 bd2 ba1.3k sqft59046 County Road 9, Elkhart, IN 46517For SaleMLS ID #202622606, Amy S Talcott, Front Door Real Estate Team. IRMLS
- $269,0002 bd3 ba2.2k sqft1615 Pine Ridge Ct, Elkhart, IN 46514For SaleMLS ID #202631069, Wilma McDougle, McKinnies Realty, LLC Elkhart. IRMLS
- $275,0003 bd2 ba2.9k sqft15282 Mary Wade Dr, Bristol, IN 46507For SaleMLS ID #202631231, Eddie Arevalo, CENTURY 21 Bradley Realty, Inc. IRMLS
- $270,0002 bd3 ba1.7k sqft23363 Circle Ln, Elkhart, IN 46514For SaleMLS ID #202623293, Richard Carpenter, Bright Star Real Estate Services LLC. IRMLS
- $310,0003 bd2 ba1.8k sqft30508 County Road 22, Elkhart, IN 46517For SaleMLS ID #202620398, Deborah Crowder, At Home Realty Group. IRMLS
- $249,9003 bd1 ba2k sqft58947 County Road 1, Elkhart, IN 46517For SaleMLS ID #202630462, Jennifer Kerrn, Keller Williams Realty Group. IRMLS
