Nestled within the prestigious and highly sought-after San Antonio Heights community, this beautiful estate offers timeless craftsmanship, tasteful modern updates, and an exceptional lifestyle on a spacious corner lot. This distinctive 4-bedroom, 3-bathroom residence has been lovingly maintained and showcases quality finishes, generous living spaces, and inviting indoor and outdoor areas designed for both everyday living and entertaining.
The beautifully remodeled kitchen serves as the heart of the home, featuring handcrafted custom cabinetry, warm butcher block countertops, and a dedicated marble pastry counter thoughtfully designed at a lower height for baking enthusiasts. Adjacent to the kitchen, the charming breakfast nook is the perfect place to enjoy your morning coffee while taking in peaceful neighborhood views and watching the abundance of birds and playful squirrels.
Elegant oak hardwood flooring enhances the formal living and dining rooms, while the spacious family room features a cozy fireplace, creating a warm and inviting gathering space. A generously sized laundry room offers built-in cabinetry, space for an additional refrigerator, and the convenience of a laundry chute. Upstairs, a spacious sitting area nestled between the four bedrooms provides the perfect flex space for reading, studying, or relaxing. The primary suite serves as a peaceful retreat, complete with beautiful city light views.
Step outside into your own private bird's paradise. The lush, mature grounds are a gardener's dream, featuring an impressive collection of fruit trees, including multiple grapefruit trees, orange trees, a lemon, nectarine, peach, Fuji apple, loquat, avocado, plum, and cherry tree, creating a tranquil backyard oasis with fresh fruit to enjoy throughout the seasons.
The expansive corner lot offers endless possibilities, including room for a pool, ADU, RV parking, or future expansion (buyer to verify). Combining exceptional craftsmanship, timeless character, and an idyllic outdoor setting, this is a rare opportunity to own a truly special home in one of the area's most desirable neighborhoods.
Pending
Listed by: CENTURY 21 EXPERIENCE • Rebecca Anderson • Contact: 909-226-1344
$999,000
2449 Euclid Cres E, Upland, CA 91784
4beds
2,469sqft
Single Family Residence
Built in 1960
0.33 Acres Lot
$996,300 Zestimate®
$405/sqft
$-- HOA
What's special
- 57 days
- 1,223
- 94
Zillow last checked:
Listing updated:
Listed by:
Rebecca Anderson DRE #01322386 909-226-1344,
CENTURY 21 EXPERIENCE
Source: CRMLS,MLS#: CV26171920 Originating MLS: California Regional MLS
Originating MLS: California Regional MLSFacts & features
Interior
Bedrooms & bathrooms
- Bedrooms: 4
- Bathrooms: 3
- Full bathrooms: 3
- Main level bathrooms: 1
Rooms
- Room types: Bedroom, Entry/Foyer, Family Room, Kitchen, Laundry, Living Room, Primary Bathroom, Primary Bedroom, Dining Room
Bedroom
- Features: All Bedrooms Up
Bathroom
- Features: Bathroom Exhaust Fan, Dual Sinks, Tub Shower, Walk-In Shower
Kitchen
- Features: Remodeled, Updated Kitchen
Kitchen
- Features: Galley Kitchen
Heating
- Central
Cooling
- Central Air
Appliances
- Included: Dishwasher, Free-Standing Range
- Laundry: Laundry Chute, Inside, Laundry Room
Features
- Breakfast Area, Ceiling Fan(s), Separate/Formal Dining Room, Recessed Lighting, All Bedrooms Up, Galley Kitchen
- Flooring: Carpet, Wood
- Has fireplace: Yes
- Fireplace features: Family Room, Raised Hearth
- Common walls with other units/homes: No Common Walls
Interior area
- Total interior livable area: 2,469 sqft
Video & virtual tour
Property
Parking
- Total spaces: 2
- Parking features: Concrete, Direct Access, Driveway, Garage, RV Access/Parking, Garage Faces Side
- Attached garage spaces: 2
Features
- Levels: One
- Stories: 1
- Entry location: Side
- Patio & porch: Rear Porch, Front Porch
- Pool features: None
- Spa features: None
- Fencing: Chain Link
- Has view: Yes
- View description: City Lights, Neighborhood
Lot
- Size: 0.33 Acres
- Features: Corner Lot
Details
- Parcel number: 1003171090000
- Special conditions: Standard
Construction
Type & style
- Home type: SingleFamily
- Property subtype: Single Family Residence
Materials
- Roof: Composition
Condition
- New construction: No
- Year built: 1960
Utilities & green energy
- Sewer: Septic Type Unknown
- Water: Private
Community & HOA
Community
- Features: Suburban
Location
- Region: Upland
Financial & listing details
- Price per square foot: $405/sqft
- Tax assessed value: $325,482
- Date on market: 8/6/2026
- Cumulative days on market: 57 days
- Listing terms: Submit
Estimated market value
$996,300
$946,000 - $1.05M
$4,460/mo
Price history
| Date | Event | Price |
|---|---|---|
| 10/2/2026 | Pending sale | $999,000$405/sqft |
Source:  CRMLS #CV26171920 Report a problem CRMLS #CV26171920 Report a problem | ||
| 9/29/2026 | Listing removed | $999,000$405/sqft |
Source: CRMLS #CV26171920 Report a problem | ||
| 9/3/2026 | Price change | $999,000-4.9%$405/sqft |
Source: CRMLS #CV26171920 Report a problem | ||
| 8/6/2026 | Listed for sale | $1,049,999$425/sqft |
Source: CRMLS #CV26171920 Report a problem | ||
Public tax history
| Year | Property taxes | Tax assessment |
|---|---|---|
| 2026 | -- | $325,482 +2% |
| 2025 | $3,635 +3.3% | $319,100 +2% |
| 2024 | $3,521 +1.5% | $312,843 +2% |
| 2023 | $3,467 +2.2% | $306,709 +2% |
| 2022 | $3,392 +0.2% | $300,695 +2% |
| 2021 | $3,387 +2.8% | $294,799 +1% |
| 2020 | $3,295 +0.3% | $291,776 +2% |
| 2019 | $3,284 +2.4% | $286,055 +2% |
| 2018 | $3,206 +3% | $280,446 +2% |
| 2017 | $3,114 | $274,948 +2% |
| 2016 | $3,114 +6.7% | $269,557 +1.5% |
| 2015 | $2,918 +2.3% | $265,508 +2% |
| 2014 | $2,852 | $260,307 +0.5% |
| 2013 | -- | $259,131 +2% |
| 2012 | -- | $254,050 +2% |
| 2011 | -- | $249,068 +0.8% |
| 2010 | -- | $247,206 -0.2% |
| 2009 | -- | $247,793 +2% |
| 2008 | -- | $242,934 +2% |
| 2007 | -- | $238,170 +2% |
| 2006 | -- | $233,500 +2% |
| 2005 | -- | $228,921 +2% |
| 2004 | -- | $224,432 +1.9% |
| 2003 | -- | $220,319 +2% |
| 2002 | -- | $215,999 +2% |
| 2001 | -- | $211,764 +2% |
| 2000 | -- | $207,612 |
Find assessor info on the county website
Monthly payment
Est. payment
Payment breakdown
Explore the cost of this home by adjusting the details. Changes won't be saved.Climate risks
Neighborhood: 91784
Similar homes
- $998,0003 bd4 ba2.8k sqft887 Via Maria, Upland, CA 91784For Sale
 MLS ID #CV26198168, Dina Anderson, BERKSHIRE HATH HM SVCS CA PROP. CRMLS
 - $929,9003 bd2 ba1.7k sqft2468 Burt St, Upland, CA 91784For Sale
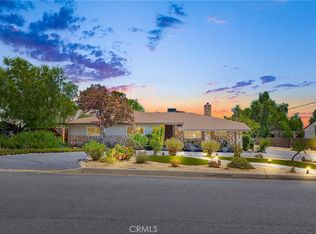 MLS ID #CV26185152, Mario Talamantes, DYNASTY REAL ESTATE. CRMLS
 - $1,094,0005 bd4 ba2.6k sqft1613 Erin Ave, Upland, CA 91784For Sale
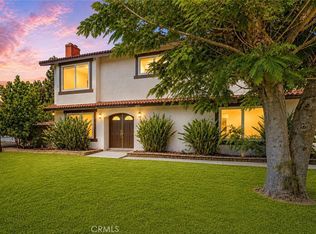 MLS ID #CV26166074, Duri Hussain, REAL BROKERAGE TECHNOLOGIES. CRMLS
 - $1,195,0004 bd3 ba2.2k sqft8399 Jennet St, Rancho Cucamonga, CA 91701For Sale
 MLS ID #CV26190047, Paul Marin, Century 21 Masters. CRMLS
Local buyer's agents are ready to help
