Charming 3 bedroom ranch in Port Washington, ideally located within walking distance of the Interurban Trail and 3 playgrounds! Beautifully updated kitchen features newer cabinetry, countertops and appliances. Updated main bath offers dual vanities, a jetted tub and separate shower. The bright, spacious living room has patio doors that open to a backyard retreat. Fully fenced for privacy, the yard features a koi pond, flagstone patio, firepit and an insulated, electrified shed - perfect for an office or studio. Two bedrooms feature walk-in closets, while the finished LL theater room adds even more space to enjoy. Expanded driveway and 1.5-car garage. Newer windows throughout. Furnace/AC 2020, roof 2014, tankless water heater 2011. Move-in ready and a must-see!
Contingent
$349,900
245 E Monroe STREET, Port Washington, WI 53074
3beds
1,264sqft
Single Family Residence
Built in 1956
9,583 Square Feet Lot
$351,900 Zestimate®
$277/sqft
$-- HOA
What's special
Koi pondFully fenced for privacyFinished ll theater roomExpanded drivewayNewer windows throughoutNewer cabinetryFlagstone patio
- 8 days
- 604
- 54
Likely to sell faster than
Zillow last checked:
Listing updated:
Listed by:
Sarah Steelman 414-405-8114,
Lannon Stone Realty LLC
Source: WIREX MLS,MLS#: 1982803 Originating MLS: Metro MLS
Originating MLS: Metro MLSFacts & features
Interior
Bedrooms & bathrooms
- Bedrooms: 3
- Bathrooms: 2
- Full bathrooms: 2
- Main level bedrooms: 3
Primary bedroom
- Level: Main
- Area: 132
- Dimensions: 12 x 11
Bedroom 2
- Level: Main
- Area: 108
- Dimensions: 12 x 9
Bedroom 3
- Level: Main
- Area: 110
- Dimensions: 11 x 10
Bathroom
- Features: Tub Only, Shower Stall
Dining room
- Level: Main
- Area: 88
- Dimensions: 11 x 8
Kitchen
- Level: Main
- Area: 180
- Dimensions: 15 x 12
Living room
- Level: Main
- Area: 221
- Dimensions: 17 x 13
Heating
- Natural Gas, Forced Air
Cooling
- Central Air
Appliances
- Included: Dishwasher, Dryer, Microwave, Other, Oven, Range, Refrigerator, Washer
Features
- High Speed Internet, Cathedral/vaulted ceiling, Walk-In Closet(s)
- Windows: Skylight(s)
- Basement: Full,Partially Finished,Sump Pump
Interior area
- Total structure area: 1,264
- Total interior livable area: 1,264 sqft
- Finished area above ground: 1,084
- Finished area below ground: 180
Video & virtual tour
Property
Parking
- Total spaces: 1.5
- Parking features: Garage Door Opener, Detached, 1 Car
- Garage spaces: 1.5
Features
- Levels: One
- Stories: 1
- Patio & porch: Deck, Patio
- Fencing: Fenced Yard
Lot
- Size: 9,583 Square Feet
- Features: Sidewalks
Details
- Additional structures: Garden Shed
- Parcel number: 160860704000
- Zoning: RES
- Other equipment: Intercom
Construction
Type & style
- Home type: SingleFamily
- Architectural style: Ranch
- Property subtype: Single Family Residence
Materials
- Vinyl Siding
Condition
- 21+ Years
- New construction: No
- Year built: 1956
Utilities & green energy
- Sewer: Public Sewer
- Utilities for property: Cable Available
Community & HOA
Location
- Region: Port Washington
- Municipality: Port Washington
Financial & listing details
- Price per square foot: $277/sqft
- Tax assessed value: $313,100
- Annual tax amount: $3,924
- Date on market: 10/1/2026
- Inclusions: Oven/Range, Refrigerator, Dishwasher, Microwave, Washer, Dryer, Mini Fridge In Ll
- Exclusions: Plastic Shed Along Side Of Garage
Estimated market value
$351,900
$334,000 - $369,000
$2,013/mo
Price history
| Date | Event | Price |
|---|---|---|
| 10/3/2026 | Contingent | $349,900$277/sqft |
Source:  WIREX MLS #1982803 Report a problem WIREX MLS #1982803 Report a problem | ||
| 10/1/2026 | Listed for sale | $349,900+16.6%$277/sqft |
Source: WIREX MLS #1982803 Report a problem | ||
| 8/26/2024 | Listing removed | -- |
Source: WIREX MLS #1888768 Report a problem | ||
| 8/22/2024 | Listed for sale | $300,000+20.5%$237/sqft |
Source: WIREX MLS #1888768 Report a problem | ||
| 11/16/2020 | Sold | $249,000+63.8%$197/sqft |
Source: Public Record Report a problem | ||
| 8/7/2009 | Sold | $152,000-4.9%$120/sqft |
Source: Public Record Report a problem | ||
| 1/22/2009 | Listed for sale | $159,900$127/sqft |
Source: Schuster Real Estate Company LLC #1020969 Report a problem | ||
Public tax history
| Year | Property taxes | Tax assessment |
|---|---|---|
| 2025 | $3,924 +8.7% | $302,000 +30.7% |
| 2024 | $3,610 +12.4% | $231,100 |
| 2023 | $3,211 -1.4% | $231,100 |
| 2022 | $3,257 +1.8% | $231,100 |
| 2021 | $3,198 +21.3% | $231,100 +56.8% |
| 2020 | $2,637 +9742.5% | $147,400 |
| 2019 | $27 -99% | $147,400 |
| 2018 | $2,608 +2.4% | $147,400 |
| 2017 | $2,547 +4.5% | $147,400 +4.5% |
| 2016 | $2,437 +1.4% | $141,000 |
| 2015 | $2,403 +6.2% | $141,000 |
| 2014 | $2,262 -6.1% | $141,000 |
| 2013 | $2,409 -1% | $141,000 |
| 2012 | $2,435 -1.2% | $141,000 -0.3% |
| 2011 | $2,463 -2.7% | $141,400 |
| 2010 | $2,532 -12.7% | $141,400 |
| 2009 | $2,899 +3% | $141,400 |
| 2008 | $2,815 -0.6% | $141,400 |
| 2007 | $2,833 +12.5% | $141,400 |
| 2006 | $2,519 -10.8% | $141,400 |
| 2005 | $2,825 -5.2% | $141,400 |
| 2004 | $2,979 -8% | $141,400 +22.1% |
| 2003 | $3,237 +3.5% | $115,800 |
| 2002 | $3,128 -0.5% | $115,800 |
| 2001 | $3,145 | $115,800 |
Find assessor info on the county website
Monthly payment
Est. payment
Payment breakdown
Explore the cost of this home by adjusting the details. Changes won't be saved.Climate risks
Neighborhood: 53074
Nearby schools
Schools provided by the listing agent
- Middle: Thomas Jefferson
- High: Port Washington
- District: Port Washington-Saukville
Source: WIREX MLS. This data may not be complete. We recommend contacting the local school district to confirm school assignments for this home.
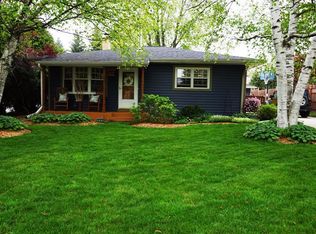
- $317,3003 bd1 ba832 sqft251 E Monroe St, Port Washington, WI 53074Off Market
- $316,800-- bd-- ba-- sqft239 E Monroe St, Port Washington, WI 53074Off Market
- $330,900-- bd-- ba-- sqft257 E Monroe St, Port Washington, WI 53074Off Market
- $314,800-- bd-- ba-- sqft233 E Monroe St, Port Washington, WI 53074Off Market
Similar homes
- $365,0004 bd2 ba1.8k sqft1614 N Lakeview AVENUE, Port Washington, WI 53074Active
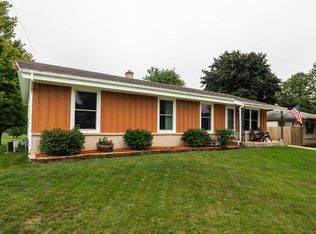 MLS ID #1981278, Melissa Bradley. WIREX MLS
 - $374,0003 bd2 ba1.7k sqft121 E Woodruff STREET NE NE, Port Washington, WI 53074Active
 MLS ID #1979304, Barbara Kobishop. WIREX MLS
 - $420,0004 bd3 ba1.7k sqft931 Fairview DRIVE, Port Washington, WI 53074Active
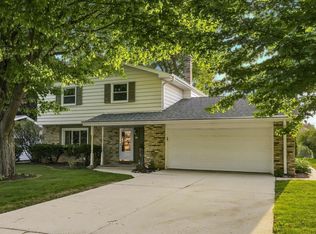 MLS ID #1977307, Michael Didier. WIREX MLS
 - $279,9004 bd2 ba1.3k sqft316 S Garfield AVENUE, Port Washington, WI 53074Active
 MLS ID #1982020, Tom Didier Team*. WIREX MLS
