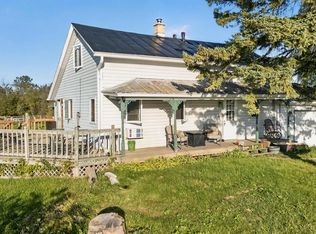
DESIREABLE LOCATION! Check out this charming 1950s ranch on nearly half an acre with a scenic, wooded view in both the front and back. Within walking distance to Stoney Creek Park, this home features an updated bathroom, original hardwood floors in the bedrooms, and large windows in the living and dining areas that fill the space with natural light. The functional kitchen comes with appliances included, and the partially finished basement is plumbed for an additional half bath, ready for your personal touch.
Active
$325,000
151 Fillmore STREET, Fredonia, WI 53021
3beds
1,390sqft
Single Family Residence
Built in 1953
0.45 Acres Lot
$320,600 Zestimate®
$234/sqft
$-- HOA
What's special
Natural lightUpdated bathroomNearly half an acre
- 11 days
- 457
- 14
Zillow last checked:
Listing updated:
Listed by:
Sharon Ellis 262-483-0890,
RE/MAX United - West Bend
Source: WIREX MLS,MLS#: 1982306 Originating MLS: Metro MLS
Originating MLS: Metro MLSFacts & features
Interior
Bedrooms & bathrooms
- Bedrooms: 3
- Bathrooms: 1
- Full bathrooms: 1
- Main level bedrooms: 3
Primary bedroom
- Level: Main
- Area: 132
- Dimensions: 12 x 11
Bedroom 2
- Level: Main
- Area: 110
- Dimensions: 11 x 10
Bedroom 3
- Level: Main
- Area: 130
- Dimensions: 10 x 13
Bathroom
- Features: Stubbed For Bathroom on Lower
Dining room
- Level: Main
- Area: 81
- Dimensions: 9 x 9
Kitchen
- Level: Main
- Area: 132
- Dimensions: 11 x 12
Living room
- Level: Main
- Area: 228
- Dimensions: 19 x 12
Heating
- Natural Gas, Multiple Units, Radiant/Hot Water, Wall Furnace, Other
Cooling
- Multi Units, Wall/Sleeve Air, Other
Appliances
- Included: Dishwasher, Dryer, Oven, Range, Refrigerator, Washer, Water Softener
Features
- Basement: Block,Full
Interior area
- Total structure area: 1,390
- Total interior livable area: 1,390 sqft
Property
Parking
- Total spaces: 2
- Parking features: Garage Door Opener, Attached, 2 Car
- Attached garage spaces: 2
Features
- Levels: One
- Stories: 1
- Patio & porch: Deck
Lot
- Size: 0.45 Acres
Details
- Parcel number: 090500122005
- Zoning: Residential
Construction
Type & style
- Home type: SingleFamily
- Architectural style: Ranch
- Property subtype: Single Family Residence
Materials
- Brick, Brick/Stone
Condition
- 21+ Years
- New construction: No
- Year built: 1953
Utilities & green energy
- Sewer: Public Sewer
- Water: Public
Community & HOA
Location
- Region: Fredonia
- Municipality: Fredonia
Financial & listing details
- Price per square foot: $234/sqft
- Tax assessed value: $249,800
- Annual tax amount: $2,702
- Date on market: 9/26/2026
Estimated market value
$320,600
$305,000 - $337,000
$1,851/mo
Price history
| Date | Event | Price |
|---|---|---|
| 9/26/2026 | Listed for sale | $325,000$234/sqft |
Source:  WIREX MLS #1982306 Report a problem WIREX MLS #1982306 Report a problem | ||
Public tax history
| Year | Property taxes | Tax assessment |
|---|---|---|
| 2025 | $2,702 +3.3% | $217,200 |
| 2024 | $2,615 -8.3% | $217,200 +34.9% |
| 2023 | $2,851 -1% | $161,000 |
| 2022 | $2,878 +10.6% | $161,000 |
| 2021 | $2,602 -1.1% | $161,000 |
| 2020 | $2,631 +10334.7% | $161,000 |
| 2019 | $25 -99% | $161,000 |
| 2018 | $2,485 +4.7% | $161,000 |
| 2017 | $2,374 +0.6% | $161,000 |
| 2016 | $2,361 -1.5% | $161,000 |
| 2015 | $2,397 -3.3% | $161,000 |
| 2014 | $2,478 -3.8% | $161,000 |
| 2013 | $2,575 +1.2% | $161,000 |
| 2012 | $2,544 -0.7% | $161,000 |
| 2011 | $2,562 -2.9% | $161,000 |
| 2010 | $2,638 -6.5% | $161,000 |
| 2009 | $2,822 -2.5% | $161,000 |
| 2008 | $2,893 +7.2% | $161,000 +36% |
| 2007 | $2,699 +9.5% | $118,400 |
| 2006 | $2,464 -10.2% | $118,400 |
| 2005 | $2,743 +8.2% | $118,400 |
| 2004 | $2,536 -1.1% | $118,400 |
| 2003 | $2,565 +4.7% | $118,400 |
| 2002 | $2,449 -0.1% | $118,400 +42.7% |
| 2001 | $2,452 | $83,000 |
Find assessor info on the county website
Monthly payment
Est. payment
Payment breakdown
Explore the cost of this home by adjusting the details. Changes won't be saved.Climate risks
Neighborhood: 53021
Nearby schools
Schools provided by the listing agent
- High: Ozaukee
- District: Northern Ozaukee
Source: WIREX MLS. This data may not be complete. We recommend contacting the local school district to confirm school assignments for this home.
Similar homes
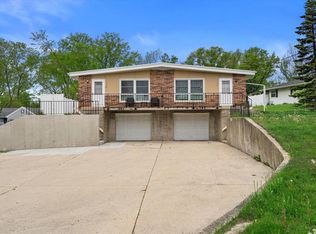
- $335,0003 bd2 ba1.4k sqft707 Emmer AVENUE, Fredonia, WI 53021Active
 MLS ID #1982524, Sharon Ellis. WIREX MLS
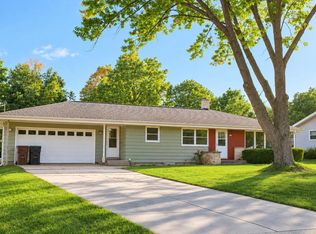
 - $327,0004 bd2 ba1.7k sqftN5415 Park AVENUE, Fredonia, WI 53021Active
 MLS ID #1947739, Ippoliti Property Group*. WIREX MLS
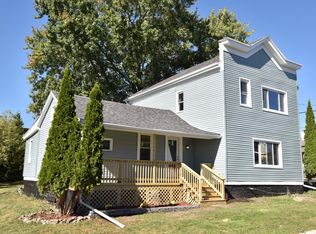
 - $336,7003 bd3 ba1.2k sqft639 Erie AVENUE, Oostburg, WI 53070Active
 MLS ID #1983219, Dan Wynveen. WIREX MLS
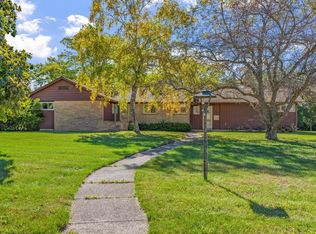
 - $325,0003 bd1 ba1.1k sqftN3082 Camp Riversite ROAD, Sheboygan Falls, WI 53085Active
 MLS ID #1983535, Andrea Neils. WIREX MLS
