Cassic Cape Cod--3bdrm 1 bath--country kitchen--formal dining rm with wide crown molding--built in window seats--large family room features built-in book case-crown molding-wood floors thruout 1st floor--2 good size 1st floor bedrooms--nice bathroom with sot-upstairsthere is a great loft area complete with skylights-study nook---and recessed lighting--master bedroom--and lots of closet space-seller had drain tile installed in basement and added a back up sump pump--spacious rear deck big 30x24 garage--and a big back yard--still some things that can be updated--bring your ideas great price in a growing community!!!
Active
$295,000
669 Main STREET, Belgium, WI 53004
3beds
1,536sqft
Single Family Residence
Built in 1928
0.28 Acres Lot
$293,800 Zestimate®
$192/sqft
$-- HOA
What's special
Study nookNice bathroomCrown moldingRecessed lightingCountry kitchenLots of closet spaceSpacious rear deck
- 14 days
- 392
- 22
Zillow last checked:
Listing updated:
Listed by:
Scott Hollrith 262-689-2625,
Hollrith Realty, Inc
Source: WIREX MLS,MLS#: 1982233 Originating MLS: Metro MLS
Originating MLS: Metro MLSFacts & features
Interior
Bedrooms & bathrooms
- Bedrooms: 3
- Bathrooms: 1
- Full bathrooms: 1
- Main level bedrooms: 2
Primary bedroom
- Level: Upper
- Area: 224
- Dimensions: 14 x 16
Bedroom 2
- Level: Main
- Area: 156
- Dimensions: 12 x 13
Bedroom 3
- Level: Main
- Area: 121
- Dimensions: 11 x 11
Bathroom
- Features: Shower Over Tub
Dining room
- Level: Main
- Area: 182
- Dimensions: 14 x 13
Family room
- Level: Main
- Area: 182
- Dimensions: 14 x 13
Kitchen
- Level: Main
- Area: 120
- Dimensions: 12 x 10
Office
- Level: Upper
- Area: 154
- Dimensions: 14 x 11
Heating
- Natural Gas, Forced Air
Appliances
- Included: Oven, Range, Refrigerator
Features
- Flooring: Wood
- Windows: Skylight(s)
- Basement: Full,Concrete,Sump Pump
Interior area
- Total structure area: 1,536
- Total interior livable area: 1,536 sqft
Property
Parking
- Total spaces: 2.5
- Parking features: Garage Door Opener, Detached, 2 Car, 1 Space
- Garage spaces: 2.5
Features
- Levels: Two
- Stories: 2
- Patio & porch: Deck
Lot
- Size: 0.28 Acres
- Dimensions: 60 x 192
Details
- Parcel number: 180500519000
- Zoning: res
Construction
Type & style
- Home type: SingleFamily
- Architectural style: Cape Cod
- Property subtype: Single Family Residence
Materials
- Aluminum Trim, Vinyl Siding
Condition
- 21+ Years
- New construction: No
- Year built: 1928
Utilities & green energy
- Sewer: Public Sewer
- Water: Public
- Utilities for property: Cable Available
Community & HOA
Location
- Region: Belgium
- Municipality: Belgium
Financial & listing details
- Price per square foot: $192/sqft
- Tax assessed value: $278,900
- Annual tax amount: $3,193
- Date on market: 9/25/2026
- Inclusions: Stove, Ref, Back Up Sump Pump, Gdo And Controls,
- Exclusions: All Seller Personal Property
Estimated market value
$293,800
$279,000 - $308,000
$1,766/mo
Price history
| Date | Event | Price |
|---|---|---|
| 9/25/2026 | Listed for sale | $295,000+70%$192/sqft |
Source:  WIREX MLS #1982233 Report a problem WIREX MLS #1982233 Report a problem | ||
| 5/22/2020 | Sold | $173,500-0.9%$113/sqft |
Source: Public Record Report a problem | ||
| 3/30/2020 | Listed for sale | $175,000+20.7%$114/sqft |
Source: Red Arrow Real Estate LLC #1682619 Report a problem | ||
| 8/10/2015 | Sold | $145,000-5.8%$94/sqft |
Source: Agent Provided Report a problem | ||
| 7/26/2015 | Pending sale | $154,000$100/sqft |
Source: Realty Executives Broker of Record #1425473 Report a problem | ||
| 6/6/2015 | Listed for sale | $154,000+29.4%$100/sqft |
Source: Realty Executives Broker of Record #1425473 Report a problem | ||
| 12/8/2005 | Sold | $119,000$77/sqft |
Source: Agent Provided Report a problem | ||
Public tax history
| Year | Property taxes | Tax assessment |
|---|---|---|
| 2025 | $3,193 +2.6% | $244,100 |
| 2024 | $3,111 +18.3% | $244,100 +62.6% |
| 2023 | $2,630 +1% | $150,100 |
| 2022 | $2,603 +4.3% | $150,100 |
| 2021 | $2,497 -4.5% | $150,100 |
| 2020 | $2,613 +6646.1% | $150,100 |
| 2019 | $39 -99% | $150,100 |
| 2018 | $3,848 +56.1% | $150,100 +5.9% |
| 2017 | $2,465 +9.4% | $141,800 +3.8% |
| 2016 | $2,253 -1.4% | $136,600 |
| 2015 | $2,285 +11.9% | $136,600 -6.4% |
| 2014 | $2,042 -1.5% | $146,000 +3.3% |
| 2013 | $2,074 +2.2% | $141,300 |
| 2012 | $2,029 +20.9% | $141,300 |
| 2011 | $1,679 -10% | $141,300 +10.5% |
| 2010 | $1,865 -10.7% | $127,900 |
| 2009 | $2,088 +5% | $127,900 +2.4% |
| 2008 | $1,988 -2.3% | $124,900 +18.5% |
| 2007 | $2,035 +10.4% | $105,400 +1.4% |
| 2006 | $1,844 -4.2% | $103,900 +3.5% |
| 2005 | $1,925 -6.1% | $100,400 |
| 2004 | $2,050 +5.9% | $100,400 |
| 2003 | $1,936 | $100,400 |
Find assessor info on the county website
Monthly payment
Est. payment
Payment breakdown
Explore the cost of this home by adjusting the details. Changes won't be saved.Climate risks
Neighborhood: 53004
Nearby schools
Schools provided by the listing agent
- Elementary: Cedar Grove-Belgium
- Middle: Cedar Grove-Belgium
- High: Cedar Grove-Belgium
- District: Cedar Grove-Belgium Area
Source: WIREX MLS. This data may not be complete. We recommend contacting the local school district to confirm school assignments for this home.
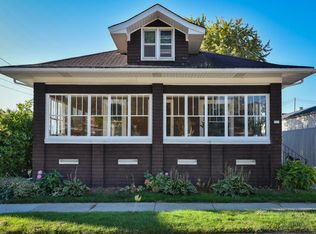
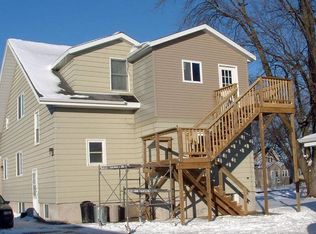
Similar homes
- $304,9003 bd2 ba1.4k sqftN3054 Circle DRIVE, Cascade, WI 53011Active
 MLS ID #1983529, Ann Hickmann. WIREX MLS
 - $325,0003 bd1 ba1.3k sqft151 Fillmore STREET, Fredonia, WI 53021Active
 MLS ID #1982306, Sharon Ellis. WIREX MLS
 - $335,0003 bd2 ba1.4k sqft707 Emmer AVENUE, Fredonia, WI 53021Active
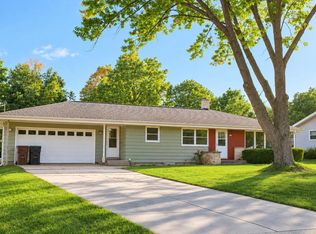 MLS ID #1982524, Sharon Ellis. WIREX MLS
 - $349,9003 bd2 ba1.9k sqftN911 Knepprath ROAD, Cedar Grove, WI 53013Active
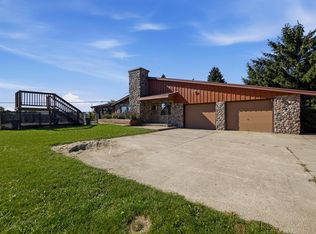 MLS ID #1984195, Jennifer Littmann. WIREX MLS
