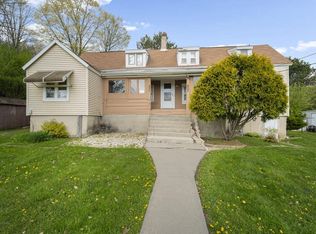
A home with character, useful updates, and there's more space here than you might expect! This two-bedroom home offers stained glass windows, built-ins, plenty of storage, and flex spaces for hobbies, work, or relaxing. A bonus 7x7 room off the primary could be a walk-in closet or office. The lower level has a cozy pellet stove with a slate wall. The bonus room near the back deck received new siding and added insulation within the last year. The rear garage fits two cars plus shop space, or three cars. An additional single-car garage with upper and lower levels offers storage for tools and toys. Updates include furnace (2016), water heater (2025), and replacement of the lead water line from the road.
Contingent
$314,900
1059 Walnut STREET, West Bend, WI 53095
2beds
1,806sqft
Single Family Residence
Built in 1932
0.27 Acres Lot
$-- Zestimate®
$174/sqft
$-- HOA
What's special
- 15 days
- 531
- 58
Likely to sell faster than
Zillow last checked:
Listing updated:
Listed by:
Seefeldt - Nigh & Associates Team* 262-573-9083,
First Weber Inc- West Bend
Source: WIREX MLS,MLS#: 1983358 Originating MLS: Metro MLS
Facts & features
Interior
Bedrooms & bathrooms
- Bedrooms: 2
- Bathrooms: 2
- Full bathrooms: 1
- 1/2 bathrooms: 1
- Main level bedrooms: 2
Primary bedroom
- Level: Main
- Area: 110
- Dimensions: 10 x 11
Bedroom 2
- Level: Main
- Area: 99
- Dimensions: 9 x 11
Bathroom
- Features: Tub Only, Shower Over Tub
Dining room
- Level: Main
- Area: 156
- Dimensions: 13 x 12
Kitchen
- Level: Main
- Area: 121
- Dimensions: 11 x 11
Living room
- Level: Main
- Area: 182
- Dimensions: 13 x 14
Office
- Level: Lower
- Area: 130
- Dimensions: 10 x 13
Heating
- Natural Gas, Forced Air
Appliances
- Included: Dishwasher, Dryer, Microwave, Oven, Range, Refrigerator, Washer, Water Softener
Features
- High Speed Internet
- Flooring: Wood
- Basement: Block,Finished,Full,Walk-Out Access,Exposed
Interior area
- Total structure area: 1,806
- Total interior livable area: 1,806 sqft
- Finished area above ground: 1,170
- Finished area below ground: 636
Property
Parking
- Total spaces: 3
- Parking features: Garage Door Opener, Detached, 3 Car
- Garage spaces: 3
Features
- Levels: One
- Stories: 1
- Patio & porch: Deck, Patio
Lot
- Size: 0.27 Acres
- Features: Sidewalks
Details
- Parcel number: 29111191410731
- Zoning: RES
Construction
Type & style
- Home type: SingleFamily
- Architectural style: Ranch
- Property subtype: Single Family Residence
Materials
- Vinyl Siding, Wood Siding
Condition
- 21+ Years
- New construction: No
- Year built: 1932
Utilities & green energy
- Sewer: Public Sewer
- Water: Public
Community & HOA
Location
- Region: West Bend
- Municipality: West Bend
Financial & listing details
- Price per square foot: $174/sqft
- Tax assessed value: $231,900
- Annual tax amount: $3,126
- Date on market: 10/6/2026
- Inclusions: Refrigerator, Microwave, Stove/Range, Dishwasher, Washer/Dryer, Water Softener
- Exclusions: Lower Refrigerator, Seller's Personal Property
Estimated market value
Not available
Estimated sales range
Not available
Not available
Price history
| Date | Event | Price |
|---|---|---|
| 10/9/2026 | Contingent | $314,900$174/sqft |
Source:  WIREX MLS #1983358 Report a problem | ||
| 10/6/2026 | Listed for sale | $314,900+79.9%$174/sqft |
Source: WIREX MLS #1983358 Report a problem | ||
| 10/22/2008 | Sold | $175,000$97/sqft |
Source: Public Record Report a problem | ||
Public tax history
| Year | Property taxes | Tax assessment |
|---|---|---|
| 2025 | $3,127 +6.9% | $231,900 |
| 2024 | $2,926 +12.5% | $231,900 |
| 2023 | $2,601 -5.2% | $231,900 +43.9% |
| 2022 | $2,744 -2.2% | $161,100 |
| 2021 | $2,805 +0.8% | $161,100 |
| 2020 | $2,782 +3.7% | $161,100 |
| 2019 | $2,684 +2.8% | $161,100 |
| 2018 | $2,610 -5.9% | $161,100 +5.8% |
| 2017 | $2,775 -0.5% | $152,200 |
| 2016 | $2,788 +0.1% | $152,200 |
| 2015 | $2,784 -3.2% | $152,200 |
| 2014 | $2,877 -7.5% | $152,200 |
| 2013 | $3,110 +2.2% | $152,200 |
| 2012 | $3,043 -0.7% | $152,200 |
| 2011 | $3,066 +0.6% | $152,200 -0.5% |
| 2010 | $3,049 +1.1% | $152,900 |
| 2009 | $3,016 +4.9% | $152,900 -1% |
| 2008 | $2,875 -0.7% | $154,500 |
| 2007 | $2,894 +2.6% | $154,500 |
| 2006 | $2,822 +2% | $154,500 |
| 2005 | $2,766 +1.9% | $154,500 +13.4% |
| 2004 | $2,715 +3% | $136,300 |
| 2003 | $2,637 +0.6% | $136,300 +8.3% |
| 2002 | $2,621 +2.1% | $125,800 |
| 2001 | $2,568 +7.9% | $125,800 +18% |
| 2000 | $2,380 | $106,600 |
Find assessor info on the county website
Monthly payment
Est. payment
Payment breakdown
Explore the cost of this home by adjusting the details. Changes won't be saved.Climate risks
Neighborhood: 53095
Nearby schools
Schools provided by the listing agent
- Middle: Badger
- District: West Bend
Source: WIREX MLS. This data may not be complete. We recommend contacting the local school district to confirm school assignments for this home.

Similar homes
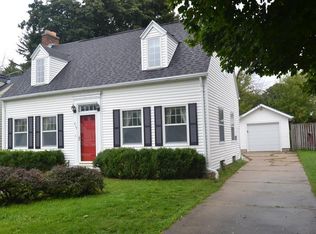
- $350,0003 bd2 ba1.3k sqft1904 Chestnut STREET, West Bend, WI 53095Active
 MLS ID #1983437, Glen Hupfer. WIREX MLS
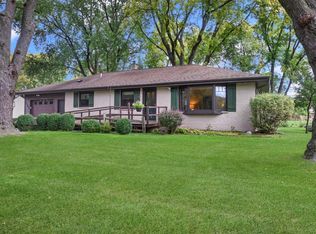
- $350,0003 bd2 ba1.6k sqft684 S 6th AVENUE, West Bend, WI 53095Active
 MLS ID #1976436, Kassandra Reiman. WIREX MLS
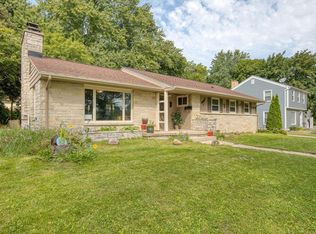
- $359,9003 bd2 ba1.2k sqft1017 E Kilbourn AVENUE, West Bend, WI 53095Active
 MLS ID #1983750, Steven Koepp. WIREX MLS
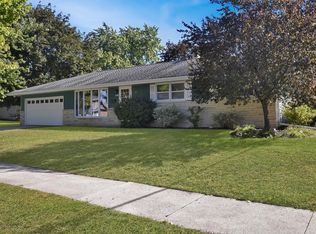
- $299,9002 bd2 ba1.1k sqft831 N Silverbrook DRIVE, West Bend, WI 53090Active
 MLS ID #1961594, Thomas Zernia. WIREX MLS
