Tucked at the end of a quiet cul-de-sac in the highly desirable Hidden Valley Ranch community, this beautifully maintained 4-bedroom, 2.5-bath home has been a cherished second residence for 27 years, lightly lived in and lovingly cared for.Character abounds with soaring beamed ceilings, skylights that flood the space with natural light, and a stunning stone gas fireplace anchoring the living room. The kitchen is both functional and charming, featuring granite countertops, an island, an extra bar sink, an oversized side-by-side refrigerator, a pantry, and not one but two greenhouse windows, perfect for the home chef who loves fresh herbs at their fingertips.The private primary suite is on the top floor, complete with a walk-in closet and a bath featuring a double vanity, toilet room and a heat lamp for those cool Prescott mornings. The walkout basement delivers even more living space with three additional bedrooms, each with large closets, a full family room with gas fireplace, and an additional bath, ideal for guests or multi-generational living.Storage is never an issue here. Multiple dedicated storage areas are tucked throughout the home, and the garage includes extra space perfect for a workshop setup.Step outside to a newer covered deck, just 3 years old, complete with a gas hookup ready for your BBQ setup. Relax and enjoy the peaceful sounds of the forest all around you. And don't be surprised if a few deer wander by to say hello.Plantation shutters add a timeless finishing touch. All of this, just minutes from the charm and energy of downtown Prescott.This one is a rare find and it shows.
Pending
Price cut: $20K (6/19)
$729,900
245 Golden Eagle Dr, Prescott, AZ 86303
4beds
2,562sqft
:
Get pre-qualified$4,412/mo
Single Family Residence
Built in 1993
0.31 Acres Lot
$718,300 Zestimate®
$285/sqft
$60/mo HOA
What's special
Soaring beamed ceilingsExtra bar sinkOversized side-by-side refrigeratorWalk-in closetGranite countertopsTwo greenhouse windowsAdditional bath
- 62 days |
- 168 |
- 3 |
Likely to sell faster than
Zillow last checked:
Listing updated:
Listed by:
Lisa Moncrief 312-218-8639,
Coldwell Banker Northland
Source: PAAR as distributed by MLS GRID,MLS#: 1082608
Facts & features
Interior
Bedrooms & bathrooms
- Bedrooms: 4
- Bathrooms: 3
- Full bathrooms: 2
- 1/2 bathrooms: 1
Heating
- Forced - Gas, Natural Gas
Cooling
- Ceiling Fan(s), Central Air
Appliances
- Included: Built-In Gas Oven, Dishwasher, Disposal, Dryer, Microwave, Refrigerator, Washer
- Laundry: Wash/Dry Connection, Sink
Features
- Bar, Beamed Ceilings, Ceiling Fan(s), Solid Surface Counters, Wired for Data, Eat-in Kitchen, Formal Dining, Granite Counters, Kitchen Island, Master Downstairs, High Ceilings, Walk-In Closet(s)
- Flooring: Carpet, Tile, Wood
- Windows: Skylight(s), Double Pane Windows, Interior Shutter, Screens, Wood Slat
- Basement: Finished,Walk-Out Access,Slab,Stem Wall
- Has fireplace: Yes
- Fireplace features: Gas
Interior area
- Total structure area: 2,562
- Total interior livable area: 2,562 sqft
Property
Parking
- Total spaces: 2
- Parking features: Garage Door Opener, Driveway Concrete
- Attached garage spaces: 2
- Has uncovered spaces: Yes
Features
- Patio & porch: Deck-Engr, Covered, Deck, Patio
- Exterior features: Drought Tolerant Spc, Landscaping-Front, Native Species, Storm Gutters
- Has spa: Yes
- Spa features: Bath
- Has view: Yes
- View description: Juniper/Pinon, Mountain(s), Trees/Woods
Lot
- Size: 0.31 Acres
- Topography: Cul-De-Sac,Juniper/Pinon,Other Trees,Sloped - Gentle
Details
- Parcel number: 547
- Zoning: SF-18
Construction
Type & style
- Home type: SingleFamily
- Architectural style: Contemporary
- Property subtype: Single Family Residence
Materials
- Block, Cedar, Frame
- Roof: Composition
Condition
- Year built: 1993
Utilities & green energy
- Sewer: City Sewer
- Water: Public
- Utilities for property: Cable Available, Electricity Available, Individual Meter, Natural Gas Available, Phone Available
Community & HOA
Community
- Security: Smoke Detector(s)
- Subdivision: Hidden Valley Ranch
HOA
- Has HOA: Yes
- HOA fee: $720 annually
- HOA phone: 928-776-4479
Location
- Region: Prescott
Financial & listing details
- Price per square foot: $285/sqft
- Tax assessed value: $651,770
- Annual tax amount: $2,570
- Date on market: 6/5/2026
- Cumulative days on market: 62 days
- Electric utility on property: Yes
- Road surface type: Paved
Estimated market value
$718,300
$682,000 - $754,000
$3,308/mo
Price history
| Date | Event | Price |
|---|---|---|
| 6/22/2026 | Pending sale | $729,900$285/sqft |
Source:  PAAR as distributed by MLS GRID #1082608 Report a problem PAAR as distributed by MLS GRID #1082608 Report a problem | ||
| 6/19/2026 | Price change | $729,900-2.7%$285/sqft |
Source: PAAR as distributed by MLS GRID #1082608 Report a problem | ||
| 6/5/2026 | Listed for sale | $749,900+200%$293/sqft |
Source: PAAR as distributed by MLS GRID #1082608 Report a problem | ||
| 1/22/1999 | Sold | $250,000$98/sqft |
Source: PAAR as distributed by MLS GRID #348955 Report a problem | ||
Public tax history
| Year | Property taxes | Tax assessment |
|---|---|---|
| 2025 | $2,492 +2.1% | $42,460 +5% |
| 2024 | $2,441 +2% | $40,438 -49.4% |
| 2023 | $2,392 -4.1% | $79,930 +16.3% |
| 2022 | $2,494 -0.2% | $68,745 -0.2% |
| 2021 | $2,499 +1.3% | $68,855 +4.5% |
| 2020 | $2,467 +3.7% | $65,902 |
| 2019 | $2,380 | -- |
| 2018 | -- | -- |
| 2017 | -- | -- |
| 2016 | -- | -- |
| 2015 | -- | -- |
| 2014 | -- | -- |
| 2013 | -- | -- |
| 2012 | -- | -- |
| 2011 | $1,638 | $27,483 |
| 2010 | -- | -- |
| 2009 | $1,774 -1.7% | -- |
| 2008 | $1,805 | -- |
| 2007 | -- | -- |
| 2006 | -- | -- |
| 2005 | -- | -- |
| 2004 | -- | -- |
| 2003 | -- | -- |
| 2002 | -- | -- |
| 2001 | -- | -- |
Find assessor info on the county website
Monthly payment
Est. payment
Payment breakdown
Explore the cost of this home by adjusting the details. Changes won't be saved.Climate risks
Neighborhood: 86303
Nearby schools
GreatSchools rating
- 8/10Lincoln Elementary SchoolGrades: K-5Distance: 1.9 mi
- 4/10Prescott Mile High Middle SchoolGrades: 6-8Distance: 1.6 mi
- 8/10Prescott High SchoolGrades: 8-12Distance: 3.4 mi
- $745,0003 bd4 ba2.5k sqft255 Golden Eagle Dr, Prescott, AZ 86303Sold
- $735,300-- bd-- ba2.7k sqft235 Golden Eagle Dr, Prescott, AZ 86303Off Market
- $624,900-- bd-- ba2.1k sqft1710 Quail Run, Prescott, AZ 86303Off Market
- $618,000-- bd-- ba2.1k sqft1708 Quail Run, Prescott, AZ 86303Off Market
- $915,2003 bd3 ba3.8k sqft265 Golden Eagle Dr, Prescott, AZ 86303Off Market
- $806,1003 bd2 ba2.1k sqft185 Falcon Ct, Prescott, AZ 86303Off Market
- $640,9003 bd1 ba2.4k sqft1706 Quail Run, Prescott, AZ 86303Off Market
- $727,4003 bd2 ba2.6k sqft240 Golden Eagle Dr, Prescott, AZ 86303Off Market
A local agent can set up tours, give advice and negotiate with sellers.
A local lender can help you make sure your offer is ready when you are.
Similar homes
- $764,9003 bd2 ba2.2k sqft1151 Deerfield Rd, Prescott, AZ 86303For Sale

 MLS ID #1084005, Bree Fitzgerald PLLC, Better Homes And Gardens Real Estate Bloomtree Realty. PAAR as distributed by MLS GRID
 - $865,0004 bd3 ba2.4k sqft1615 W JACK PINE Road, Prescott, AZ 86303For Sale
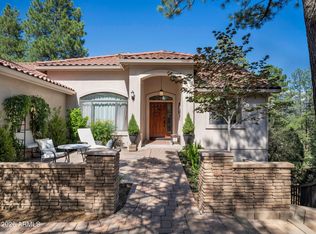 MLS ID #7060532, Michelle Clustka, National Realty of Arizona. ARMLS
 - $849,9003 bd3 ba2.8k sqft1541 Scotch Pine Dr, Prescott, AZ 86303For Sale
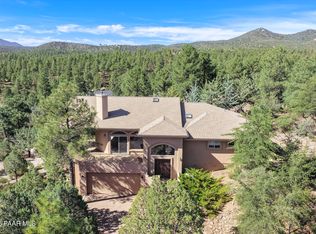 MLS ID #1084079, The Right Move Real Estate Group, eXp Realty. PAAR as distributed by MLS GRID
 - $680,0003 bd3 ba2.5k sqft1330 Pinecone Ter, Prescott, AZ 86303For Sale
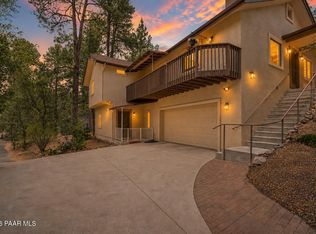 MLS ID #1082758, Richelle Mills, Berkshire Hathaway HomeService AZ Properties. PAAR as distributed by MLS GRID
 - $700,0004 bd2 ba1.9k sqft820 DEVEREAUX Drive, Prescott, AZ 86303For SaleMLS ID #7053089, Ryan Mancuso, Better Homes and Gardens Real Estate BloomTree Realty. ARMLS
- $700,0003 bd3 ba2.6k sqft1189 Fox Trl, Prescott, AZ 86303For SaleMLS ID #1082963, Sheila Mengarelli, eXp Realty. PAAR as distributed by MLS GRID
- $725,0004 bd3 ba2.7k sqft303 DOUBLE D Drive, Prescott, AZ 86303For SaleMLS ID #6949930, Daniel Walters, Better Homes and Gardens Real Estate BloomTree Realty. ARMLS
- $875,0005 bd3 ba3.3k sqft1635 KAIBAB Loop, Prescott, AZ 86303For SaleMLS ID #7053088, Ryan Mancuso, Better Homes and Gardens Real Estate BloomTree Realty. ARMLS
- $889,0003 bd3 ba2.9k sqft155 PARTRIDGE Lane, Prescott, AZ 86303For SaleMLS ID #7017811, Deanna Santosusso, Compass. ARMLS
- $819,0003 bd3 ba3.1k sqft185 PARTRIDGE Lane, Prescott, AZ 86303For SaleMLS ID #7046132, Brad Bergamini, Keller Williams Arizona Realty. ARMLS
- $649,9003 bd3 ba3k sqft1020 Evergreen Rd, Prescott, AZ 86303For SaleMLS ID #1083828, Eileen Marie Nalda, Coldwell Banker Northland. PAAR as distributed by MLS GRID
- $599,9004 bd3 ba2.3k sqft810 S Boulder Dr, Prescott, AZ 86303For SaleMLS ID #1081904, James Rusch-Michener, Realty One Group Mountain Desert. PAAR as distributed by MLS GRID
- $599,0004 bd3 ba2.3k sqft434 Stewart Cir, Prescott, AZ 86301For SaleMLS ID #1084171, Dusty Tillery, W and Partners. PAAR as distributed by MLS GRID
- $835,5003 bd3 ba2.9k sqft616 Thunderbird Dr, Prescott, AZ 86303For SaleMLS ID #1082540, Len McGee, Coldwell Banker Northland. PAAR as distributed by MLS GRID
- $640,0003 bd3 ba2.3k sqft453 Pioneer Dr, Prescott, AZ 86303For SaleMLS ID #1082346, Chelsey Marsiano, Glow Realty. PAAR as distributed by MLS GRID
- $868,0004 bd2 ba2.3k sqft548 Quail Hollow Dr, Prescott, AZ 86303For SaleMLS ID #1081538, Jessica Black, Iannelli and Associates. PAAR as distributed by MLS GRID
- $597,6853 bd2 ba1.7k sqft1370 Coyote Rd, Prescott, AZ 86303For SaleMLS ID #1083465, Tiffany C Taylor, Rent Right and Home Right. PAAR as distributed by MLS GRID
- $880,2503 bd3 ba2.8k sqft1390 E Valley View Road, Prescott, AZ 86303For SaleMLS ID #6944732, W Jeff McIntyre, HomeSmart Fine Homes and Land. ARMLS
- $925,0003 bd2 ba2.3k sqft1264 S Sunnyside Rd, Prescott, AZ 86303For SaleMLS ID #1084004, Cynthia Lynn Stoppe, Realty ONE Group Mountain Desert. PAAR as distributed by MLS GRID
- $649,3594 bd5 ba3.5k sqft4937 S Deer Trl, Prescott, AZ 86303For SaleMLS ID #1082865, Tiffany C Taylor, Rent Right and Home Right. PAAR as distributed by MLS GRID
