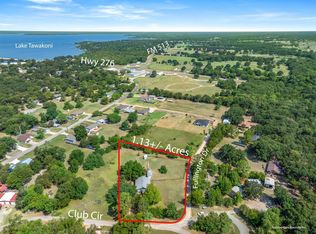
Discover the relaxed lifestyle of Lake Tawakoni at 245 Harris Harbor! Located within walking distance of the lake, this spacious property sits on a large corner lot in the established Whispering Oaks community and offers endless possibilities for full-time living, a weekend getaway, or even a vacation rental.
With over 2,800 square feet of living space, this 5-bedroom, 2-bath home features multiple living and entertaining areas, including a spacious family room and an additional flex space that would make an ideal bedroom, media room, home office, or hobby area. The oversized kitchen is the heart of the home, showcasing a custom stone island, abundant cabinetry, natural wood accents, and plenty of room for gathering with family and friends.
Step outside and enjoy the peaceful setting from your private backyard retreat. The expansive lot offers plenty of room to relax, entertain, garden, or store your recreational toys. Outdoor enthusiasts will love the wood-fired pizza oven, outdoor sink, and dedicated space for a grill and mini refrigerator, creating the perfect opportunity to complete your dream outdoor kitchen. Multiple outbuildings with electricity provide excellent space for a workshop, storage, gardening shed, craft room, or future man cave. An oversized garage with storm shelter adds even more functionality and is perfect for boats, lake equipment, vehicles, or additional storage.
Enjoy the charm of lake-area living without sacrificing convenience. Located approximately one hour from Dallas and eligible for USDA financing, this move-in ready property offers the perfect blend of space, versatility, and access to all that Lake Tawakoni has to offer.
For sale
$345,000
245 Harris Hbr, East Tawakoni, TX 75472
5beds
2,866sqft
:
Get pre-qualified$2,416/mo
Single Family Residence
Built in 1962
0.31 Acres Lot
$278,200 Zestimate®
$120/sqft
$-- HOA
What's special
- 61 days |
- 214 |
- 11 |
Zillow last checked:
Listing updated:
Listed by:
Gracie Vela 0511757 214-738-5576,
Vela Realty Group LLC 214-738-5576
Source: NTREIS,MLS#: 21289738
Facts & features
Interior
Bedrooms & bathrooms
- Bedrooms: 5
- Bathrooms: 2
- Full bathrooms: 2
Primary bedroom
- Features: Ceiling Fan(s)
- Level: First
- Dimensions: 18 x 15
Bedroom
- Features: Ceiling Fan(s)
- Level: First
- Dimensions: 10 x 10
Bedroom
- Features: Ceiling Fan(s)
- Level: First
- Dimensions: 14 x 8
Bedroom
- Features: Ceiling Fan(s)
- Level: First
- Dimensions: 13 x 13
Bonus room
- Features: Ceiling Fan(s)
- Level: First
- Dimensions: 12 x 11
Kitchen
- Features: Breakfast Bar, Built-in Features, Eat-in Kitchen, Kitchen Island
- Level: First
- Dimensions: 15 x 13
Living room
- Features: Ceiling Fan(s)
- Level: First
- Dimensions: 18 x 16
Mud room
- Features: Closet
- Level: First
- Dimensions: 15 x 7
Heating
- Central
Cooling
- Central Air, Ceiling Fan(s)
Appliances
- Included: Dishwasher, Disposal
- Laundry: Common Area, Laundry in Utility Room, In Hall
Features
- Built-in Features, Chandelier, Decorative/Designer Lighting Fixtures, Eat-in Kitchen, Kitchen Island, Pantry, Natural Woodwork
- Flooring: Combination
- Has basement: No
- Number of fireplaces: 1
- Fireplace features: Dining Room
Interior area
- Total interior livable area: 2,866 sqft
Video & virtual tour
Property
Parking
- Total spaces: 6
- Parking features: Attached Carport, Carport, Driveway, Garage, Gravel
- Garage spaces: 2
- Carport spaces: 4
- Covered spaces: 6
Features
- Levels: One
- Stories: 1
- Exterior features: Outdoor Kitchen, Storage, Uncovered Courtyard
- Pool features: None
- Fencing: Fenced,Front Yard,Wood
Lot
- Size: 0.31 Acres
- Features: Cleared, Corner Lot, Level
- Residential vegetation: Cleared
Details
- Additional structures: Storage, Workshop
- Parcel number: R9500
Construction
Type & style
- Home type: SingleFamily
- Architectural style: Detached
- Property subtype: Single Family Residence
Materials
- Roof: Composition
Condition
- Year built: 1962
Utilities & green energy
- Utilities for property: Cable Available
Community & HOA
Community
- Features: Lake
- Subdivision: Whispering Oaks
HOA
- Has HOA: No
Location
- Region: East Tawakoni
Financial & listing details
- Price per square foot: $120/sqft
- Tax assessed value: $283,342
- Annual tax amount: $4,549
- Date on market: 6/4/2026
- Cumulative days on market: 62 days
- Listing terms: Cash,Conventional,FHA,USDA Loan,VA Loan
Estimated market value
$278,200
$245,000 - $314,000
$2,973/mo
Price history
| Date | Event | Price |
|---|---|---|
| 6/4/2026 | Listed for sale | $345,000$120/sqft |
Source: NTREIS #21289738 Report a problem | ||
Public tax history
| Year | Property taxes | Tax assessment |
|---|---|---|
| 2025 | -- | $256,852 +8.6% |
| 2024 | $327 +38.4% | $236,443 +11.9% |
| 2023 | $236 -15.7% | $211,263 +8.7% |
| 2022 | $280 -90.7% | $194,407 +8.6% |
| 2021 | $2,999 | $179,026 +8.4% |
| 2020 | -- | $165,106 +8.3% |
| 2019 | -- | $152,395 +55.1% |
| 2018 | -- | $98,260 -0.7% |
| 2017 | -- | $98,933 +12.8% |
| 2016 | -- | $87,724 +1.8% |
| 2015 | -- | $86,214 |
| 2014 | -- | $86,214 +30.2% |
| 2013 | -- | $66,210 |
| 2012 | -- | $66,210 |
| 2011 | -- | $66,210 |
| 2010 | -- | $66,210 +57.7% |
| 2009 | -- | $41,982 -1.5% |
| 2008 | -- | $42,613 -2.1% |
| 2007 | -- | $43,514 |
Find assessor info on the county website
Monthly payment
Est. payment
Payment breakdown
Explore the cost of this home by adjusting the details. Changes won't be saved.Climate risks
Neighborhood: 75472
Nearby schools
GreatSchools rating
- NARains Elementary SchoolGrades: PK-2Distance: 9.6 mi
- 6/10Rains Junior High SchoolGrades: 6-8Distance: 9.7 mi
- 4/10Rains High SchoolGrades: 9-12Distance: 9.8 mi
Schools provided by the listing agent
- Elementary: Rains
- Middle: Rains
- High: Rains
- District: Rains ISD
Source: NTREIS. This data may not be complete. We recommend contacting the local school district to confirm school assignments for this home.
- $13,758-- bd1 ba240 sqft200 Harris Hbr, East Tawakoni, TX 75472Off Market
- $15,750-- bd-- ba-- sqft243 Clower Ct, Pt, TX 75472Off Market
- $11,700-- bd-- ba-- sqft170 Harris Hbr, East Tawakoni, TX 75472Off Market
- $414,6006 bd6 ba4.6k sqft224 Harris Hbr, East Tawakoni, TX 75472Off Market
- $--0.37 Acres97 Harris Hbr #98, Pt, TX 75472Sold
- $--1 bd1 ba680 sqft235 Harris Harbor Rd, Pt, TX 75472Sold
- $99,200-- bd1 ba600 sqft265 Harris Hbr, East Tawakoni, TX 75472Off Market
- $24,214-- bd-- ba-- sqft265 Harris Hbr, Point, TX 75472Off Market
A local agent can set up tours, give advice and negotiate with sellers.
A local lender can help you make sure your offer is ready when you are.
Similar homes
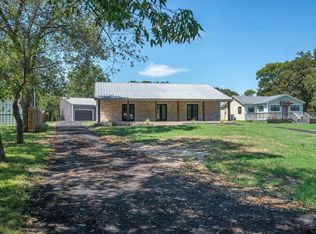
- $339,0003 bd2 ba1.9k sqft213 Club Cir, Point, TX 75472For Sale
 MLS ID #21342886, Stacey Moore. NTREIS
 - $317,0004 bd3 ba1.9k sqft250 Skyview, East Tawakoni, TX 75472For Sale
 MLS ID #21238658, Amy Boyd. NTREIS
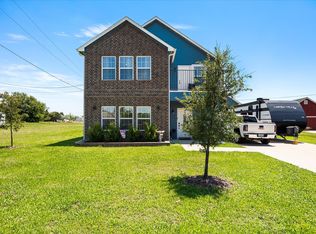
 - $335,0003 bd2 ba1.6k sqft362 Old Mill Ln, East Tawakoni, TX 75472For Sale
 MLS ID #25013526, Elaine Fabbri, RE/MAX Landmark. GTARMLS
 - $344,0004 bd3 ba2.3k sqft220 Swan Pkwy E, Tawakoni, TX 75472For Sale
 MLS ID #21274688, Chrissy Earls. NTREIS
 - $287,9995 bd2 ba2.8k sqft1101 Redoak Dr, West Tawakoni, TX 75474For SaleMLS ID #21347342, Kim Bigley. NTREIS
- $385,0006 bd3 ba2.3k sqft221 Avenue C #S, Pt, TX 75472For SaleMLS ID #21330706, Sunni Chester. NTREIS
- $329,9003 bd2 ba1.6k sqft230 Rs County Rd #1530, Pt, TX 75472For SaleMLS ID #21335529, LeeAnn Doss. NTREIS
- $345,0002 bd2 ba1.4k sqft1410 Rs County Rd, Pt, TX 75472For SaleMLS ID #21249315, Melissa Collier. NTREIS
- $275,0003 bd2 ba1.5k sqft200 Harris Harbor Rd, Pt, TX 75472For SaleMLS ID #21171985, Dominga Cruz. NTREIS
- $228,9003 bd2 ba1.4k sqft426 Oak Leaf Trl, East Tawakoni, TX 75472For SaleMLS ID #21311297, Tri Pham. NTREIS
- $375,0003 bd2 ba2.1k sqft1026 County Road 1145 Point, Pt, TX 75472For SaleMLS ID #21263472, Don Spencer. NTREIS
- $375,0003 bd2 ba1.5k sqft6264 High Way #276, Pt, TX 75472For SaleMLS ID #21337008, Nancy Ellsworth. NTREIS
- $224,0003 bd3 ba2.5k sqft120 Rs County Rd #1623, Lone Oak, TX 75453For SaleMLS ID #21346626, Sitra Seman. NTREIS
- $180,0002 bd2 ba1.7k sqft204 Garrett Ave, East Tawakoni, TX 75472For SaleMLS ID #21293053, Vicky Marshall. NTREIS
- $278,5004 bd2 ba1.7k sqft121 Pelican Dr, Pt, TX 75472For SaleMLS ID #21220552, April Clements. NTREIS
- $399,0004 bd2 ba1.7k sqft1724 E Crestway Dr, West Tawakoni, TX 75474For SaleMLS ID #21278073, Jennifer Martinez. NTREIS
- $239,9003 bd3 ba1.6k sqft320 Egret Cir, East Tawakoni, TX 75472For SaleMLS ID #21333230, Kenniah Hixson. NTREIS
- $325,0003 bd2 ba4.2k sqft3719 Private Road 3843, Quinlan, TX 75474For SaleMLS ID #21307208, Essie Jimenez. NTREIS
- $349,0003 bd2 ba1.4k sqft500 Vz County Road 3724, Wills Point, TX 75169For SaleMLS ID #21219352, Brenda Alcala. NTREIS
- $294,9994 bd3 ba3.3k sqft235 Industrial Blvd, Point, TX 75472For SaleMLS ID #20667594, Don Spencer. NTREIS
