Designed more like a boutique hotel suite than a traditional condo, this fully furnished, turnkey residence offers a rare opportunity to own an Airbnb-eligible property just one mile from Broadway. Whether you're seeking a stylish Nashville getaway, an income-producing investment, or both, this thoughtfully curated penthouse-level residence delivers exceptional flexibility and elevated design.
Inside, warm modern finishes and custom details create an unforgettable guest experience. The open-concept living space features a Samsung Frame TV that doubles as artwork, a sleek electric fireplace, and a full-grain Italian leather sleeper sofa with a commercial-grade pull-out system typically found in luxury hotels. The designer kitchen showcases quartz countertops, striking black cabinetry, brass accents, and the Instagram-famous Rocco Smart Fridge beverage center.
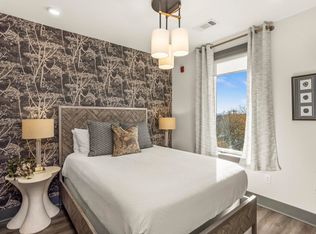
A custom-built loft bunk retreat adds character and functionality, allowing the home to comfortably accommodate additional guests while maximizing rental appeal. The serene primary bedroom offers a sophisticated escape with layered textures, luxury linens, and calming designer finishes throughout.
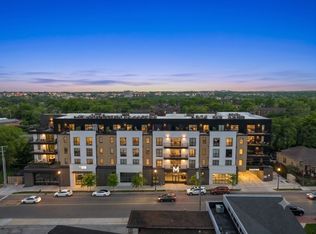
Offered fully furnished and professionally designed, every detail has been carefully selected to create a five-star hospitality experience from day one. Located in one of Nashville's growth corridors, just minutes from downtown dining, entertainment, and live music, this is a rare opportunity to own a turnkey hospitality asset in the heart of Music City.
For qualified buyers, the property offers the potential benefits of 100% bonus depreciation, making it an attractive addition to an overall tax strategy. Buyers should consult their tax professional regarding individual eligibility.
Active
$495,900
245 Hermitage Ave APT 402, Nashville, TN 37210
1beds
657sqft
Apartment, Residential, Condominium
Built in 2023
-- sqft lot
$-- Zestimate®
$755/sqft
$295/mo HOA
What's special
- 68 days |
- 24 |
- 2 |
Zillow last checked:
Listing updated:
Listed by:
Tammi Weed 615-400-3095,
Compass RE 615-475-5616
Source: RealTracs MLS as distributed by MLS GRID,MLS#: 3243605
Facts & features
Interior
Bedrooms & bathrooms
- Bedrooms: 1
- Bathrooms: 1
- Full bathrooms: 1
- Main level bedrooms: 1
Bedroom 1
- Area: 121 Square Feet
- Dimensions: 11x11
Primary bathroom
- Features: Primary Bedroom
- Level: Primary Bedroom
Kitchen
- Features: Eat-in Kitchen
- Level: Eat-in Kitchen
Living room
- Features: Combination
- Level: Combination
- Area: 120 Square Feet
- Dimensions: 12x10
Heating
- Central
Cooling
- Central Air
Appliances
- Included: Electric Range
- Laundry: Electric Dryer Hookup, Washer Hookup
Features
- Flooring: Tile
- Basement: Apartment
- Number of fireplaces: 1
- Fireplace features: Electric
Interior area
- Total structure area: 657
- Total interior livable area: 657 sqft
- Finished area above ground: 657
Property
Parking
- Total spaces: 1
- Parking features: Open
- Uncovered spaces: 1
Accessibility
- Accessibility features: Accessible Entrance, Accessible Hallway(s)
Features
- Levels: One
- Stories: 1
- Exterior features: Balcony
Lot
- Size: 871 Square Feet
Details
- Parcel number: 093120A40200CO
- Special conditions: Standard
Construction
Type & style
- Home type: Condo
- Property subtype: Apartment, Residential, Condominium
- Attached to another structure: Yes
Materials
- ICFs (Insulated Concrete Forms)
Condition
- New construction: No
- Year built: 2023
Utilities & green energy
- Sewer: Public Sewer
- Water: Public
- Utilities for property: Water Available
Community & HOA
Community
- Subdivision: Neo
HOA
- Has HOA: Yes
- Services included: Maintenance Structure, Maintenance Grounds, Trash
- HOA fee: $295 monthly
Location
- Region: Nashville
Financial & listing details
- Price per square foot: $755/sqft
- Tax assessed value: $568,000
- Annual tax amount: $3,996
- Date on market: 6/16/2026
Estimated market value
Not available
Estimated sales range
Not available
Not available
Price history
| Date | Event | Price |
|---|---|---|
| 6/23/2026 | Listed for sale | $495,900-9.8%$755/sqft |
Source:  RealTracs MLS as distributed by MLS GRID #3243605 Report a problem RealTracs MLS as distributed by MLS GRID #3243605 Report a problem | ||
| 3/27/2025 | Listing removed | $549,900$837/sqft |
Source: RealTracs MLS as distributed by MLS GRID #2778715 Report a problem | ||
| 1/15/2025 | Listed for sale | $549,900-3.5%$837/sqft |
Source: RealTracs MLS as distributed by MLS GRID #2778715 Report a problem | ||
| 7/22/2024 | Listing removed | $569,900$867/sqft |
Source: RealTracs MLS as distributed by MLS GRID #2674515 Report a problem | ||
| 7/19/2024 | Price change | $569,900-1.7%$867/sqft |
Source: RealTracs MLS as distributed by MLS GRID #2674515 Report a problem | ||
| 7/2/2024 | Listed for sale | $579,900$883/sqft |
Source: RealTracs MLS as distributed by MLS GRID #2674515 Report a problem | ||
Public tax history
| Year | Property taxes | Tax assessment |
|---|---|---|
| 2025 | $3,996 +76.8% | $142,000 +104.5% |
| 2024 | $2,260 +327.4% | $69,450 +327.4% |
| 2023 | $529 | $16,250 |
Find assessor info on the county website
Monthly payment
Est. payment
Payment breakdown
Explore the cost of this home by adjusting the details. Changes won't be saved.Climate risks
Neighborhood: 37210
Nearby schools
GreatSchools rating
- 6/10McGavock Elementary SchoolGrades: PK-5Distance: 4.2 mi
- 3/10Two Rivers Middle SchoolGrades: 6-8Distance: 5.3 mi
- 3/10McGavock High SchoolGrades: 9-12Distance: 4.8 mi
Schools provided by the listing agent
- Elementary: Jones Paideia Magnet
- Middle: John Early Paideia Magnet
- High: Pearl Cohn Magnet High School
Source: RealTracs MLS as distributed by MLS GRID. This data may not be complete. We recommend contacting the local school district to confirm school assignments for this home.
- $529,9001 bd1 ba657 sqft245 Hermitage Ave APT 401, Nashville, TN 37210For Sale

- $--2 bd2 ba979 sqft245 Hermitage Ave FLOOR 4-ID1284705P, Nashville, TN 37210Off Market

- $495,9001 bd1 ba657 sqft245 Hermitage Ave APT 202, Nashville, TN 37210Sold

- $539,9001 bd1 ba638 sqft245 Hermitage Ave APT 201, Nashville, TN 37210Sold
- $570,0001 bd1 ba673 sqft245 Hermitage Ave APT 301, Nashville, TN 37210Sold
- $700,7003 bd2 ba1.1k sqft245 Hermitage Ave APT 307, Nashville, TN 37210Off Market
- $616,8002 bd2 ba900 sqft245 Hermitage Ave APT 103, Nashville, TN 37210Off Market
- $426,5001 bd1 ba636 sqft245 Hermitage Ave APT 302, Nashville, TN 37210Off Market
A local agent can set up tours, give advice and negotiate with sellers.
A local lender can help you make sure your offer is ready when you are.
Similar homes
- $450,0001 bd1 ba583 sqft65 Lindsley Ave APT 502, Nashville, TN 37210For Sale
 MLS ID #3170114, Sheila Gerardy. RealTracs MLS as distributed by MLS GRID
 - $599,0002 bd2 ba895 sqft65 Lindsley Ave APT 412, Nashville, TN 37210For Sale
 MLS ID #3318781, Bill Henson, Jr.. RealTracs MLS as distributed by MLS GRID
 - $520,0001 bd1 ba824 sqft600 12th Ave S APT 629, Nashville, TN 37203For Sale
 MLS ID #3510675, Gary Ashton. RealTracs MLS as distributed by MLS GRID
 - $475,0001 bd1 ba732 sqft920 King Hollands Ave #315, Nashville, TN 37203For Sale
 MLS ID #3318534, Steven Pate. RealTracs MLS as distributed by MLS GRID
 - $495,0001 bd1 ba806 sqft900 20th Ave S APT 612, Nashville, TN 37212For SaleMLS ID #3246514, Richard F Bryan. RealTracs MLS as distributed by MLS GRID
- $319,9001 bd1 ba748 sqft400 Herron Dr #102, Nashville, TN 37210For SaleMLS ID #3514352, Shamille Shemi Wharton. RealTracs MLS as distributed by MLS GRID
- $474,9001 bd2 ba945 sqft600 12th Ave S APT 1608, Nashville, TN 37203For SaleMLS ID #3302272, Chad Vasquez 310-614-1766. RealTracs MLS as distributed by MLS GRID
- $539,9001 bd1 ba846 sqft1212 Laurel St APT 609, Nashville, TN 37203For SaleMLS ID #3510742, Chad Wohlers. RealTracs MLS as distributed by MLS GRID
- $529,0001 bd1 ba743 sqft635 7th Ave S #218, Nashville, TN 37203For SaleMLS ID #3231148, Steve Frye. RealTracs MLS as distributed by MLS GRID
- $475,0001 bd1 ba703 sqft1212 Laurel St APT 1310, Nashville, TN 37203For SaleMLS ID #3181826, Hilary Farnum-Fasth. RealTracs MLS as distributed by MLS GRID
- $490,0001 bd1 ba744 sqft303 31st Ave N #408, Nashville, TN 37203For SaleMLS ID #3510005, Chris Green. RealTracs MLS as distributed by MLS GRID
- $444,9001 bd1 ba805 sqft1510 Demonbreun St APT 502, Nashville, TN 37203For SaleMLS ID #3301958, Jerome Pillow. RealTracs MLS as distributed by MLS GRID
- $449,0001 bd1 ba703 sqft1212 Laurel St APT 1612, Nashville, TN 37203For SaleMLS ID #3216772, Rhett Campbell. RealTracs MLS as distributed by MLS GRID
- $409,0001 bd1 ba702 sqft515 Church St Unit 3503, Nashville, TN 37219For SaleMLS ID #3244358, Robert Underwood. RealTracs MLS as distributed by MLS GRID
- $524,0001 bd1 ba772 sqft920 South St APT 402, Nashville, TN 37203For SaleMLS ID #3153202, Jon R Roberts. RealTracs MLS as distributed by MLS GRID
- $499,9992 bd2 ba936 sqft4405 Kentucky Ave #402, Nashville, TN 37209For SaleMLS ID #3177952, Stefanie Schmitz Ainslie. RealTracs MLS as distributed by MLS GRID
- $499,9002 bd2 ba884 sqft815 Main St #103, Nashville, TN 37206For SaleMLS ID #3335395, Josh Anderson. RealTracs MLS as distributed by MLS GRID
- $282,0001 bd1 ba570 sqft1280 3rd Ave S, Nashville, TN 37210For SaleMLS ID #3314530, Bob Keich. RealTracs MLS as distributed by MLS GRID
- $389,9991 bd1 ba820 sqft1200 5th Ave N #414, Nashville, TN 37208For SaleMLS ID #3518877, Grant Hammond, Broker, ABR, SRS, SFR, ePRO. RealTracs MLS as distributed by MLS GRID
- $430,0001 bd1 ba785 sqft1510 Demonbreun St APT 807, Nashville, TN 37203For SaleMLS ID #3272272, Renee Morgan. RealTracs MLS as distributed by MLS GRID
