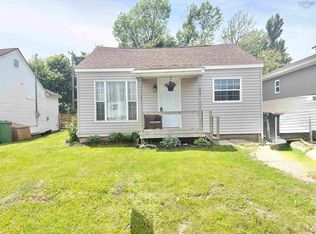
Century Home in the Heart of Historic Pictou! This charming 1.5-storey century home offers 3 bedrooms, 1 bathroom, and plenty of character throughout. The main floor features a large living room, dining room, kitchen, and a convenient back porch with pantry space. Enjoy views of Pictou Harbour from the back deck, plus a walkout basement entrance, garage, and a nice-sized yard. Located in the heart of historic Pictou, you’ll be within walking distance to amenities, shops, and the waterfront, perfect for an evening stroll. Additional features include a metal roof and updated electrical panel. Some finishing touches are still needed, giving you the opportunity to make it your own. Come check this one out before it’s gone!
Under contract
C$179,900
245 High St, Pictou, NS B0K 1H0
3beds
1,100sqft
Single Family Residence
Built in ----
7,291 Square Feet Lot
$-- Zestimate®
C$164/sqft
C$-- HOA
What's special
Dining roomWalkout basement entranceNice-sized yardMetal roof
- 53 days |
- 152 |
- 4 |
Zillow last checked:
Listing updated:
Listed by:
Colin MacKinnon,
Viewpoint Realty Services Inc. (Pictou) Brokerage,
Peter Fraser,
Viewpoint Realty Services Inc. (Pictou)
Source: NSAR,MLS®#: 202611181 Originating MLS®#: Nova Scotia Association of REALTORS®
Originating MLS®#: Nova Scotia Association of REALTORS®Facts & features
Interior
Bedrooms & bathrooms
- Bedrooms: 3
- Bathrooms: 1
- Full bathrooms: 1
Bedroom
- Level: Second
- Area: 78
- Dimensions: 13 x 6
Bedroom 1
- Level: Second
- Area: 130
- Dimensions: 13 x 10
Bathroom
- Level: Second
- Area: 62.4
- Dimensions: 13 x 4.8
Dining room
- Level: Main
- Area: 113.28
- Dimensions: 11.8 x 9.6
Kitchen
- Level: Main
- Area: 143
- Dimensions: 13 x 11
Living room
- Level: Main
- Area: 193.2
- Dimensions: 14 x 13.8
Heating
- Furnace, Hot Water, Radiator
Features
- See Remarks, High Speed Internet
- Flooring: Ceramic Tile, Hardwood, Linoleum
- Basement: Full,Unfinished,Walk-Out Access
Interior area
- Total structure area: 1,100
- Total interior livable area: 1,100 sqft
- Finished area above ground: 1,100
Property
Parking
- Total spaces: 3
- Parking features: Detached, Single, Double, Gravel
- Garage spaces: 1
- Details: Parking Details(Ample), Garage Details(Single)
Features
- Levels: One and One Half
- Stories: 1
- Patio & porch: Deck
- Has view: Yes
- View description: Harbour
- Has water view: Yes
- Water view: Harbour
Lot
- Size: 7,291 Square Feet
- Features: Landscaped, Sloping/Terraced, Under 0.5 Acres, Near Public Transit
Details
- Parcel number: 00975193
- Zoning: RES
- Other equipment: No Rental Equipment
Construction
Type & style
- Home type: SingleFamily
- Property subtype: Single Family Residence
Materials
- Vinyl Siding
- Roof: Steel
Condition
- New construction: No
Utilities & green energy
- Gas: Oil
- Sewer: Municipal
- Water: Municipal
- Utilities for property: Cable Connected, Electricity Connected, Phone Connected
Community & HOA
Community
- Features: Park, Playground, Recreation Center, Shopping, Marina, Place of Worship
Location
- Region: Pictou
Financial & listing details
- Price per square foot: C$164/sqft
- Tax assessed value: C$171,300
- Price range: C$179.9K - C$179.9K
- Date on market: 5/18/2026
- Ownership: Freehold
- Electric utility on property: Yes
Colin MacKinnon
Colin MacKinnon
(902) 754-5116
By pressing Contact Agent, you agree that the real estate professional identified above may call/text you about your search, which may involve use of automated means and pre-recorded/artificial voices. You don't need to consent as a condition of buying any property, goods, or services. Message/data rates may apply. You also agree to our Terms of Use. Zillow does not endorse any real estate professionals. We may share information about your recent and future site activity with your agent to help them understand what you're looking for in a home.
Price history
| Date | Event | Price |
|---|---|---|
| 7/2/2026 | Contingent | C$179,900C$164/sqft |
Source:  NSAR #202611181 Report a problem NSAR #202611181 Report a problem | ||
| 6/27/2026 | Price change | C$179,900-10.1%C$164/sqft |
Source: NSAR #202611181 Report a problem | ||
| 5/18/2026 | Listed for sale | C$200,000C$182/sqft |
Source: NSAR #202611181 Report a problem | ||
Public tax history
Tax history is unavailable.
Climate risks
Neighborhood: B0K
Nearby schools
GreatSchools rating
No schools nearby
We couldn't find any schools near this home.
Schools provided by the listing agent
- Elementary: McCulloch Education Centre
- Middle: Pictou Academy
- High: Pictou Academy
Source: NSAR. This data may not be complete. We recommend contacting the local school district to confirm school assignments for this home.
- C$79,0003 bd1 ba1.2k sqft245 High St, Pictou, NS B0K1H0Off Market
- C$62,4004 bd1 ba1.4k sqft253 High St, Pictou, NS B0K1H0Off Market
- C$91,4003 bd1 ba1.5k sqft239 High St, Pictou, NS B0K1H0Off Market
- C$64,4004 bd2 ba1k sqft233 High St, Pictou, NS B0K1H0Off Market
- C$74,9003 bd1 ba1.7k sqft244 High St, Pictou, NS B0K1H0Off Market
- C$79,9005 bd2 ba1.8k sqft12 Haliburton St, Pictou, NS B0K1H0Off Market
- C$80,5004 bd1 ba1.1k sqft250 High St, Pictou, NS B0K1H0Off Market
- C$138,3003 bd2 ba2.6k sqft238 High St, Pictou, NS B0K1H0Off Market
Similar homes
- C$199,0002 bd1 ba841 sqft53 Ross St, Pictou, NS B0K 1H0For Sale
 MLS ID #202613254, Andrew MacIvor, J.F. MacIvor Properties Brokerage. NSAR
 - C$198,0003 bd1 ba1.5k sqft95 Poplar St, Pictou, NS B0K 1X0For Sale
 MLS ID #202616155, Kelly Stinson, Blinkhorn Real Estate Ltd. Brokerage. NSAR
 - C$169,0003 bd1 ba875 sqft103 Cedar St, Pictou, NS B0K 1X0For Sale
 MLS ID #202614878, Lori Macdonald, Blinkhorn Real Estate Ltd. Brokerage. NSAR
 - C$165,0003 bd1 ba1.4k sqft99 Poplar St, Pictou, NS B0K 1X0For Sale
 MLS ID #202607658, Dylan Musgrave, RE/MAX Fairlane Realty Brokerage. NSAR
 - C$179,0003 bd1 ba1.2k sqft78 High St, Trenton, NS B0K 1X1For SaleMLS ID #202609829, Tabatha Lane, Blinkhorn Real Estate Ltd. Brokerage. NSAR
- C$199,0002 bd1 ba864 sqft6 Chestnut St, Trenton, NS B0K 1X0For SaleMLS ID #202616010, Tabatha Lane, Blinkhorn Real Estate Ltd. Brokerage. NSAR
- C$189,9003 bd1 ba1.6k sqft2060 Queen St, Westville, NS B0K 2A0For SaleMLS ID #202616416, Sonya MacDonald, Royal LePage Atlantic(Stellarton) Brokerage. NSAR
- C$189,9002 bd1 ba852 sqft1211 Shore Rd, Pictou, NS B0K 1H0For SaleMLS ID #202601361, Andrew Fraser, Viewpoint Realty Services Inc. (Pictou) Brokerage. NSAR
- C$199,0001 bd1 ba550 sqft170 Oak St, Pictou, NS B0K 1X0For SaleMLS ID #202613315, Raylene Garby, Royal LePage Atlantic(Stellarton) Brokerage. NSAR
- C$149,0003 bd1 ba1k sqft172 McColl St, New Glasgow, NS B2H 4Z7For SaleMLS ID #202617169, Jonathon MacIvor, J.F. MacIvor Properties Brokerage. NSAR
- C$225,9003 bd2 ba1.6k sqft2080 College St, Westville, NS B0K 2A0For SaleMLS ID #202616520, Colin MacKinnon, Viewpoint Realty Services Inc. (Pictou) Brokerage. NSAR
- C$179,0003 bd1 ba1k sqft30 Munroe Ave, New Glasgow, NS B2H 2E5For SaleMLS ID #202610304, Robert Van Rees, Blinkhorn Real Estate Ltd. Brokerage. NSAR
- C$154,9003 bd-- ba936 sqft151 Mackay St, Stellarton, NS B0K 1S0For SaleMLS ID #202616804, Aaron Millen, Turning Point Real Estate Limited Brokerage. NSAR
- C$139,9003 bd1 ba1.2k sqft39 Military Ln, New Glasgow, NS B2H 2C9For SaleMLS ID #202614904, Lori MacLeod, Royal LePage Atlantic(Stellarton) Brokerage. NSAR
- C$199,9002 bd1 ba1.3k sqft2234 North St, Westville, NS B0K 2A0For SaleMLS ID #202613320, Brenda Kennedy, Royal LePage Atlantic(Stellarton) Brokerage. NSAR
- C$194,6003 bd1 ba1.2k sqft42 Bell St, New Glasgow, NS B2H 2A9For SaleMLS ID #202612304, Dave Jardine, Blinkhorn Real Estate Ltd. Brokerage. NSAR
- C$199,9003 bd1 ba1k sqft1047 Glen Forest Dr, Pictou, NS B0K 1H0For SaleMLS ID #202616465, Amy Crowell, RE/MAX Fairlane Realty Brokerage. NSAR
- C$199,5003 bd2 ba1.1k sqft1050 Waddens Ct, Westville, NS B0K 2A0For SaleMLS ID #202609638, Lori Macdonald, Blinkhorn Real Estate Ltd. Brokerage. NSAR
- C$259,9003 bd1 ba864 sqft1618 Matheson St, Westville, NS B0K 2A0For SaleMLS ID #202617149, Andrew Fraser, Viewpoint Realty Services Inc. (Pictou) Brokerage. NSAR
- C$199,0004 bd1 ba1.5k sqft1966 Dufferin St, Westville, NS B0K 2A0For SaleMLS ID #202615397, Joanne Bouley, RE/MAX Fairlane Realty Brokerage. NSAR
- Nova Scotia
- Pictou County
- Pictou
- B0K 1H0
- 245 High St
Nearby cities
Other Pictou Topics
