Oversized homesites, up to acre+. Prime location. Fox Crossing offers convenient access to I-75, restaurants, and shopping. You can now enjoy suburban living with all the conveniences of city life. Plus, you're only an hour from downtown, so you can take advantage of everything the city of Atlanta has to offer from world class entertainment to renowned sporting events and concerts. And for outdoor enthusiasts, High Falls State Park and Indian Springs are just a short drive away. The Flora plan at Fox Crossing is a two-story design that offers 4 bedrooms, 2 full baths, a powder room, and covers 2,170 sq ft. The 2-car garage ensures plenty of space for vehicles and storage. Entertain in style. This classic design offers an open concept main level with expansive living area that flows into casual dining. Everyone always lingers near the kitchen. With seating at the island for up to four, now they can stay connected in the center of it all, and maybe even help with the dishes. Upstairs boasts a gracious bedroom suite that is not only beautiful, but private. You can truly get away in the spa-like bath featuring a separate garden tub, shower and dual vanities. Three large secondary bedrooms are grouped at the rear of the home and include ample storage so everyone has their own space. A hall bath and convenient laundry complete this classic design. And you will never be too far from home with Home Is Connected. Your new home is built with an industry leading suite of smart home products that keep you connected with the people and place you value most. HOME TO BE BUILT. Expected Completion June 2025. Be one of the first to select your lot and build your new home today! Appointments available now!
Pending
$318,100
245 Kennelsman Dr, Griffin, GA 30224
4beds
2,170sqft
:
Get pre-qualified$2,229/mo
Single Family Residence, Residential
Built in 2025
1.06 Acres Lot
$320,900 Zestimate®
$147/sqft
$21/mo HOA
What's special
- 434 days |
- 2 |
- 0 |
Zillow last checked:
Listing updated:
Listed by:
Reshanda Fowler 404-644-5077,
D.R. Horton Realty of Georgia, Inc
Source: MGMLS,MLS#: 179741
Facts & features
Interior
Bedrooms & bathrooms
- Bedrooms: 4
- Bathrooms: 3
- Full bathrooms: 2
- 1/2 bathrooms: 1
Primary bedroom
- Level: Second
Bedroom 2
- Level: Second
Bedroom 3
- Level: Second
Bedroom 4
- Level: Second
Kitchen
- Level: First
Living room
- Level: First
Heating
- Central, Electric
Cooling
- Electric, Central Air
Appliances
- Included: Built-In Microwave, Dishwasher, Electric Cooktop, Electric Range, Range Hood
Features
- Flooring: Luxury Vinyl, Carpet
- Has basement: No
Interior area
- Total structure area: 2,170
- Total interior livable area: 2,170 sqft
- Finished area above ground: 2,170
- Finished area below ground: 0
Property
Parking
- Parking features: Garage, Driveway, Attached
- Has attached garage: Yes
- Has uncovered spaces: Yes
Features
- Levels: Two
- Exterior features: Private Yard
Lot
- Size: 1.06 Acres
Details
- Parcel number: 0001234
Construction
Type & style
- Home type: SingleFamily
- Architectural style: Craftsman,Traditional
- Property subtype: Single Family Residence, Residential
Materials
- Other, Frame, Vinyl Siding
- Foundation: Slab
- Roof: Composition,Shingle
Condition
- Under Construction
- New construction: Yes
- Year built: 2025
Utilities & green energy
- Sewer: Public Sewer
- Water: Public
- Utilities for property: Cable Available, Electricity Available, Phone Available, Sewer Available, Water Available
Community & HOA
Community
- Features: Other, None
- Subdivision: Fox Crossing
HOA
- Has HOA: Yes
- HOA fee: $250 annually
Location
- Region: Griffin
Financial & listing details
- Price per square foot: $147/sqft
- Annual tax amount: $3,204
- Date on market: 7/13/2025
- Cumulative days on market: 193 days
- Listing agreement: Exclusive Right To Sell
- Electric utility on property: Yes
Estimated market value
$320,900
Estimated sales range
Not available
$2,526/mo
Price history
| Date | Event | Price |
|---|---|---|
| 8/9/2025 | Pending sale | $315,100-0.9%$145/sqft |
Source:  GAMLS #10466991 Report a problem GAMLS #10466991 Report a problem | ||
| 7/13/2025 | Price change | $318,100+1%$147/sqft |
Source:  MGMLS #179741 Report a problem MGMLS #179741 Report a problem | ||
| 7/10/2025 | Price change | $315,100-0.9%$145/sqft |
Source:  DR Horton Report a problem DR Horton Report a problem | ||
| 6/29/2025 | Pending sale | $318,100+1%$147/sqft |
Source: MGMLS #179741 Report a problem | ||
| 5/21/2025 | Price change | $315,100-0.9%$145/sqft |
Source:  FMLS GA #7531575 Report a problem FMLS GA #7531575 Report a problem | ||
| 5/14/2025 | Price change | $318,100+0.3%$147/sqft |
Source: DR Horton Report a problem | ||
| 5/9/2025 | Price change | $317,000-3.1%$146/sqft |
Source: DR Horton Report a problem | ||
| 3/10/2025 | Price change | $327,000-0.4%$151/sqft |
Source: FMLS GA #7531575 Report a problem | ||
| 2/27/2025 | Listed for sale | $328,470$151/sqft |
Source: GAMLS #10466991 Report a problem | ||
Public tax history
Tax history is unavailable.
Monthly payment
Est. payment
Payment breakdown
Explore the cost of this home by adjusting the details. Changes won't be saved.Climate risks
Neighborhood: 30224
Nearby schools
GreatSchools rating
- NALamar County Primary SchoolGrades: PK-2Distance: 9.1 mi
- 7/10Lamar County Middle SchoolGrades: 6-8Distance: 9 mi
- 4/10Lamar County Comprehensive High SchoolGrades: 9-12Distance: 8.8 mi
Schools provided by the listing agent
- Elementary: Lamar County
- Middle: Lamar County
- High: Lamar County
Source: MGMLS. This data may not be complete. We recommend contacting the local school district to confirm school assignments for this home.
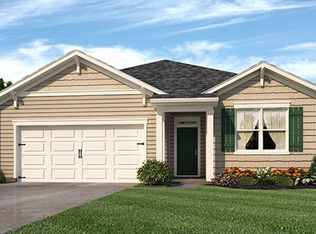
- $296,0003 bd2 ba1.7k sqft261 Kennelsman Dr, Griffin, GA 30224Pending
- $378,440-- bd3 ba2.5k sqft141 Kennelsman Dr, Griffin, GA 30224Sold
- $395,600-- bd3 ba2.5k sqft139 Kennelsman Dr, Griffin, GA 30224Off Market
- $379,000-- bd-- ba-- sqft134 Kennelsman Dr, Griffin, GA 30224Sold
- $324,2004 bd2 ba1.7k sqft153 Kennelsman Dr, Griffin, GA 30224Pending
- $373,590-- bd3 ba2.3k sqft137 Kennelsman Dr, Griffin, GA 30224Sold
- $287,5003 bd2 ba1.7k sqft135 Townsend Ct, Griffin, GA 30224Sold
- $285,5003 bd2 ba1.7k sqft111 Hatmaker Ct, Griffin, GA 30224Sold
A local agent can set up tours, give advice and negotiate with sellers.
Similar homes
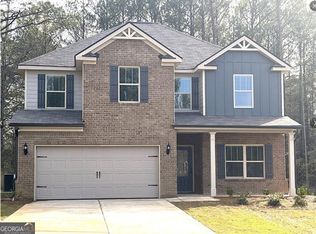
- $334,9904 bd3 ba2.2k sqft145 Hounds Way Lot 94, Griffin, GA 30224Active
 MLS ID #10782004, Gayle M Bickham, NewHomes NewHomes LLC. GAMLS
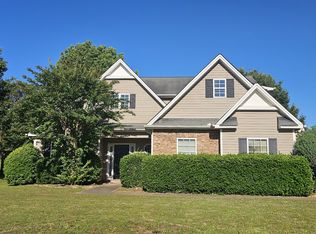
 - $279,9004 bd3 ba2k sqft102 Ruby Way, Griffin, GA 30224Active
 MLS ID #10765693, Shontay Rose, Trelora Realty, Inc.. GAMLS
 - $349,9004 bd3 ba2.3k sqft1529 Cabin Creek Trl, Griffin, GA 30223Active
 MLS ID #10740359, Melissa Stephens, BHGRE Metro Brokers. GAMLS
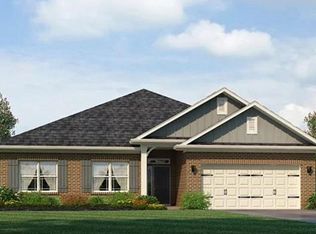
 - $373,8504 bd3 ba2.4k sqft1027 Holliday Pass, Griffin, GA 30223New Construction
 MLS ID #7769292, SANDRA SHELLIE, Adams Homes Realty Inc.. FMLS GA
 - $344,0004 bd3 ba2.3k sqft1156 Burgundy Dr, Griffin, GA 30223ActiveMLS ID #10788462, Dana Walljasper, Coldwell Banker Bullard Realty. GAMLS
- $391,3504 bd3 ba2.5k sqft1101 Stiles Xing #75, Griffin, GA 30223ActiveMLS ID #10690699, Carolyn Reed, Adams Homes Realty Inc.. GAMLS
- $378,8504 bd3 ba2.4k sqft1024 Holliday Pass #84, Griffin, GA 30223ActiveMLS ID #10754496, Carolyn Reed, Adams Homes Realty Inc.. GAMLS
- $386,3504 bd3 ba2.5k sqft1039 Holliday Pass #23, Griffin, GA 30223ActiveMLS ID #10737877, Sandra A Shellie, Adams Homes Realty Inc.. GAMLS
- $388,3504 bd3 ba2.5k sqft1022 Holliday Pass #83, Griffin, GA 30223ActiveMLS ID #10754431, Carolyn Reed, Adams Homes Realty Inc.. GAMLS
- $328,0004 bd5 ba2.2k sqft6014 Prodigy Ln, Locust Grove, GA 30248ActiveMLS ID #10704846, Nastasha McMillar, Asia Realty by Mo'Land Group. GAMLS
- from $279,9904 bd3 ba2k sqftESSEX Plan, Garden Walk, Jackson, GA 30233New ConstructionCentury Communities
- $342,2004 bd3 ba2.2k sqft410 Teamon Pointe Dr, Griffin, GA 30223New ConstructionMLS ID #7764171, Andrew Vadala, D.R.. Horton Realty of Georgia, Inc. FMLS GA
- $369,9903 bd3 ba1.9k sqft1220 Sorrell Ct, Locust Grove, GA 30248ActiveGAMLS
- $303,9905 bd3 ba2.1k sqft461 Grand Magnolia St, Jackson, GA 30233ActiveGAMLS
- $435,5904 bd3 ba2.6k sqft300 Hudson Ct, Jackson, GA 30233ActiveGAMLS
- $295,9905 bd3 ba2.1k sqft118 Katsura Way, Jackson, GA 30233ActiveGAMLS
- $389,5893 bd3 ba1.9k sqft1208 Sorrell Ct, Locust Grove, GA 30248ActiveGAMLS
- from $324,8503 bd3 ba1.7k sqftDaisy End Unit Plan, Townside at Symphony, McDonough, GA 30252New ConstructionValor Communities
- $345,0004 bd2 ba1.8k sqft236 Sullivan St, Hampton, GA 30228ActiveMLS ID #10803996, Ivette R Tillman, Keller Williams Realty Atl. Partners. GAMLS
- from $294,9905 bd3 ba2.1k sqftGARDNER Plan, Garden Walk, Jackson, GA 30233New ConstructionCentury Communities
