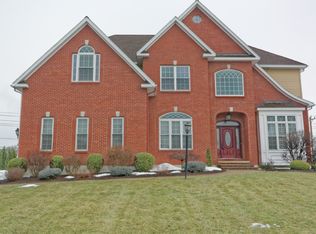
Welcome to 245 Menlo Park Rd, an exceptional custom residence tucked away on a private cul-de-sac of luxury homes and beautifully positioned on a rare double lot. (1.19 acres) Offering approximately 4,500 square feet (see plans) of refined living space, this impressive home combines elegant interior craftsmanship with a resort-style outdoor setting designed for entertaining.
A soaring two-story foyer introduces a sun-filled interior highlighted by 10' ceilings, extensive custom and raised-panel moldings, and walls of windows throughout the dramatic two-story family room. The first floor offers a formal study, elegant dining room, gracious living room, and a four-season room, providing exceptional space for both everyday living and large gatherings.
The luxurious primary suite is truly resort-inspired, featuring a beautifully tiled glass-enclosed shower, double vanities, and generous space worthy of a king and queen. Additional bedrooms are all generously sized with convenient bath access.
The professionally finished lower level expands the living space even further with a media room, family room, and second custom office, making it ideal for recreation, working from home, or entertaining guests. Full bathroom in basement perfect for au pair or in-laws.
Outside is where this property truly distinguishes itself. Enjoy your own private retreat featuring a heated saltwater in-ground pool, covered patio, pool house with bathroom and changing area, outdoor kitchen, gas fire pit, pool fountain, and Sonos system with exterior speakers. The expansive grounds also feature a private tennis and basketball court, fully fenced yard, in-ground sprinkler system, large shed with electric, and an impressive custom paver driveway. The pool liner was replaced in 2023. You could not replicate this home with these upgrades today for less than $2mm.
Pending
$1,549,800
245 Menlo Park Road, Niskayuna, NY 12309
4beds
4,545sqft
Single Family Residence, Residential
Built in 2008
1.19 Acres Lot
$1,562,700 Zestimate®
$341/sqft
$-- HOA
What's special
Outdoor kitchenPool fountainProfessionally finished lower levelSecond custom officeFully fenced yardLarge shed with electricCovered patio
- 23 days
- 1,730
- 85
Likely to sell faster than
Zillow last checked:
Listing updated:
Listed by:
Gucciardo Real Estate Group LLC 518-221-9079,
Anthony M Gucciardo 518-331-3785
Source: Global MLS,MLS#: 202624362
Facts & features
Interior
Bedrooms & bathrooms
- Bedrooms: 4
- Bathrooms: 6
- Full bathrooms: 4
- 1/2 bathrooms: 2
Bedroom
- Level: Second
Bedroom
- Level: Second
Bedroom
- Level: Second
Bedroom
- Level: Second
Bedroom
- Level: Second
Dining room
- Level: First
Great room
- Level: First
Kitchen
- Level: First
Laundry
- Level: First
Living room
- Level: First
Mud room
- Level: First
Heating
- Forced Air, Natural Gas
Cooling
- Central Air
Appliances
- Included: Dishwasher, Disposal, Dryer, Humidifier, Microwave, Oven, Range, Refrigerator, Washer
- Laundry: Common Area, Main Level
Features
- High Speed Internet, Ceiling Fan(s), Tray Ceiling(s), Walk-In Closet(s), Wet Bar, Built-in Features, Cathedral Ceiling(s), Central Vacuum, Ceramic Tile Bath, Chair Rail, Crown Molding, Eat-in Kitchen
- Flooring: Wood, Ceramic Tile, Hardwood, Marble
- Basement: Finished,Full
- Number of fireplaces: 2
- Fireplace features: Family Room, Living Room, Wood Burning
Interior area
- Total structure area: 4,545
- Total interior livable area: 4,545 sqft
- Finished area above ground: 4,545
- Finished area below ground: 1,500
Video & virtual tour
Property
Parking
- Total spaces: 8
- Parking features: Paved, Attached, Driveway
- Attached garage spaces: 3
- Has uncovered spaces: Yes
Features
- Patio & porch: Patio
- Exterior features: Garden, Gas Grill, Lighting, Outdoor Kitchen, Tennis Court(s)
- Fencing: Back Yard,Privacy
Lot
- Size: 1.19 Acres
- Features: Level, Sprinklers In Front, Sprinklers In Rear, Cul-De-Sac, Landscaped
Details
- Additional structures: Outdoor Kitchen, Pool House, Storage
- Parcel number: 422400 40.12179.1
- Special conditions: Standard
Construction
Type & style
- Home type: SingleFamily
- Architectural style: Custom
- Property subtype: Single Family Residence, Residential
Materials
- Stone, Vinyl Siding
- Foundation: Concrete Perimeter
- Roof: Asphalt
Condition
- Updated/Remodeled
- New construction: No
- Year built: 2008
Utilities & green energy
- Sewer: Public Sewer
- Water: Public
Community & HOA
Community
- Subdivision: Edison Woods
HOA
- Has HOA: No
Location
- Region: Schenectady
Financial & listing details
- Price per square foot: $341/sqft
- Tax assessed value: $1,161,500
- Annual tax amount: $27,393
- Date on market: 8/19/2026
Estimated market value
$1,562,700
$1.48M - $1.64M
$6,389/mo
Price history
| Date | Event | Price |
|---|---|---|
| 8/23/2026 | Pending sale | $1,549,800$341/sqft |
Source: | ||
| 8/19/2026 | Listed for sale | $1,549,800+94.9%$341/sqft |
Source: | ||
| 1/7/2011 | Sold | $795,000$175/sqft |
Source: Public Record Report a problem | ||
Public tax history
| Year | Property taxes | Tax assessment |
|---|---|---|
| 2025 | -- | $784,000 |
| 2024 | -- | $784,000 |
| 2023 | -- | $784,000 |
| 2022 | -- | $784,000 |
| 2021 | -- | $784,000 |
| 2020 | -- | $784,000 |
Find assessor info on the county website
Monthly payment
Climate risks
Neighborhood: 12309
Nearby schools
Schools provided by the listing agent
- High: Niskayuna
Source: Global MLS. This data may not be complete. We recommend contacting the local school district to confirm school assignments for this home.