Welcome to 245 Old Mamaroneck Road, an elegant and beautifully maintained residence offering approximately 1,500 square feet of above-grade living space, complemented by a finished basement that expands the home's total finished usable space to approximately 1,700 square feet. Step inside to discover gleaming hardwood floors, elegant crown moldings, and sun-filled living spaces. The inviting living room is centered around a handsome gas fireplace with a custom-built hearth, creating a warm and sophisticated setting for relaxing or entertaining. The beautifully renovated kitchen features granite countertops and stainless-steel appliances and flows seamlessly into the dining area.
The second floor offers an exceptionally spacious primary bedroom distinguished by a tray ceiling and rich cherry-wood flooring, along with a generously sized second bedroom. The beautifully appointed marble bathroom provides a spa-inspired retreat featuring heated flooring, a separate shower, jetted soaking tub, and distinctive designer finishes.
The finished basement provides additional versatile living space ideal for a family room, home office, recreation area, or other uses. The home has also been enhanced with an impressive collection of recent mechanical and efficiency upgrades, including a new heating system, new high-capacity high-efficiency central air-conditioning system, new high-efficiency tankless water heater, new washing machine, and a whole-home water filtration system—providing modern comfort, convenience, and energy efficiency.
Outside, the property offers attractive curb appeal along with an attached garage and private driveway, completing this beautifully appointed home - truly a home ready to be enjoyed.
Pending
$845,000
245 Old Mamaroneck Road, White Plains, NY 10605
3beds
1,700sqft
Single Family Residence, Residential
Built in 1952
5,021 Square Feet Lot
$-- Zestimate®
$497/sqft
$-- HOA
What's special
Beautifully renovated kitchenExceptionally spacious primary bedroomGenerously sized second bedroomAttached garageSun-filled living spacesPrivate drivewayJetted soaking tub
- 29 days
- 2,552
- 207
Likely to sell faster than
Zillow last checked:
Listing updated:
Listed by:
Robert DeFalco Realty Inc 718-987-7900,
Adina Fici 914-589-4411,
Skender Fici 646-549-4229,
Robert DeFalco Realty Inc
Source: OneKey® MLS as distributed by MLS GRID,MLS#: 1048546
Facts & features
Interior
Bedrooms & bathrooms
- Bedrooms: 3
- Bathrooms: 2
- Full bathrooms: 1
- 1/2 bathrooms: 1
Heating
- Natural Gas
Cooling
- Central Air
Appliances
- Included: Dishwasher, Dryer, Microwave, Refrigerator, Trash Compactor, Washer
- Laundry: Washer/Dryer Hookup
Features
- Ceiling Fan(s)
- Basement: Finished,Full
- Attic: Full,Partially Finished,Pull Stairs
- Has fireplace: Yes
Interior area
- Total structure area: 1,700
- Total interior livable area: 1,700 sqft
Property
Parking
- Total spaces: 1
- Parking features: Attached
- Garage spaces: 1
Features
- Patio & porch: Deck
- Exterior features: Gas Grill
- Fencing: Fenced
Lot
- Size: 5,021 Square Feet
- Dimensions: 105 x 49
Details
- Parcel number: 131.1795.1
- Special conditions: None
Construction
Type & style
- Home type: SingleFamily
- Architectural style: Colonial
- Property subtype: Single Family Residence, Residential
Materials
- Frame
Condition
- Year built: 1952
Utilities & green energy
- Sewer: Public Sewer
- Water: Public
- Utilities for property: Electricity Available, Natural Gas Connected
Community & HOA
HOA
- Has HOA: No
Location
- Region: White Plains
Financial & listing details
- Price per square foot: $497/sqft
- Tax assessed value: $11,700
- Annual tax amount: $11,700
- Date on market: 9/9/2026
- Cumulative days on market: 27 days
- Listing agreement: Exclusive Right To Sell
- Electric utility on property: Yes
Estimated market value
Not available
Estimated sales range
Not available
Not available
Price history
| Date | Event | Price |
|---|---|---|
| 9/21/2026 | Pending sale | $845,000$497/sqft |
Source:  OneKey® MLS as distributed by MLS GRID #1048546 Report a problem OneKey® MLS as distributed by MLS GRID #1048546 Report a problem | ||
| 9/9/2026 | Listed for sale | $845,000+59.4%$497/sqft |
Source: OneKey® MLS as distributed by MLS GRID #1048546 Report a problem | ||
| 8/23/2016 | Sold | $530,000-3.6%$312/sqft |
Source: OneKey® MLS as distributed by MLS GRID #H4608912 Report a problem | ||
| 6/9/2016 | Pending sale | $550,000$324/sqft |
Source: RE/MAX Classic Realty #4608912 Report a problem | ||
| 4/1/2016 | Price change | $550,000-2%$324/sqft |
Source: RE/MAX Classic Realty #4608912 Report a problem | ||
| 3/21/2016 | Price change | $561,000-4.8%$330/sqft |
Source: RE/MAX Classic Realty #4608912 Report a problem | ||
| 3/8/2016 | Listed for sale | $589,000+165.7%$346/sqft |
Source: RE/MAX Classic Realty #4608912 Report a problem | ||
| 3/15/2000 | Sold | $221,650$130/sqft |
Source: Public Record Report a problem | ||
Public tax history
| Year | Property taxes | Tax assessment |
|---|---|---|
| 2025 | -- | $11,700 |
| 2024 | -- | $11,700 |
| 2023 | -- | $11,700 |
| 2022 | -- | $11,700 |
| 2021 | -- | $11,700 |
| 2020 | -- | $11,700 |
| 2019 | -- | $11,700 |
| 2018 | -- | $11,700 |
| 2017 | -- | $11,700 +9.3% |
| 2016 | -- | $10,700 |
| 2015 | -- | $10,700 |
| 2014 | -- | $10,700 |
| 2013 | -- | $10,700 |
| 2012 | -- | $10,700 |
| 2011 | -- | $10,700 |
| 2010 | -- | $10,700 |
| 2009 | -- | $10,700 |
| 2008 | -- | $10,700 |
| 2007 | -- | $10,700 |
| 2006 | -- | $10,700 |
| 2005 | -- | $10,700 |
| 2004 | -- | $10,700 |
| 2003 | -- | $10,700 |
| 2002 | -- | $10,700 |
| 2001 | -- | $10,700 |
| 2000 | -- | $10,700 -4.3% |
| 1999 | -- | $11,175 |
Find assessor info on the county website
Monthly payment
Climate risks
Neighborhood: Gedney Manor
Nearby schools
Schools provided by the listing agent
- Elementary: White Plains (Controlled Parents’ Choice)
- Middle: White Plains Middle School
- High: White Plains Senior High School
Source: OneKey® MLS as distributed by MLS GRID. This data may not be complete. We recommend contacting the local school district to confirm school assignments for this home.
- $834,5003 bd2 ba1.6k sqft247 Old Mamaroneck Rd, White Plains, NY 10605Off Market
- $712,5002 bd2 ba1.1k sqft103 Albemarle Rd, White Plains, NY 10605Off Market
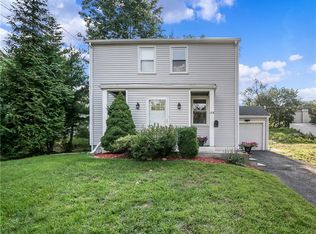
- $1,138,3004 bd2 ba2.9k sqft107 Albemarle Rd, White Plains, NY 10605Off Market
- $630,0002 bd1 ba1.1k sqft249 Old Mamaroneck Rd, White Plains, NY 10605Off Market
Similar homes
- $1,100,0004 bd4 ba2.2k sqft127 Ralph Avenue, White Plains, NY 10606For Sale
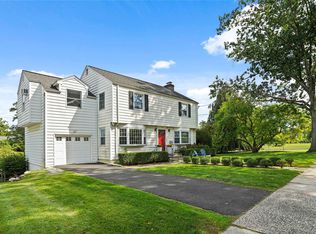
 MLS ID #1055686, Jeremy Zucker, Listing by: Keller Williams NY Realty. OneKey® MLS as distributed by MLS GRID
 - $839,0003 bd2 ba1.7k sqft2 Edward Street, West Harrison, NY 10604For Sale
 MLS ID #1039285, Anthony Sibio, Listing by: Coldwell Banker Realty. OneKey® MLS as distributed by MLS GRID
 - $995,0003 bd3 ba2.2k sqft4 Manor Place, White Plains, NY 10605For Sale
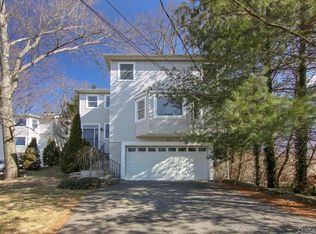 MLS ID #979742, Maria G. Mantis, Listing by: William Raveis-New York LLC. OneKey® MLS as distributed by MLS GRID
 - $835,0003 bd2 ba1.6k sqft173 Pembrook Drive, Yonkers, NY 10710For Sale
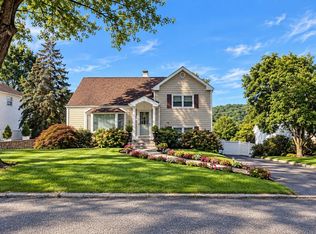 MLS ID #1049778, Isabel Suspiro, Listing by: Four Seasons RealEstate Center. OneKey® MLS as distributed by MLS GRID
 - $959,0003 bd2 ba1.5k sqft10 Horseshoe Road, Mount Kisco, NY 10549For SaleMLS ID #1057537, Wendy Nolan, Listing by: Houlihan Lawrence Inc.. OneKey® MLS as distributed by MLS GRID
- $839,0003 bd4 ba2.4k sqft75 Franklin Avenue, Valhalla, NY 10595For SaleMLS ID #1043296, Rita Longo, Listing by: Howard Hanna Rand Realty. OneKey® MLS as distributed by MLS GRID
- $845,0003 bd2 ba1.4k sqft145 Lincoln Avenue, Pelham, NY 10803For SaleMLS ID #1045546, Darryl Selsey, Listing by: Four Seasons RealEstate Center. OneKey® MLS as distributed by MLS GRID
- $899,9993 bd2 ba1.5k sqft201 Park Drive, Eastchester, NY 10709For SaleMLS ID #1052207, Joseph Lukic, Listing by: Compass Greater NY, LLC. OneKey® MLS as distributed by MLS GRID
- $859,9003 bd3 ba2k sqft986 Cliff Avenue, Yorktown Heights, NY 10598For SaleMLS ID #1057660, Robert D. Mulvey III, Listing by: William Raveis Real Estate. OneKey® MLS as distributed by MLS GRID
- $959,0003 bd2 ba1.6k sqft26 Reynolds Place, Scarsdale, NY 10583For SaleMLS ID #1034459, Kelly Castiglione, Listing by: Coldwell Banker Realty. OneKey® MLS as distributed by MLS GRID
- $729,0003 bd2 ba1.2k sqft135 Kings Highway, Orangeburg, NY 10962For SaleMLS ID #1045242, Peter Gorbutt, Listing by: Coldwell Banker Realty. OneKey® MLS as distributed by MLS GRID
- $779,0003 bd2 ba1.4k sqft59 Adams Avenue, Port Chester, NY 10573For SaleMLS ID #1036151, Judith Kelly, Listing by: Houlihan Lawrence Inc.. OneKey® MLS as distributed by MLS GRID
- $695,0004 bd2 ba1.3k sqft24 Maywood Avenue, Rye Brook, NY 10573For SaleMLS ID #1037403, Kathleen Zaccagnino, Listing by: Rye Port Real Estate, Inc.. OneKey® MLS as distributed by MLS GRID
- $749,0003 bd3 ba1.5k sqft8 Curry Road, Hastings-on-Hudson, NY 10706For SaleMLS ID #1050026, Patricia Arndt, Listing by: William Raveis Real Estate. OneKey® MLS as distributed by MLS GRID
- $800,0003 bd2 ba1.7k sqft309 Bellevue Avenue, Yonkers, NY 10703For SaleMLS ID #1047254, Jean Tickell, Listing by: Howard Hanna Rand Realty. OneKey® MLS as distributed by MLS GRID
- $879,0003 bd3 ba1.5k sqft404 Prescott Street, Yonkers, NY 10701For SaleMLS ID #1036124, Rosaura Bollengier, Listing by: Coldwell Banker Realty. OneKey® MLS as distributed by MLS GRID
- $725,0004 bd2 ba1.5k sqft39 Saint Joseph Street, New Rochelle, NY 10805For SaleMLS ID #1050474, Julia Mazza, Listing by: Berkshire Hathaway HS NY Prop. OneKey® MLS as distributed by MLS GRID
- $849,0004 bd4 ba1.9k sqft499 Orangeburg Road, Pearl River, NY 10965For SaleMLS ID #1025730, Jacob Fried, Listing by: Keller Williams Realty. OneKey® MLS as distributed by MLS GRID
- $739,0003 bd2 ba1.1k sqft45 Schofield Street, Bronx, NY 10464For SaleMLS ID #1057475, Courtney Burke Maron, Listing by: Compass Greater NY, LLC. OneKey® MLS as distributed by MLS GRID
- $799,0004 bd2 ba1.3k sqft2929 Coddington Avenue, Bronx, NY 10461For SaleMLS ID #1057241, Lorenna Lorenzo, Listing by: Exit Realty Connections. OneKey® MLS as distributed by MLS GRID
