Well maintained home with Formal DR, Formal LR, FR, split plan and a BRAND NEW ROOF. Lots of tiles, inside utilities, fancy master bath with Roman Tub. Great location, close to schools, shops, banks and easy access to FL Turnpike. Priced to sell
Pending
Price cut: $5K (5/5)
$400,000
245 SW Starfish Avenue, Port St Lucie, FL 34984
3beds
1,986sqft
:
Get pre-qualified$2,820/mo
Single Family Residence
Built in 2005
10,000 Square Feet Lot
$389,500 Zestimate®
$201/sqft
$-- HOA
What's special
- 128 days |
- 12 |
- 0 |
Zillow last checked:
Listing updated:
Listed by:
George Medvedeff 772-879-9991,
Luxury Real Estate Group LLC
Source: BeachesMLS,MLS#: B26006192 Originating MLS: BeachesMLS
Originating MLS: BeachesMLSFacts & features
Interior
Bedrooms & bathrooms
- Bedrooms: 3
- Bathrooms: 2
- Full bathrooms: 2
- Main level bathrooms: 2
- Main level bedrooms: 3
Primary bedroom
- Level: Main
- Area: 187
- Dimensions: 11 X 17
Bedroom 2
- Level: Main
- Area: 156
- Dimensions: 13 X 12
Bedroom 3
- Level: Main
- Area: 156
- Dimensions: 13 X 12
Dining room
- Level: Main
- Area: 120
- Dimensions: 10 X 12
Kitchen
- Level: Main
- Area: 165
- Dimensions: 15 X 11
Living room
- Level: Main
- Area: 130
- Dimensions: 10 X 13
Heating
- Central, Electric
Cooling
- Central Air, Ceiling Fan(s), Electric
Appliances
- Included: Dishwasher, Electric Range, Electric Water Heater, Disposal, Ice Maker, Microwave, Range, Refrigerator, Water Heater
- Laundry: Inside
Features
- Breakfast Area, Bathtub, Cathedral Ceiling(s), Dining Area, Separate/Formal Dining Room, Dual Sinks, Entrance Foyer, Eat-in Kitchen, Garden Tub/Roman Tub, High Ceilings, Main Level Primary, Pantry, Split Bedrooms, Soaking Tub, Separate Shower, Vaulted Ceiling(s), Walk-In Closet(s)
- Flooring: Carpet, Ceramic Tile, Tile
- Windows: Blinds
- Has fireplace: No
Interior area
- Total structure area: 2,621
- Total interior livable area: 1,986 sqft
Video & virtual tour
Property
Parking
- Total spaces: 6
- Parking features: Attached, Driveway, Garage, Garage Door Opener
- Attached garage spaces: 2
- Has uncovered spaces: Yes
Accessibility
- Accessibility features: None
Features
- Levels: One
- Stories: 1
- Entry location: Entry Level Living Area Y
- Patio & porch: Covered, Patio
- Exterior features: Outdoor Living Area, Room For Pool
- Has view: Yes
- View description: Garden
- Waterfront features: None
Lot
- Size: 10,000 Square Feet
- Dimensions: 80 x 125
- Features: None, < 1/4 Acre
Details
- Parcel number: 342056018210008
- Zoning: RS-2 PSL
- Special conditions: Standard,Listed As-Is
Construction
Type & style
- Home type: SingleFamily
- Architectural style: Contemporary,Ranch
- Property subtype: Single Family Residence
Materials
- Block, Stucco
- Roof: Composition,Shingle
Condition
- Resale,Updated/Remodeled
- New construction: No
- Year built: 2005
Details
- Builder name: Other
Utilities & green energy
- Sewer: Public Sewer
- Water: Public
- Utilities for property: Cable Available, Electricity Connected, Sewer Available, Water Available
Community & HOA
Community
- Security: None
- Subdivision: PORT ST LUCIE SECTION 13
HOA
- Has HOA: No
Location
- Region: Port Saint Lucie
Financial & listing details
- Price per square foot: $201/sqft
- Tax assessed value: $337,600
- Annual tax amount: $7,676
- Date on market: 3/24/2026
- Cumulative days on market: 69 days
- Listing terms: Cash,Conventional,FHA,VA Loan
- Electric utility on property: Yes
Estimated market value
$389,500
$354,000 - $428,000
$2,372/mo
Price history
| Date | Event | Price |
|---|---|---|
| 5/30/2026 | Pending sale | $400,000$201/sqft |
Source:  BeachesMLS #B26006192 Report a problem BeachesMLS #B26006192 Report a problem | ||
| 5/5/2026 | Price change | $400,000-1.2%$201/sqft |
Source: BeachesMLS #B26006192 Report a problem | ||
| 3/24/2026 | Listed for sale | $405,000+2.5%$204/sqft |
Source: BeachesMLS #B26006192 Report a problem | ||
| 1/28/2026 | Listing removed | $395,000$199/sqft |
Source: BeachesMLS #RX-11138841 Report a problem | ||
| 11/7/2025 | Listed for sale | $395,000+265.7%$199/sqft |
Source: BeachesMLS #RX-11138841 Report a problem | ||
| 10/26/2024 | Listing removed | $2,300$1/sqft |
Source: BeachesMLS #R11022614 Report a problem | ||
| 9/20/2024 | Listed for rent | $2,300+53.3%$1/sqft |
Source: BeachesMLS #R11022614 Report a problem | ||
| 1/18/2018 | Listing removed | $1,500$1/sqft |
Source: RE/MAX 100 Riverside Inc #RX-10394750 Report a problem | ||
| 1/9/2018 | Listed for rent | $1,500$1/sqft |
Source: RE/MAX 100 Riverside Inc #RX-10394750 Report a problem | ||
| 9/24/2010 | Sold | $108,000+8%$54/sqft |
Source: Public Record Report a problem | ||
| 6/18/2010 | Listed for sale | $100,000-4.8%$50/sqft |
Source: All Homes 4 Rent & Sales, Inc. #R3087273 Report a problem | ||
| 12/9/2009 | Listing removed | $105,000$53/sqft |
Source: Exit Realty Associates #R3026026 Report a problem | ||
| 6/14/2009 | Listed for sale | $105,000-58%$53/sqft |
Source: Exit Realty Associates #R3026026 Report a problem | ||
| 6/15/2005 | Sold | $249,900+616%$126/sqft |
Source: Public Record Report a problem | ||
| 5/18/2004 | Sold | $34,900$18/sqft |
Source: Public Record Report a problem | ||
Public tax history
| Year | Property taxes | Tax assessment |
|---|---|---|
| 2025 | $7,677 +5.8% | $305,673 +10% |
| 2024 | $7,253 +5.6% | $277,885 +10% |
| 2023 | $6,867 +11.7% | $252,623 +10% |
| 2022 | $6,149 +12% | $229,658 +10% |
| 2021 | $5,489 +6.8% | $208,780 +10% |
| 2020 | $5,140 | $189,800 -3.5% |
| 2019 | $5,140 +1.2% | $196,700 +1% |
| 2018 | $5,080 | $194,700 +10.9% |
| 2017 | -- | $175,500 +14.4% |
| 2016 | -- | $153,400 +20.9% |
| 2015 | -- | $126,900 +14.3% |
| 2014 | -- | $111,000 +7% |
| 2013 | -- | $103,700 +0.9% |
| 2012 | -- | $102,800 -2.5% |
| 2011 | -- | $105,400 -0.9% |
| 2010 | -- | $106,400 -10.8% |
| 2009 | -- | $119,300 -27% |
| 2008 | -- | $163,500 -21.5% |
| 2007 | -- | $208,200 +0.5% |
| 2006 | -- | $207,100 +317.5% |
| 2005 | -- | $49,600 +124.4% |
| 2004 | -- | $22,100 |
| 2003 | -- | -- |
| 2002 | -- | -- |
| 2001 | -- | -- |
| 2000 | -- | -- |
Find assessor info on the county website
Monthly payment
Est. payment
Payment breakdown
Explore the cost of this home by adjusting the details. Changes won't be saved.Climate risks
Neighborhood: Bayshore Heights
Nearby schools
GreatSchools rating
- 4/10Floresta Elementary SchoolGrades: PK-5Distance: 1.9 mi
- 5/10Northport K-8 SchoolGrades: PK-8Distance: 2.9 mi
- 4/10Port St. Lucie High SchoolGrades: 9-12Distance: 4.5 mi
- $410,0004 bd2 ba1.9k sqft241 SW Starfish Ave, Port Saint Lucie, FL 34984Sold
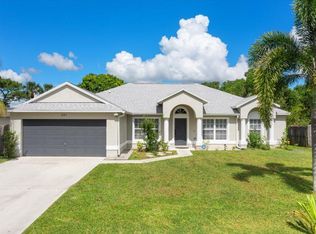
- $379,2003 bd2 ba1.4k sqft249 SW Starfish Ave, Port Saint Lucie, FL 34984Off Market
- $301,2003 bd2 ba1.3k sqft246 SW Thornhill Dr, Port Saint Lucie, FL 34984Off Market
- $379,9003 bd2 ba1.7k sqft242 SW Thornhill Dr, Port Saint Lucie, FL 34984Off Market
- $250,0002 bd2 ba1k sqft250 SW Thornhill Dr, Port Saint Lucie, FL 34984Sold
- $330,4003 bd2 ba1.4k sqft237 SW Starfish Ave, Port Saint Lucie, FL 34984Off Market
- $351,8002 bd2 ba2.6k sqft253 SW Starfish Ave, Port Saint Lucie, FL 34984Off Market
- $---- bd-- ba-- sqft253 SW Starfish Ave, Pt Saint Lucie, FL 34984Off Market
A local agent can set up tours, give advice and negotiate with sellers.
A local lender can help you make sure your offer is ready when you are.
Similar homes
- $435,0004 bd2 ba1.7k sqft150 SW De Gouvea Terrace, Port St Lucie, FL 34984For Sale

 MLS ID #B26049250, Don Dillon PA, Seawinds Realty. BeachesMLS
 - $410,0003 bd2 ba1.6k sqft2109 SW CHESTNUT Lane, Port St Lucie, FL 34953For Sale
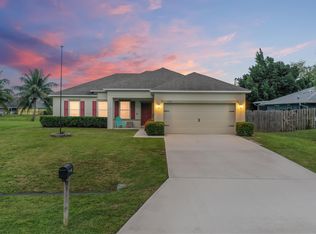 MLS ID #B26058104, Nora A Hambrick, RE/MAX Gold. BeachesMLS
 - $415,0004 bd2 ba1.8k sqft322 SW Molloy Street, Port St Lucie, FL 34984For Sale
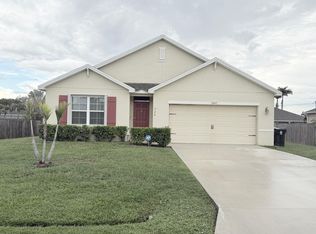 MLS ID #B26049713, Matthew Dixon, Vylla Home. BeachesMLS
 - $405,0003 bd2 ba1.5k sqft3071 SE Galt Circle, Port St Lucie, FL 34984For Sale
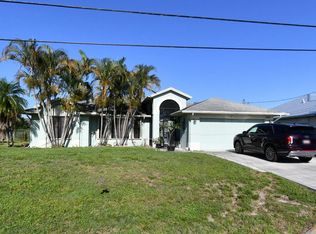 MLS ID #B26051497, Karen Collins, Vinson Real Estate Services, LLC. BeachesMLS
 - $389,9003 bd2 ba1.3k sqft682 SW PAAR Drive, Port St Lucie, FL 34953For SaleMLS ID #B26057840, Nadeem Hanna, RE/MAX Masterpiece Realty. BeachesMLS
- $398,9903 bd2 ba1.9k sqft956 SW Del Rio Boulevard, Port St Lucie, FL 34953For SaleMLS ID #B26020375, Jose M. Matos, American Dream Rlty of PSL,LLC. BeachesMLS
- $379,9003 bd2 ba1.6k sqft974 SE BELFAST Avenue, Port St Lucie, FL 34983For SaleMLS ID #B26054695, Shannon Whiteley Meizinger, Century 21 All Professional. BeachesMLS
- $416,0004 bd3 ba2.1k sqft711 SE Celtic Avenue, Port St Lucie, FL 34983For SaleMLS ID #B26049807, Karen Rae Albright, Opendoor Brokerage LLC. BeachesMLS
- $399,9954 bd2 ba2.2k sqft723 SW Myakka River Trace, Port St Lucie, FL 34986For SaleMLS ID #F10471765, Jason Willie Seda, LPT Realty, LLC. BeachesMLS
- $415,0004 bd2 ba1.7k sqft602 SW Kenyoun Street, Port St Lucie, FL 34983For SaleMLS ID #B26009975, Juselle A Poitier, Charles Rutenberg Realty FTL. BeachesMLS
- $380,0003 bd2 ba1.6k sqft1217 SE Nancy Lane, Port St Lucie, FL 34983For SaleMLS ID #B26049085, Edmundo Meneses, Complete Realty Group. BeachesMLS
- $379,0003 bd2 ba1.6k sqft619 SE Forgal Street, Port St Lucie, FL 34983For SaleMLS ID #B26041984, Kathy L Gagnon, Real Estate Expo Inc. BeachesMLS
- $450,0003 bd2 ba2.2k sqft633 SW Long Key Court, Port St Lucie, FL 34986For SaleMLS ID #R11121498, Yania Dimanche, Keller Williams Realty of PSL. BeachesMLS
- $399,0003 bd3 ba2.2k sqft11770 SW Crestwood Circle, Port St Lucie, FL 34987For SaleMLS ID #B26022026, Kathy Watlington, The Keyes Company. BeachesMLS
- $360,0003 bd2 ba1.6k sqft536 SW Indian Key Drive, Port St Lucie, FL 34986For SaleMLS ID #B26006037, Sydni Nicole Zuccarelli, Paradise Real Estate Intl. BeachesMLS
- $445,0003 bd2 ba1.5k sqft2049 SW Bayshore Boulevard, Port St Lucie, FL 34984For SaleMLS ID #R11137575, Tamara Basore, Adams Homes Realty Inc. BeachesMLS
- $368,9003 bd2 ba1.9k sqft195 NW Willow Grove Avenue, Port St Lucie, FL 34986For SaleMLS ID #B26030935, Steven T Koleno, Beycome of Florida LLC. BeachesMLS
- $415,0003 bd2 ba1.8k sqft2332 SE Berkshire Boulevard, Port St Lucie, FL 34952For SaleMLS ID #B26009918, Karen Rae Albright, Opendoor Brokerage LLC. BeachesMLS
- $434,9003 bd2 ba2k sqft895 SW Lake Charles Circle, Port St Lucie, FL 34986For SaleMLS ID #B26043800, Debi A Jensen, Century 21 All Professional. BeachesMLS
- $424,0004 bd2 ba2.3k sqftSt James Golf Club Parcel, Port Saint Lucie, FL 34983For Sale
 MLS ID #A12049345, Veronica Casanas Bueno, Canvas Real Estate. MIAMI
