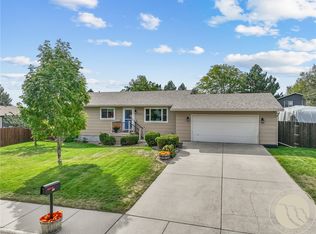
Opportunity, location & room to grow in this well-maintained Heights home! Situated on a large lot just blocks from Oasis Water Park, with easy access to Aronson Ave, Downtown Billings & Airport Road. This front-to-back split offers a functional layout with a welcoming living room, dining area & kitchen, plus 2 bedrooms and 2 bathrooms, including a primary with half-bath en suite. Outside, enjoy a covered east-facing patio, underground sprinklers & an oversized 2-car garage. Solar panels have helped keep utility costs impressively low, with the seller reporting an average electric bill of approximately $5/month. Downstairs offers tons of potential—the unfinished lower level is already framed & insulated with 2 future bedrooms, laundry area and plumbing in place for an additional bathroom. A great opportunity to add finished living space and make it your own!
Under contract
$329,900
245 Sahara Dr, Billings, MT 59105
4beds
1,548sqft
Single Family Residence
Built in 1997
0.27 Acres Lot
$-- Zestimate®
$213/sqft
$-- HOA
What's special
Solar panelsCovered east-facing patioLarge lotUnderground sprinklersDining area
- 37 days
- 82
- 0
Likely to sell faster than
Zillow last checked:
Listing updated:
Listed by:
Alicia Donovan 406-690-8687,
Live Laugh Montana Real Estate
Source: BMTMLS,MLS#: 361629 Originating MLS: Billings Association Of REALTORS
Originating MLS: Billings Association Of REALTORSFacts & features
Interior
Bedrooms & bathrooms
- Bedrooms: 4
- Bathrooms: 2
- Full bathrooms: 1
- 1/2 bathrooms: 1
Primary bedroom
- Level: Upper
Bedroom
- Level: Lower
Bedroom
- Level: Lower
Bedroom
- Level: Upper
Dining room
- Level: Main
Kitchen
- Level: Main
Laundry
- Level: Lower
Living room
- Level: Main
Heating
- Forced Air, Gas, Other
Cooling
- Central Air
Appliances
- Included: Dryer, Dishwasher, Electric Range, Microwave, Oven, Range, Refrigerator, Washer
- Laundry: Washer Hookup, Dryer Hookup
Features
- Basement: Full
Interior area
- Total interior livable area: 1,548 sqft
- Finished area above ground: 1,548
Video & virtual tour
Property
Parking
- Total spaces: 2
- Parking features: Attached, Oversized, Garage Door Opener
- Attached garage spaces: 2
Features
- Levels: One
- Stories: 1
- Patio & porch: Covered, Patio
- Exterior features: Fence, Sprinkler/Irrigation, Patio
- Fencing: Fenced
Lot
- Size: 0.27 Acres
- Features: Interior Lot, Landscaped, Level
Details
- Parcel number: A21893
- Zoning description: N3 - Suburban Neighborhood Residential
Construction
Type & style
- Home type: SingleFamily
- Architectural style: Backsplit
- Property subtype: Single Family Residence
Materials
- Frame
- Roof: Asphalt,Shingle
Condition
- Resale
- Year built: 1997
Utilities & green energy
- Sewer: Public Sewer
- Water: Public
Green energy
- Energy efficient items: Solar Screens
Community & HOA
Community
- Security: Security System
- Subdivision: Sahara Sands 1st Filing
Location
- Region: Billings
Financial & listing details
- Price per square foot: $213/sqft
- Tax assessed value: $321,100
- Annual tax amount: $2,288
- Date on market: 9/9/2026
Estimated market value
Not available
Estimated sales range
Not available
$2,163/mo
Price history
| Date | Event | Price |
|---|---|---|
| 9/14/2026 | Contingent | $329,900$213/sqft |
Source:  BMTMLS #361629 Report a problem BMTMLS #361629 Report a problem | ||
| 9/9/2026 | Listed for sale | $329,900$213/sqft |
Source: BMTMLS #361629 Report a problem | ||
Public tax history
| Year | Property taxes | Tax assessment |
|---|---|---|
| 2025 | $1,860 -18.7% | $321,100 +26.8% |
| 2024 | $2,288 +1.2% | $253,300 |
| 2023 | $2,261 +12.1% | $253,300 +24.7% |
| 2022 | $2,016 +5.1% | $203,100 |
| 2021 | $1,918 -4.6% | $203,100 -4.4% |
| 2020 | $2,010 -1.9% | $212,400 |
| 2019 | $2,049 -14.9% | $212,400 +3.3% |
| 2018 | $2,408 +2.8% | $205,600 |
| 2017 | $2,343 +6.4% | $205,600 +5.7% |
| 2016 | $2,201 | $194,500 |
| 2015 | $2,201 +22.4% | $194,500 +133% |
| 2014 | $1,798 +31.9% | $83,475 +1.7% |
| 2013 | $1,364 +1% | $82,088 +2% |
| 2012 | $1,350 | $80,503 |
| 2011 | -- | -- |
| 2010 | -- | -- |
| 2009 | -- | -- |
| 2008 | -- | $116,300 |
| 2007 | -- | $116,300 |
| 2006 | -- | $116,300 |
| 2005 | -- | $116,300 |
| 2004 | -- | $116,300 |
| 2003 | -- | $116,300 +17.4% |
| 2002 | -- | $99,100 |
| 2000 | -- | $99,100 |
Find assessor info on the county website
Monthly payment
Est. payment
Payment breakdown
Explore the cost of this home by adjusting the details. Changes won't be saved.Climate risks
Neighborhood: Heights
Nearby schools
Schools provided by the listing agent
- Elementary: Alkali Creek
- Middle: Castle Rock
- High: Skyview
Source: BMTMLS. This data may not be complete. We recommend contacting the local school district to confirm school assignments for this home.
Similar homes
- $339,5004 bd2 ba1.3k sqft149 Stillwater Ln, Billings, MT 59105For Sale

 MLS ID #362273, Michael Leo, Keller Williams Yellowstone Pr. BMTMLS
 - $415,0004 bd2 ba2.2k sqft332 Caravan Ave, Billings, MT 59105For Sale
 MLS ID #362068, Kris Ketchell, Dream Realty. BMTMLS
 - $389,0004 bd3 ba2.1k sqft823 Anchor Ave, Billings, MT 59105For Sale
 MLS ID #361675, Hannah Reno, Keller Williams Yellowstone Pr. BMTMLS
 - $294,9004 bd2 ba1.5k sqft255 Bohl Ave, Billings, MT 59105For Sale
 MLS ID #361178, Dee Dee Cummings, Real Estate Hub LLLP. BMTMLS
 - $450,0004 bd3 ba2.1k sqft287 Ashley Ct S, Billings, MT 59105For SaleMLS ID #361879, Shawn Johnston, Keller Williams Yellowstone Pr. BMTMLS
- $428,0004 bd3 ba2.1k sqft824 Troy Cir, Billings, MT 59105For SaleMLS ID #361284, Gene Hauck, Engel & Voelkers. BMTMLS
- $414,9003 bd2 ba1.4k sqft150 Butterfly Lake Ln, Billings, MT 59105For SaleMLS ID #361832, Laura Scheetz, Real Estate Hub LLLP. BMTMLS
- $319,9004 bd2 ba1.7k sqft4154 Phillip St, Billings, MT 59101For SaleMLS ID #361860, Chet Blotske, Real Estate Hub LLLP. BMTMLS
- $389,0003 bd2 ba1.3k sqft1434 Topanga Ave, Billings, MT 59105For SaleMLS ID #361680, Linda Nygard, PureWest Real Estate - Red Lodge. BMTMLS
- $299,5003 bd3 ba1.7k sqft702 Pebble Beach Rd, Billings, MT 59105For SaleMLS ID #362117, Nicole Morrow, eXp Realty, LLC - Billings. BMTMLS
- $254,9003 bd2 ba1.5k sqft96 Antelope Trl W #12D, Billings, MT 59105For SaleMLS ID #361479, Tim Mascarena, Metro, REALTORS L.L.P. BMTMLS
- $415,0004 bd3 ba2.1k sqft1246 Mossman Dr, Billings, MT 59105For SaleMLS ID #361785, Tony Gaffke, Century 21 Americana. BMTMLS
- $445,0003 bd3 ba2.1k sqft1729 Sylvan Ln, Billings, MT 59105For SaleMLS ID #361828, Adarie Baxter, REAL Broker. BMTMLS
- $330,0003 bd2 ba1.7k sqft3784 Stillwater Dr, Billings, MT 59102For SaleMLS ID #362198, Nicole Morrow, eXp Realty, LLC - Billings. BMTMLS
- $343,0003 bd2 ba1.5k sqft1535 Burlington Ave, Billings, MT 59102For SaleMLS ID #361495, Mark Dawson, Century 21 Americana. BMTMLS
- $418,0003 bd2 ba2k sqft405 Crow Ln, Billings, MT 59105For SaleMLS ID #361451, Kimberly Connolly, 4 Seasons Real Estate. BMTMLS
- $309,9003 bd3 ba2.1k sqft1226 Cottonwood Blvd Unit 27, Billings, MT 59105For SaleMLS ID #361169, Jolyn Colvin, eXp Realty, LLC - Billings. BMTMLS
- $369,9004 bd3 ba2.2k sqft1710 Patricia Ln, Billings, MT 59102For SaleMLS ID #362283, Shelby Williams, Yellowstone Realty Brokers. BMTMLS
- $355,0003 bd2 ba1.1k sqft123 Adams St, Billings, MT 59101For SaleMLS ID #361205, Dallas Kirsch, Montana Realty Services. BMTMLS
