Quality is evident throughout this thoughtfully designed mountain residence with premium architectural features, noticeable from the moment you step through the front door. The floor plan provides true main-level living for owners while placing equal emphasis on entertaining, gathering and indoor-outdoor living. Generous outdoor spaces extend across both upper and lower levels, complemented by a covered grilling area, hot tub and gas fire pit. Timeless mountain appropriate finishes include natural stone, dry-stack floor-to-ceiling stone fireplaces, a 3-5-7 blend of distressed plank hardwood flooring, wood-lined ceilings and designer floor-to-ceiling bath tile. The stepped window configuration fills the gables and frame the surrounding Rockies and fill the home with natural light. Function is equally well considered with a private home office, wet bar, wine cellar, mudroom, walk-in pantry, two laundry areas and a unique pass-through primary closet connecting directly to the laundry room. A generous two-car garage includes additional attic storage above. The spacious and private homesite offers a convenient and premium location in Three-Peaks and a true tale of the seasons—broad, open mountain views throughout the winter, a spectacular display of golden aspens in the fall, and a lush natural screen that provides privacy throughout the summer. A distinctive mountain residence where quality, thoughtful design and livability come together in an exceptionally well-executed offering.
For sale
$3,195,000
245 Two Cabins Drive, Silverthorne, CO 80498
4beds
3,653sqft
Single Family Residence
Built in 2015
0.6 Acres Lot
$3,023,600 Zestimate®
$875/sqft
$17/mo HOA
What's special
Hot tubSpacious and private homesitePremium architectural featuresGas fire pitWalk-in pantryTrue main-level livingTwo laundry areas
- 39 days
- 694
- 45
Zillow last checked:
Listing updated:
Listed by:
Eric Klein (970)333-0482,
Slifer Smith & Frampton R.E.,
Kelsey Withrow 970-231-2719,
Slifer Smith & Frampton R.E.
Source: Altitude Realtors,MLS#: S1071752 Originating MLS: Summit Association of Realtors
Facts & features
Interior
Bedrooms & bathrooms
- Bedrooms: 4
- Bathrooms: 5
- Full bathrooms: 1
- 3/4 bathrooms: 3
- 1/2 bathrooms: 1
Heating
- Radiant
Appliances
- Included: Built-In Oven, Dishwasher, Gas Cooktop, Disposal, Microwave, Refrigerator, Wine Cooler, Dryer, Washer
Features
- Ceiling Fan(s), Entrance Foyer, Five Piece Bathroom, Fireplace, High Ceilings, Hot Tub/Spa, Primary Suite, Pantry, See Remarks, Vaulted Ceiling(s), Walk-In Closet(s), Wine Cellar
- Flooring: Carpet, Tile, Wood
- Basement: Finished
- Has fireplace: Yes
- Fireplace features: Gas
Interior area
- Total interior livable area: 3,653 sqft
Property
Parking
- Total spaces: 2
- Parking features: Attached, Garage
- Garage spaces: 2
Features
- Levels: Two
- Patio & porch: Deck
- Has spa: Yes
- Has view: Yes
- View description: Mountain(s)
Lot
- Size: 0.6 Acres
- Features: On Golf Course, See Remarks
Details
- Parcel number: 6506255
- Zoning description: Single Family Equivalent
Construction
Type & style
- Home type: SingleFamily
- Property subtype: Single Family Residence
Materials
- Wood Siding
- Foundation: Poured
- Roof: Architectural,Shingle
Condition
- Resale
- Year built: 2015
Utilities & green energy
- Sewer: Connected
- Water: Public
- Utilities for property: Cable Connected, Electricity Available, Natural Gas Available, Phone Available, Snow Removal, Trash Collection, Water Connected, Sewer Connected
Community & HOA
Community
- Features: Golf, Trails/Paths, Clubhouse
- Subdivision: Eagles Nest Golf Course Sub
HOA
- Has HOA: Yes
- HOA fee: $200 annually
Location
- Region: Silverthorne
Financial & listing details
- Price per square foot: $875/sqft
- Tax assessed value: $2,605,000
- Annual tax amount: $9,148
- Date on market: 9/30/2026
- Listing agreement: Exclusive Right To Sell
- Exclusions: No
- Road surface type: Paved
Estimated market value
$3,023,600
$2.87M - $3.17M
Not available
Price history
| Date | Event | Price |
|---|---|---|
| 9/30/2026 | Listed for sale | $3,195,000+1152.9%$875/sqft |
Source:  Altitude Realtors #S1071752 Report a problem | ||
| 12/17/2013 | Sold | $255,000$70/sqft |
Source: Altitude Realtors #S380681 Report a problem | ||
Public tax history
| Year | Property taxes | Tax assessment |
|---|---|---|
| 2025 | $8,101 -4.3% | $162,813 +1.6% |
| 2024 | $8,461 +43.4% | $160,318 -1% |
| 2023 | $5,902 -0.9% | $161,873 +56.7% |
| 2022 | $5,953 +6.5% | $103,298 -2.8% |
| 2021 | $5,592 +1.4% | $106,270 -0.3% |
| 2019 | $5,515 -98.7% | $106,628 +7.5% |
| 2017 | $413,330 +6422.6% | $99,212 +55% |
| 2016 | $6,337 +53.3% | $63,998 -6% |
| 2015 | $4,133 -3.7% | $68,108 +59.4% |
| 2014 | $4,292 +57.8% | $42,718 |
| 2013 | $2,719 | $42,718 -36.3% |
| 2012 | -- | $67,022 |
| 2011 | -- | $67,022 -24.2% |
| 2010 | -- | $88,400 |
Find assessor info on the county website
Monthly payment
Est. payment
Payment breakdown
Explore the cost of this home by adjusting the details. Changes won't be saved.Climate risks
Neighborhood: 80498
- $3,495,0004 bd4 ba2.9k sqft240 Two Cabins Dr, Silverthorne, CO 80498Sold
- $3,944,1005 bd6 ba5.1k sqft265 Two Cabins Drive, Silverthorne, CO 80498Off Market
- $2,827,9001.18 acres225 Two Cabins Dr, Silverthorne, CO 80498Off Market

- $2,656,2004 bd4 ba4.3k sqft230 Two Cabins Dr, Silverthorne, CO 80498Off Market
Similar homes
- $2,995,0004 bd5 ba3.8k sqft185 Easy Bend Trail, Silverthorne, CO 80498For Sale
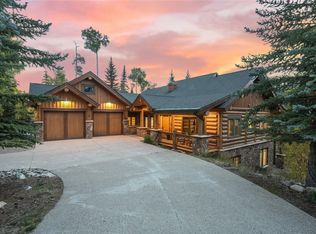
 MLS ID #S1071800, Bo Palazola, Engel & Volkers Denver/Breckenridge. Altitude Realtors
- $2,995,0004 bd5 ba4.9k sqft125 Two Cabins Drive, Silverthorne, CO 80498For Sale
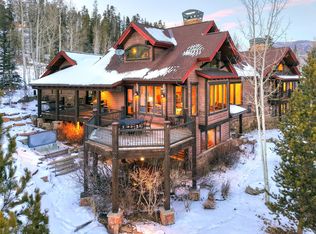 MLS ID #S1066388, Grant Mcgahey, MileHimodern, LLC. Altitude Realtors
- $3,300,0004 bd5 ba3.9k sqft2050 Currant Way, Silverthorne, CO 80498For Sale
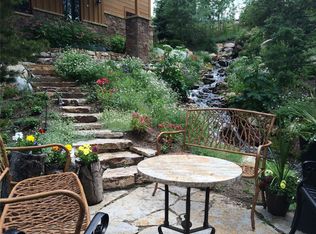 MLS ID #S1070264, Kelly Short Lloyd CRS GRI, The Lloyd Group. Altitude Realtors
- $3,295,0004 bd5 ba3.6k sqft240 Game Trail Road, Silverthorne, CO 80498For Sale
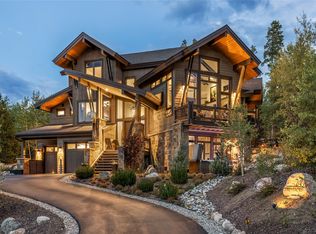 MLS ID #S1071291, Jeff Moore, Slifer Smith & Frampton R.E.. Altitude Realtors
- $2,950,0004 bd5 ba3.4k sqft68 Lund Way, Silverthorne, CO 80498For SaleMLS ID #S1071620, Karen Seitz, Compass. Altitude Realtors
- $3,099,0004 bd5 ba3.8k sqft230 Game Trail Road, Silverthorne, CO 80498For SaleMLS ID #S1069878, Karen Seitz, Compass. Altitude Realtors
- $2,700,0005 bd6 ba4k sqft115 Arnica Lane, Silverthorne, CO 80498For SaleMLS ID #S1070382, Amy Smits, eXp Realty LLC - Resort Experts. Altitude Realtors
- $2,650,0004 bd4 ba3.8k sqft1165 Emerald Road, Silverthorne, CO 80498For SaleMLS ID #S1070350, Barbara Schneeman, Colorado Real Estate Company-Barb Schneeman. Altitude Realtors
- $3,599,0004 bd5 ba3.9k sqft304 Raven Golf Lane, Silverthorne, CO 80498For SaleMLS ID #S1071445, Michael Healy, LIV Sotheby's I.R.. Altitude Realtors
- $2,999,0004 bd4 ba3k sqft421 Z Road, Silverthorne, CO 80498For SaleMLS ID #S1059453, Amy Nakos, Your Castle Summit, LLC. Altitude Realtors
- $2,199,0007 bd5 ba3.6k sqft596 Aspen Drive, Silverthorne, CO 80498For SaleMLS ID #S1072137, Katie Wray, Real Broker, LLC DBA Real. Altitude Realtors
- $2,250,0003 bd4 ba2.2k sqft237 Vendette Road, Silverthorne, CO 80498For SaleMLS ID #S1072207, Karen Seitz, Compass. Altitude Realtors
- $2,349,0004 bd4 ba3.2k sqft1139 Emerald Road, Silverthorne, CO 80498For SaleMLS ID #S1069894, Henry E. Barr, RE/MAX Properties of the Summit. Altitude Realtors
- $2,000,0004 bd4 ba3.1k sqft1744 Falcon Drive, Silverthorne, CO 80498For SaleMLS ID #S1069991, Debbie Nelson, Nelson Mountain Real Estate, LLC. Altitude Realtors
- $2,495,0004 bd4 ba3.3k sqft160 Stonefly Drive, Silverthorne, CO 80498For SaleMLS ID #S1070826, Anne Marie Ohly, Omni Real Estate. Altitude Realtors
- $1,899,0006 bd5 ba4.5k sqft308 Red Hawk Circle, Silverthorne, CO 80498For Sale
 MLS ID #6433467, Taylor Green, Milehimodern. REcolorado as distributed by MLS GRID
- $1,995,0006 bd4 ba4.6k sqft312 Red Hawk Circle, Silverthorne, CO 80498For SaleMLS ID #S1070459, Brian Flickinger, Colorado R.E. Summit County. Altitude Realtors
- $4,097,0005 bd6 ba4.2k sqft1325 Golden Eagle Road, Silverthorne, CO 80498New ConstructionMLS ID #S1070125, Glenn Brady, Christie's International Real Estate CO LLC. Altitude Realtors
- $1,943,0004 bd3 ba3k sqft31 Shooting Star Way, Silverthorne, CO 80498For SaleMLS ID #S1071130, Karen Mathis, LIV Sotheby's I.R.. Altitude Realtors
