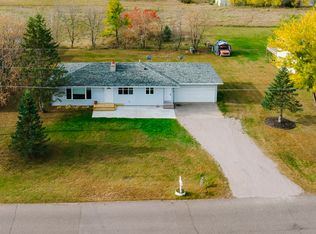
Enjoy one-level living in a peaceful rural setting on nearly an acre with the convenience of city amenities. This well-maintained home features 4 bedrooms, 1 full bathroom, and a welcoming front porch. Tastefully decorated with updated paint throughout, the home also offers maintenance-free vinyl windows, a newer roof, and new maintenance-free siding. The insulated and heated 24x36 detached garage provides ample space for vehicles, storage, or a workshop. A great opportunity to enjoy country-style living on the edge town.
Pending
$249,900
245 W Centre St, Royalton, MN 56373
4beds
1,796sqft
:
Get pre-qualified$1,614/mo
Single Family
Built in 1887
0.83 Acres Lot
$250,700 Zestimate®
$139/sqft
$-- HOA
What's special
Welcoming front porchOne-level livingNew maintenance-free sidingNearly an acreNewer roofMaintenance-free vinyl windowsUpdated paint throughout
- 9 days |
- 1,645 |
- 49 |
Likely to sell faster than
Zillow last checked:
Listing updated:
Listed by:
Todd J. Swanson 320-980-3380,
Premier Real Estate Services
Source: NorthstarMLS as distributed by MLS GRID,MLS#: 7111986
Facts & features
Interior
Bedrooms & bathrooms
- Bedrooms: 4
- Bathrooms: 1
- Full bathrooms: 1
Bedroom
- Level: Main
- Area: 143 Square Feet
- Dimensions: 11x13
Bedroom 2
- Level: Main
- Area: 90 Square Feet
- Dimensions: 9x10
Bedroom 3
- Level: Main
- Area: 154 Square Feet
- Dimensions: 11x14
Bedroom 4
- Level: Main
- Area: 90 Square Feet
- Dimensions: 9x10
Dining room
- Level: Main
- Area: 221 Square Feet
- Dimensions: 13x17
Garage
- Level: Main
- Area: 864 Square Feet
- Dimensions: 36x24
Kitchen
- Level: Main
- Area: 168 Square Feet
- Dimensions: 12x14
Living room
- Level: Main
- Area: 168 Square Feet
- Dimensions: 12x14
Porch
- Level: Main
- Area: 144 Square Feet
- Dimensions: 16x9
Heating
- Forced Air
Cooling
- Central Air
Appliances
- Included: Dryer, Electric Water Heater, Range, Refrigerator, Washer
- Laundry: Laundry Room, Main Level
Features
- Basement: Partial,Unfinished
- Has fireplace: No
Interior area
- Total structure area: 1,796
- Total interior livable area: 1,796 sqft
- Finished area above ground: 1,796
- Finished area below ground: 0
Property
Parking
- Total spaces: 2
- Parking features: Detached Garage, Heated Garage
- Garage spaces: 2
- Details: Garage Dimensions (24x36)
Accessibility
- Accessibility features: No Stairs Internal
Features
- Levels: One
- Stories: 1
- Patio & porch: Deck, Front Porch
Lot
- Size: 0.83 Acres
- Dimensions: 150 x 240
- Features: Tree Coverage - Medium
Details
- Additional structures: Workshop
- Foundation area: 1652
- Parcel number: 440049000
- Zoning description: Residential-Single Family
Construction
Type & style
- Home type: SingleFamily
- Property subtype: Single Family
Materials
- Frame
- Roof: Age 8 Years or Less,Asphalt
Condition
- New construction: No
- Year built: 1887
Utilities & green energy
- Electric: Circuit Breakers, 100 Amp Service
- Gas: Natural Gas
- Sewer: City Sewer/Connected
- Water: City Water/Connected
Community & HOA
HOA
- Has HOA: No
Location
- Region: Royalton
Financial & listing details
- Price per square foot: $139/sqft
- Tax assessed value: $184,100
- Annual tax amount: $2,038
- Date on market: 7/18/2026
- Cumulative days on market: 10 days
- Road surface type: Paved
Estimated market value
$250,700
$238,000 - $263,000
$1,667/mo
Price history
| Date | Event | Price |
|---|---|---|
| 7/23/2026 | Pending sale | $249,900$139/sqft |
Source:  NorthstarMLS as distributed by MLS GRID #7111986 Report a problem NorthstarMLS as distributed by MLS GRID #7111986 Report a problem | ||
| 7/18/2026 | Listed for sale | $249,900+26.2%$139/sqft |
Source: NorthstarMLS as distributed by MLS GRID #7111986 Report a problem | ||
| 6/29/2023 | Sold | $198,000+4.3%$110/sqft |
Source: NorthstarMLS as distributed by MLS GRID #6373124 Report a problem | ||
| 6/8/2023 | Pending sale | $189,900$106/sqft |
Source: NorthstarMLS as distributed by MLS GRID #6373124 Report a problem | ||
| 5/31/2023 | Listed for sale | $189,900+39.6%$106/sqft |
Source: NorthstarMLS as distributed by MLS GRID #6373124 Report a problem | ||
| 6/26/2020 | Sold | $136,000-6.1%$76/sqft |
Source: NorthstarMLS as distributed by MLS GRID #5564489 Report a problem | ||
| 5/29/2020 | Pending sale | $144,900$81/sqft |
Source: Coldwell Banker Burnet #5564489 Report a problem | ||
| 5/11/2020 | Listed for sale | $144,900+20.8%$81/sqft |
Source: Coldwell Banker Realty - St. Cloud / Sartell #5564489 Report a problem | ||
| 10/12/2018 | Sold | $120,000$67/sqft |
Source: NorthstarMLS as distributed by MLS GRID #4989841 Report a problem | ||
| 8/24/2018 | Pending sale | $120,000$67/sqft |
Source: Edina Realty, Inc., a Berkshire Hathaway affiliate #4989841 Report a problem | ||
| 8/14/2018 | Listed for sale | $120,000$67/sqft |
Source: Edina Realty, Inc., a Berkshire Hathaway affiliate #4989841 Report a problem | ||
| 8/13/2018 | Pending sale | $120,000$67/sqft |
Source: Edina Realty, Inc., a Berkshire Hathaway affiliate #4989841 Report a problem | ||
| 8/7/2018 | Listed for sale | $120,000$67/sqft |
Source: Edina Realty, Inc., a Berkshire Hathaway affiliate #4989841 Report a problem | ||
Public tax history
| Year | Property taxes | Tax assessment |
|---|---|---|
| 2025 | $2,120 +9.4% | $184,100 -3.4% |
| 2024 | $1,938 -2.5% | $190,500 +9.2% |
| 2023 | $1,988 +15.3% | $174,500 +7.6% |
| 2022 | $1,724 +15.4% | $162,100 +16.7% |
| 2021 | $1,494 -1.5% | $138,900 +15.4% |
| 2020 | $1,516 +0.5% | $120,400 |
| 2019 | $1,508 -0.1% | $120,400 +0.9% |
| 2018 | $1,510 +9.9% | $119,300 |
| 2017 | $1,374 -0.4% | $119,300 |
| 2016 | $1,380 +27.8% | -- |
| 2014 | $1,080 | -- |
| 2013 | $1,080 | -- |
| 2012 | -- | $97,600 -18.3% |
| 2009 | $1,142 | $119,500 |
Find assessor info on the county website
Monthly payment
Est. payment
Payment breakdown
Explore the cost of this home by adjusting the details. Changes won't be saved.Climate risks
Neighborhood: 56373
Nearby schools
GreatSchools rating
- 8/10Royalton Elementary SchoolGrades: PK-5Distance: 0.4 mi
- 7/10Royalton Middle SchoolGrades: 6-8Distance: 0.8 mi
- 8/10Royalton SecondaryGrades: 9-12Distance: 0.8 mi
- $4,500-- bd-- ba924 sqft320 W Centre St, Royalton, MN 56373Off Market
- $26,000-- bd-- ba2.2k sqft320 W Centre St TRAILER 30, Royalton, MN 56373Off Market
- $180,800-- bd-- ba1.2k sqft320 W Centre St #29, Royalton, MN 56373Off Market
- $2,600-- bd-- ba784 sqft320 W Centre St TRAILER 26, Royalton, MN 56373Off Market
- $3,600-- bd-- ba924 sqft320 W Centre St, Royalton, MN 56373Off Market
- $5,700-- bd-- ba1.2k sqft320 W Centre St TRAILER 22, Royalton, MN 56373Off Market
- $2,500-- bd-- ba924 sqft320 W Centre St, Royalton, MN 56373Off Market
- $93,1002 bd1 ba691 sqft113 N Redwood St, Royalton, MN 56373Off Market
A local agent can set up tours, give advice and negotiate with sellers.
Similar homes
- $299,9004 bd3 ba2.2k sqft312 S Driftwood St, Royalton, MN 56373For Sale

 MLS ID #7107995, Tasha West, Central MN Realty LLC. NorthstarMLS as distributed by MLS GRID
 - $249,5003 bd1 ba1.3k sqft641 N Birch St, Royalton, MN 56373For Sale
 MLS ID #7084265, Brooke Thieschafer, MOVE IT REAL ESTATE GROUP/LAKEHOMES.COM. NorthstarMLS as distributed by MLS GRID
 - $330,0003 bd2 ba1.5k sqft612 N Birch St, Royalton, MN 56373For Sale
 MLS ID #7083982, Nancy Costanzo, Premier Real Estate Services. NorthstarMLS as distributed by MLS GRID
 - $265,0002 bd2 ba1.9k sqft5618 398th St, Rice, MN 56367For Sale
 MLS ID #7115106, Kim Williams, Edina Realty, Inc.. NorthstarMLS as distributed by MLS GRID
 - $249,5004 bd2 ba2.3k sqft111 E Elm Ave, Upsala, MN 56384For SaleMLS ID #7048711, Janice K Schultz, Schultz Auctioneers Landmark. NorthstarMLS as distributed by MLS GRID
- $--3 bd2 ba976 sqft1701 9th Ave N, Sauk Rapids, MN 56379AuctionAuction.com 2
- $250,0003 bd2 ba1.5k sqft1014 Benedict Dr, Sauk Rapids, MN 56379For SaleMLS ID #7114416, Jeffrey Hagel, Jeff Hagel. NorthstarMLS as distributed by MLS GRID
- $254,9003 bd1 ba1.4k sqft306 1st Ave SE, Pierz, MN 56364For SaleMLS ID #7086107, Thomas "TJ" Hoheisel, Edina Realty, Inc.. NorthstarMLS as distributed by MLS GRID
- $259,9004 bd2 ba1.8k sqft614 8th Ave SW, Little Falls, MN 56345For SaleMLS ID #7099561, Molly Nelson, Exit Realty Hometown Advantage. NorthstarMLS as distributed by MLS GRID
- $239,9003 bd1 ba2.4k sqft729 8th St NE, Little Falls, MN 56345For SaleMLS ID #7108566, Chuck Zwilling, RE/MAX Results. NorthstarMLS as distributed by MLS GRID
- $--2 bd2 ba1.2k sqft1450 Scenic Dr NW, Sauk Rapids, MN 56379AuctionAuction.com 1
- $275,0003 bd2 ba1.6k sqft1410 Summit Ave N, Sauk Rapids, MN 56379For SaleMLS ID #7113853, Dylan Shaw, AXEN Realty. NorthstarMLS as distributed by MLS GRID
- $349,9003 bd2 ba2k sqft14934 103rd St, Little Falls, MN 56345For SaleMLS ID #7032991, Justin L Tolle, Keller Williams Classic Rlty NW. NorthstarMLS as distributed by MLS GRID
- $229,9004 bd2 ba1.9k sqft507 2nd St NE, Little Falls, MN 56345For SaleMLS ID #7109131, Molly Nelson, Exit Realty Hometown Advantage. NorthstarMLS as distributed by MLS GRID
- $239,9003 bd2 ba1.2k sqft120 3rd Ave NW, Rice, MN 56367For SaleMLS ID #7058774, Travis Johnson, Edina Realty, Inc.. NorthstarMLS as distributed by MLS GRID
- $225,5003 bd3 ba1.4k sqft409 1st Ave N, Sartell, MN 56377For SaleMLS ID #7105076, Lidia Atkinson, Edina Realty, Inc.. NorthstarMLS as distributed by MLS GRID
- $255,0004 bd3 ba2.3k sqft911 8th St NE, Little Falls, MN 56345For SaleMLS ID #7094166, Chad Schwendeman, eXp Realty. NorthstarMLS as distributed by MLS GRID
- $259,9004 bd2 ba2.2k sqft404 4th St N, Sauk Rapids, MN 56379For SaleMLS ID #7072265, Janel Morgan, Morgan & Co.. NorthstarMLS as distributed by MLS GRID
- $229,0003 bd2 ba2.6k sqft219 S Main St, Upsala, MN 56384For SaleMLS ID #7099747, Janice K Schultz, Schultz Auctioneers Landmark. NorthstarMLS as distributed by MLS GRID
- $245,9003 bd2 ba1.8k sqft415 4th St N, Sauk Rapids, MN 56379For SaleMLS ID #7108114, Ronald Klaers, Coldwell Banker Realty. NorthstarMLS as distributed by MLS GRID
