Skip main navigation
Off market
  • Price Unknown

    245 W Creek Spgs, Chestermere, AB T1X 1N7

    5beds
    2,126sqft
    Single Family Residence
    Built in 2004
    7,405 Square Feet Lot
    $-- Zestimate®
    C$--/sqft
    C$2,640 Estimated rent

    Home value

    Not available

    Estimated sales range

    Not available

    Not available

    Loading
    Loading...

    Owner options

    List your home for rent

    C$2,640/mo

    Rent Zestimate®

    Find your next renter with Zillow Rental Manager. Plus, with online applications, you can quickly screen prospective tenants – for free.

    Learn more

    C$2,640/mo

    Rent Zestimate®

    Refinance and save

    Refinancing to a lower rate could help reduce your monthly payments and save thousands over the life of the loan.

    See today's rates

    Explore your selling options

    Work with a Zillow partner agent

    Leverage their expertise and Zillow's premium Showcase listings to get your home seen by more buyers.

    Get started

    List with your own agent

    Get your home in front of millions of buyers by listing it on Zillow.

    Learn how to do it

    Sell it yourself

    Take full control of how buyers see your home on Zillow by listing For Sale by Owner (FSBO).

    List your home

    What's special

    Walkout basementOversized pie lotOpen-concept kitchenHardwood flooringLarge islandStone countertopsGas fireplace

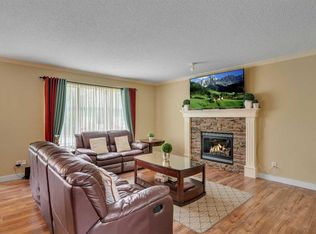
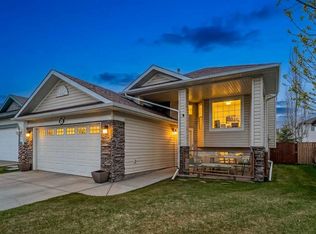
    Stunning Views of Lakeside Golf Course! Walkout Basement | Oversized Pie Lot | Income Potential. Don't miss this incredible opportunity to own a spacious home in the thriving community of Chestermere—without paying new-build prices! Nestled on a quiet cul-de-sac just steps from playgrounds, schools, and the lake, this well-appointed property offers scenic views of the Lakeside Golf Course and features a fully finished walkout basement with an illegal 2-bedroom suite—perfect for extended family or rental income. Main Level Highlights: Open-concept kitchen with hardwood flooring, large island, stone countertops, corner pantry, and a picturesque window overlooking the expansive backyard, Bright and airy living room with a gas fireplace and oversized windows leading to the upper deck-Dining area ideal for entertaining or casual family meals. Upper Level Features: Spacious bonus room with south-facing windows for natural light all day, three generously sized bedrooms, Recently renovated primary ensuite and main bathroom. The basement features an Illegal 2-bedroom suite with separate entrance, Kitchen with newer stove and fridge, Dedicated laundry area, INFLOOR HEATING, Walkout access to a huge, pie-shaped backyard—ready for your landscaping dreams! Additional Perks: Oversized double garage with separate single doors and built-in storage. Whether you're looking for a family home with room to grow or an investment opportunity with rental income, this property checks all the boxes. Call today to schedule your private viewing and discover the lifestyle that awaits in beautiful Chestermere!

    This property is off market, which means it's not currently listed for sale or rent on Zillow. This may be different from what's available on other websites or public sources.

    Zillow last checked:

    Source: Century 21 Canada,MLS®#: A2263863MLS Logo

    Facts & features

    Interior

    Bedrooms & bathrooms
    • Bedrooms: 5
    • Bathrooms: 4
    • Full bathrooms: 3
    • 1/2 bathrooms: 1
    Heating
    • Has Heating (Unspecified Type)
    Features
    • Basement: yes
    • Has fireplace: Yes
    Interior area
    • Total structure area: 2,126
    • Total interior livable area: 2,126 sqft

    Property

    Parking
    • Parking features: DOUBLE GARAGE ATTACHED
    • Has garage: Yes
    Lot
    • Size: 7,405 Square Feet

    Construction

    Type & style
    • Home type: SingleFamily
    • Property subtype: Single Family Residence
    Condition
    • Year built: 2004

    Community & HOA

    Location
    • Region: Chestermere

    Financial & listing details

    • Date on market: 10/21/2025
    • Lease term: Contact For Details

    Price history

    Price history is unavailable.

    Public tax history

    Tax history is unavailable.

    Neighborhood: T1X

    Nearby schools

    GreatSchools rating

    No schools nearby

    We couldn't find any schools near this home.