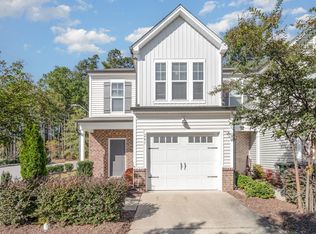
Welcome home to this spacious and inviting 3-bedroom, 2.5-bath Grisham floor plan offering approximately 1,525 square feet, abundant natural light and peaceful wooded views! This thoughtfully designed townhome offers an open, functional layout that's perfect for everyday living and entertaining. The main level features a bright and spacious living area that flows easily into the dining area and upgraded kitchen, complete with soft-close cabinet doors and drawers and convenient tray roll-outs. Step outside to the private rear patio, where the wooded backdrop creates a relaxing setting for morning coffee, grilling or unwinding at the end of the day. A convenient half bath and attached one-car garage complete the main level. Upstairs, you'll find three comfortable bedrooms, including an impressively spacious primary suite measuring approximately 13' x 17' with a generous walk-in closet. The primary bath offers a relaxing retreat with a walk-in shower featuring a tile surround, built-in bench and oversized shower head. Two additional bedrooms and a second full bath provide plenty of flexibility for family, guests, a home office or fitness space. The upstairs laundry adds even more everyday convenience. Enjoy the ease of townhome living with three bedrooms, 2.5 baths, generous living space, abundant natural light, an attached garage, private outdoor space and wooded views. Conveniently located near shopping, dining and major roadways with easy access to Garner and Raleigh, this home offers a wonderful combination of space, comfort, convenience and value. Come see all that this Grisham floor plan has to offer!
For sale
$299,000
245 White Oak Ridge Dr, Garner, NC 27529
3beds
1,525sqft
Townhouse
Built in 2020
2,178 Square Feet Lot
$293,900 Zestimate®
$196/sqft
$105/mo HOA
What's special
Private rear patioAbundant natural lightPeaceful wooded viewsUpgraded kitchenPrivate outdoor spaceConvenient tray roll-outsUpstairs laundry
- 24 days
- 209
- 16
Zillow last checked:
Listing updated:
Listed by:
Mick Bodino 919-741-2483,
Keller Williams Realty Cary
Source: Doorify MLS,MLS#: 10194447
Facts & features
Interior
Bedrooms & bathrooms
- Bedrooms: 3
- Bathrooms: 3
- Full bathrooms: 2
- 1/2 bathrooms: 1
Primary bedroom
- Level: Second
- Area: 228.8 Square Feet
- Dimensions: 13.0 x 17.6
Bedroom 2
- Level: Second
- Area: 115 Square Feet
- Dimensions: 10.0 x 11.5
Bedroom 3
- Level: Second
- Area: 116.6 Square Feet
- Dimensions: 10.6 x 11.0
Dining room
- Level: First
- Area: 71.3 Square Feet
- Dimensions: 6.2 x 11.5
Other
- Level: First
- Area: 35 Square Feet
- Dimensions: 5.0 x 7.0
Family room
- Level: First
- Area: 251.68 Square Feet
- Dimensions: 14.3 x 17.6
Kitchen
- Level: First
- Area: 128.82 Square Feet
- Dimensions: 11.3 x 11.4
Heating
- Forced Air, Natural Gas
Cooling
- Central Air, Electric
Appliances
- Included: Dryer, Dishwasher, Free-Standing Refrigerator, Gas Range, Ice Maker, Microwave, Stainless Steel Appliance(s), Washer
- Laundry: Laundry Closet, In Unit, Upper Level
Features
- Ceiling Fan(s), Double Vanity, Entrance Foyer, Granite Counters, Kitchen Island, Pantry, Recessed Lighting, Tray Ceiling(s), Walk-In Closet(s), Bathtub/Shower Combination, Walk-In Shower, Smooth Ceilings
- Flooring: Carpet, Luxury Vinyl, Tile
Interior area
- Total structure area: 1,525
- Total interior livable area: 1,525 sqft
- Finished area above ground: 1,525
- Finished area below ground: 0
Property
Parking
- Total spaces: 3
- Parking features: Attached, Driveway, Garage
- Garage spaces: 1
- Uncovered spaces: 2
Features
- Levels: Two
- Stories: 2
- Patio & porch: Patio
- Exterior features: Rain Gutters
Lot
- Size: 2,178 Square Feet
- Dimensions: 22 x 107 x 22 x 107
Details
- Parcel number: 172117019831000 0473938
- Zoning: MF-A
- Special conditions: Standard
Construction
Type & style
- Home type: Townhouse
- Architectural style: Traditional,Transitional
- Property subtype: Townhouse
Materials
- Brick Veneer, Vinyl Siding
- Foundation: Slab
- Roof: Shingle
Condition
- New construction: No
- Year built: 2020
Utilities & green energy
- Sewer: Public Sewer
- Water: Public
- Utilities for property: Cable Available, Electricity Connected, Natural Gas Connected, Sewer Connected, Water Connected
Community & HOA
Community
- Features: Curbs, Street Lights, Sidewalks
- Subdivision: The Avenue at White Oak
HOA
- Has HOA: Yes
- Amenities included: Landscaping, Maintenance Grounds, Management, Maintenance Structure, Trail(s)
- Services included: Maintenance Grounds, Maintenance Structure, Storm Water Maintenance
- HOA fee: $105 monthly
- HOA name: Avenue at White Oak HOA
- HOA phone: 919-847-3003
Location
- Region: Garner
Financial & listing details
- Price per square foot: $196/sqft
- Tax assessed value: $313,762
- Annual tax amount: $3,383
- Date on market: 9/23/2026
- Listing agreement: Exclusive Right To Sell
- Listing terms: Cash,Conventional,FHA,VA Loan
- Ownership type: Townhouse
- Road surface type: Asphalt, Paved
Estimated market value
$293,900
$279,000 - $309,000
$1,810/mo
Price history
| Date | Event | Price |
|---|---|---|
| 9/23/2026 | Listed for sale | $299,000+17.5%$196/sqft |
Source:  Doorify MLS #10194447 Report a problem Doorify MLS #10194447 Report a problem | ||
| 10/2/2025 | Listing removed | $1,875$1/sqft |
Source: Zillow Rentals Report a problem | ||
| 9/4/2025 | Listed for rent | $1,875+2.2%$1/sqft |
Source: Zillow Rentals Report a problem | ||
| 8/27/2025 | Listing removed | $1,835$1/sqft |
Source: Zillow Rentals Report a problem | ||
| 8/6/2025 | Listed for rent | $1,835-8.3%$1/sqft |
Source: Zillow Rentals Report a problem | ||
| 8/28/2023 | Listing removed | -- |
Source: Zillow Rentals Report a problem | ||
| 8/5/2023 | Listed for rent | $2,000$1/sqft |
Source: Zillow Rentals Report a problem | ||
| 8/4/2023 | Listing removed | -- |
Source: Zillow Rentals Report a problem | ||
| 7/3/2023 | Listed for rent | $2,000$1/sqft |
Source: Zillow Rentals Report a problem | ||
| 8/19/2020 | Sold | $254,500$167/sqft |
Source: Public Record Report a problem | ||
Public tax history
| Year | Property taxes | Tax assessment |
|---|---|---|
| 2025 | $3,274 +0.3% | $313,762 |
| 2024 | $3,263 +6.5% | $313,762 +32.4% |
| 2023 | $3,062 +9.5% | $236,939 |
| 2022 | $2,796 +5.3% | $236,939 |
| 2021 | $2,655 | $236,939 -6.8% |
| 2020 | -- | $254,359 |
Find assessor info on the county website
Monthly payment
Est. payment
Payment breakdown
Explore the cost of this home by adjusting the details. Changes won't be saved.Climate risks
Neighborhood: 27529
Nearby schools
Schools provided by the listing agent
- Elementary: Wake - Creech Road Elementary
- Middle: Wake - North Garner Middle
- High: Wake - Garner High
Source: Doorify MLS. This data may not be complete. We recommend contacting the local school district to confirm school assignments for this home.
Similar homes
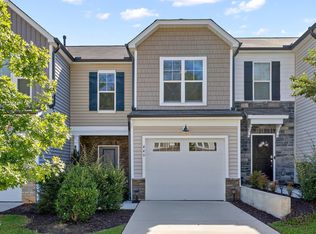
- $294,9003 bd3 ba1.5k sqft446 White Oak Ridge Dr, Garner, NC 27529For Sale
 MLS ID #10192243, Christopher Carroll. Doorify MLS
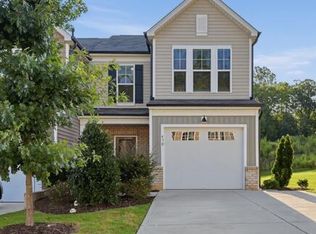
 - $324,9003 bd3 ba1.6k sqft430 White Oak Ridge Dr, Garner, NC 27529For Sale
 MLS ID #10191046, Steve G Metarelis. Doorify MLS
 - $299,0003 bd3 ba1.7k sqft152 Roebuck Ln, Garner, NC 27529For Sale
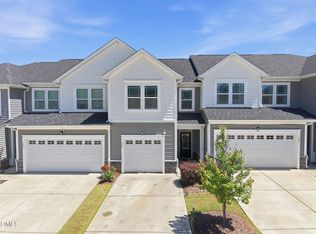 MLS ID #10196795, Alexander Walton. Doorify MLS
 - from $299,9993 bd3 ba1.6k sqftMagnolia Plan, Buffalo Townes, Garner, NC 27529New Construction
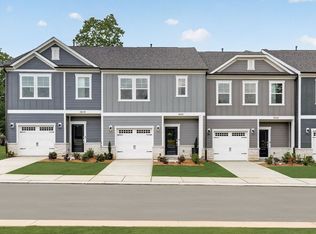 Taylor Morrison
 - $290,0003 bd2 ba1.5k sqft1407 Claymore Dr, Garner, NC 27529For SaleMLS ID #10197762, Stephanie Sirl. Doorify MLS
- $299,9003 bd2 ba1.2k sqft1105 Springview Trl, Garner, NC 27529For SaleMLS ID #10195834, April Stephens. Doorify MLS
- $296,0003 bd2 ba1.2k sqft1311 Brucemont Dr, Garner, NC 27529For SaleMLS ID #10196104, Thomas Ladane Shoupe. Doorify MLS
- $300,0003 bd3 ba1.6k sqft128 Oyster Ln #21, Garner, NC 27529New ConstructionMLS ID #10158743, Jim Allen. Doorify MLS
- $329,5003 bd2 ba1.5k sqft1712 Cranston Rd, Garner, NC 27529For SaleMLS ID #10197405, Michelle Meyer. Doorify MLS
- $290,0003 bd1 ba1.3k sqft909 Brooks Ave, Garner, NC 27529For SaleMLS ID #10190829, Ellie Brizuela. Doorify MLS
- $289,9003 bd2 ba1k sqft118 Volunteer St, Garner, NC 27529For SaleMLS ID #10190732, Steve G Metarelis. Doorify MLS
- $330,0003 bd2 ba1k sqft3909 Cobb St, Garner, NC 27529For SaleMLS ID #10196784, Elmer Herrera Gonzalez. Doorify MLS
- $269,0003 bd3 ba1.6k sqft141 Bayleigh Ct, Garner, NC 27529For SaleMLS ID #10161794, John Vinci. Doorify MLS
- $290,0003 bd2 ba1.1k sqft727 Avery St, Garner, NC 27529For SaleMLS ID #10173287, Kathryn West. Doorify MLS
- $285,0003 bd2 ba1.5k sqft1302 Creech Rd, Garner, NC 27529For SaleMLS ID #10156549, Kenny Norris Jr. Doorify MLS
- $275,0004 bd2 ba1.2k sqft3811 Woodside Rd, Garner, NC 27529For SaleMLS ID #10193771, Thomas Ladane Shoupe. Doorify MLS
- $325,0003 bd2 ba1.4k sqft197 Depot Ridge Rd, Garner, NC 27529For SaleMLS ID #10195424, Jaime Oliver. Doorify MLS
- $249,9003 bd3 ba1.5k sqft502 Garner Townes Ln, Garner, NC 27529For SaleMLS ID #10187174, Chris Crumpler. Doorify MLS
- $318,0003 bd3 ba1.9k sqft124 Oyster Ln #22, Garner, NC 27529New ConstructionMLS ID #10158713, Jim Allen. Doorify MLS
- $282,9003 bd1 ba1.2k sqft320 Bainbridge Cir, Garner, NC 27529For SaleMLS ID #10161313, Vicky Loredo. Doorify MLS
