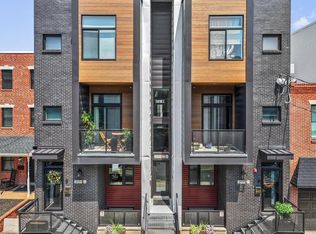
Updated and modern 2-bedroom, 2-full-bath condo with a rarely available spacious garden! This first-floor bi-level home offers an open concept layout with rich dark hardwood floors, recessed lighting, and expansive floor-to-ceiling front windows that fill the space with natural light. The kitchen features white cabinetry, a subway tile backsplash, stainless steel appliances, and a center island with seating, complemented by stylish pendant lighting. Two oversized closets provide exceptional storage, including a walk-in pantry with abundant shelving and a separate utility closet. The large primary bedroom is accented by four large windows, creating a bright and inviting space. There is also a walk-in closet which provides ample storage space and organization. The full bath on this floor is beautifully designed and includes a full glass stand up shower and ceramic tile accents. The lower level includes a convenient bonus room which can be used as an entertainment area, playroom, or simply an office. There is a large second bedroom along with full bath on this floor. A true highlight of this home is the private, fully fenced backyard—an uncommon find in city condo living! Enjoy outdoor dining and entertaining, along with a grassy yard, raised garden beds, a mature peach tree, and a Concord grapevine. This home’s location is truly ideal, steps away from local favorites including Philadelphia Brewing Company, Picnic, Emilia, as well as neighborhood parks, art shows, and season festivals. Commuting is easy to and from the city with nearby SEPTA bus and rail stops. You won’t want to miss this home!
For sale
$385,000
2450 Frankford Ave #A, Philadelphia, PA 19125
2beds
1,365sqft
Condominium
Built in 2016
-- sqft lot
$382,400 Zestimate®
$282/sqft
$220/mo HOA
What's special
Grassy yardStylish pendant lightingExpansive floor-to-ceiling front windowsNatural lightMature peach treeFirst-floor bi-level homeConvenient bonus room
- 28 days |
- 371 |
- 26 |
Zillow last checked:
Listing updated:
Listed by:
Jason Katz 215-527-8094,
Compass RE 6108223356,
Listing Team: Jason Katz Team
Source: Bright MLS,MLS#: PAPH2645230
Facts & features
Interior
Bedrooms & bathrooms
- Bedrooms: 2
- Bathrooms: 2
- Full bathrooms: 2
- Main level bathrooms: 1
- Main level bedrooms: 1
Basement
- Area: 0
Heating
- Forced Air, Natural Gas
Cooling
- Central Air, Electric
Appliances
- Included: Stainless Steel Appliance(s), Refrigerator, Washer, Microwave, Dryer, Dishwasher, Gas Water Heater
- Laundry: Lower Level, In Unit
Features
- Kitchen Island, Pantry, Recessed Lighting, Combination Kitchen/Living
- Flooring: Hardwood
- Basement: Finished
- Has fireplace: No
Interior area
- Total structure area: 1,365
- Total interior livable area: 1,365 sqft
- Finished area above ground: 1,365
- Finished area below ground: 0
Property
Parking
- Parking features: None
Accessibility
- Accessibility features: None
Features
- Levels: Two
- Stories: 2
- Pool features: None
Details
- Additional structures: Above Grade, Below Grade
- Parcel number: 888310300
- Zoning: CMX2
- Special conditions: Standard
Construction
Type & style
- Home type: Condo
- Architectural style: Contemporary
- Property subtype: Condominium
- Attached to another structure: Yes
Materials
- Other
Condition
- New construction: No
- Year built: 2016
Utilities & green energy
- Sewer: Public Septic
- Water: Public
Community & HOA
Community
- Condo and coop fee: $220 monthly
- Subdivision: Fishtown
HOA
- Has HOA: No
- Amenities included: None
- Services included: Maintenance Structure, Insurance, Other
Location
- Region: Philadelphia
- Municipality: PHILADELPHIA
Financial & listing details
- Price per square foot: $282/sqft
- Tax assessed value: $84,058
- Annual tax amount: $1,176
- Date on market: 7/17/2026
- Listing agreement: Exclusive Right To Sell
- Inclusions: Washer, Dryer, Refrigerator, Tv Mount - All In As-is
- Ownership: Condominium
Estimated market value
$382,400
$363,000 - $402,000
$2,379/mo
Price history
| Date | Event | Price |
|---|---|---|
| 7/17/2026 | Listed for sale | $385,000$282/sqft |
Source:  Bright MLS #PAPH2645230 Report a problem Bright MLS #PAPH2645230 Report a problem | ||
Public tax history
| Year | Property taxes | Tax assessment |
|---|---|---|
| 2025 | $5,328 +692.9% | $380,600 +19% |
| 2024 | $672 | $319,900 |
| 2023 | $672 +5% | $319,900 |
| 2022 | $640 | -- |
| 2021 | $640 -84.4% | -- |
| 2018 | $4,101 +566.7% | -- |
| 2017 | $615 | -- |
Find assessor info on the county website
Monthly payment
Est. payment
Payment breakdown
Explore the cost of this home by adjusting the details. Changes won't be saved.Climate risks
Neighborhood: East Kensington
Nearby schools
GreatSchools rating
- 7/10Hackett Horatio B SchoolGrades: PK-5Distance: 0.1 mi
- 4/10Penn Treaty Middle SchoolGrades: 6-12Distance: 0.7 mi
Schools provided by the listing agent
- District: Philadelphia City
Source: Bright MLS. This data may not be complete. We recommend contacting the local school district to confirm school assignments for this home.
- $13,3003 bd2 ba1.5k sqft2450 Frankford Ave #B, Philadelphia, PA 19125Off Market

- $428,1002 bd2 ba1.5k sqft2450 Frankford Ave #B, Philadelphia, PA 19125Off Market
- $446,7002 bd2 ba1.5k sqft2450 Frankford Avenue #B, Philadelphia, PA 19125Off Market
- $516,3002 bd2 ba1.5k sqft2450 Frankford Ave, Philadelphia, PA 19125Off Market
- $236,9001 bd1 ba-- sqft2452 Frankford Ave APT 1, Philadelphia, PA 19125Off Market
- $--2 bd1 ba-- sqft2452 Frankford Ave #2, Philadelphia, PA 19125Off Market
- $--2 bd1 ba1k sqft2452 Frankford Ave APT 3, Philadelphia, PA 19125Off Market
- $715,4002 bd1 ba1.6k sqft2452 Frankford Ave, Philadelphia, PA 19125Off Market
A local agent can set up tours, give advice and negotiate with sellers.
A local lender can help you make sure your offer is ready when you are.
Similar homes
- $425,0002 bd3 ba1.4k sqftNone Available, Philadelphia, PA 19125For Sale
 MLS ID #PAPH2655714, Nick DeLuca, KW Empower. Bright MLS
 - $365,0003 bd1 ba1.1k sqft2428 Gaul St, Philadelphia, PA 19125For Sale
 MLS ID #PAPH2658164, Yadi Toledo, JG Real Estate LLC. Bright MLS
 - $425,0002 bd2 ba1.1k sqft2012 Frankford Ave APT 4B, Philadelphia, PA 19125For Sale
 MLS ID #PAPH2621482, Sebastian Jenkins, Compass RE. Bright MLS
 - $379,9003 bd3 ba1.6k sqft2144 E Tucker St, Philadelphia, PA 19125For Sale
 MLS ID #PAPH2643396, Rinal Patel, EveryHome Realtors. Bright MLS
 - $339,0002 bd3 ba1.1k sqft1767 Frankford Ave #1, Philadelphia, PA 19125For SaleMLS ID #PAPH2630436, Michael Garden, Compass RE. Bright MLS
- $425,0003 bd3 ba1.5k sqft2225 Coral St, Philadelphia, PA 19125For SaleMLS ID #PAPH2650052, Jamie Quinn, Keller Williams Main Line. Bright MLS
- $465,0003 bd2 ba1.3k sqft2351 E Hagert St, Philadelphia, PA 19125For SaleMLS ID #PAPH2657464, Bethann Whener, Garden Realty Pros. Bright MLS
- $390,0002 bd2 ba969 sqft1339 E Eyre St, Philadelphia, PA 19125For SaleMLS ID #PAPH2657064, Nicolette Hitzel, Compass RE. Bright MLS
- $415,0003 bd1 ba1.1k sqft2118 E Arizona St, Philadelphia, PA 19125For SaleMLS ID #PAPH2656858, Frank DeFazio, BHHS Fox & Roach-Center City Walnut. Bright MLS
- $425,0003 bd3 ba1.6k sqft1926 E Firth St, Philadelphia, PA 19125For SaleMLS ID #PAPH2654066, Angie Liu, BY Real Estate. Bright MLS
- $445,0002 bd2 ba1.5k sqft2105 E Hagert St, Philadelphia, PA 19125For SaleMLS ID #PAPH2640416, Britt McLaughlin, EXP Realty, LLC. Bright MLS
- $--3 bd1 ba1.1k sqft2412 Memphis St, Philadelphia, PA 19125AuctionXome
- $345,0002 bd2 ba1.1k sqft1647 E Eyre St Unit 1, Philadelphia, PA 19125For SaleMLS ID #PAPH2649400, Arvind Balaji, KW Empower. Bright MLS
- $375,0003 bd3 ba1.4k sqft2310 E Cabot St, Philadelphia, PA 19125For SaleMLS ID #PAPH2640724, Mollie Belfus, Space & Company. Bright MLS
- $380,0004 bd2 ba1.5k sqft2210 E Lehigh Ave, Philadelphia, PA 19125For SaleMLS ID #PAPH2625498, Jeanne Whipple, Elfant Wissahickon Realtors. Bright MLS
- $449,0002 bd-- ba1.2k sqft2143 E Arizona St, Philadelphia, PA 19125New ConstructionMLS ID #PAPH2659898, Ryan Gallagher, RE/MAX Access. Bright MLS
- $379,0003 bd2 ba990 sqft1502 E Berks St, Philadelphia, PA 19125For SaleMLS ID #PAPH2651588, Arthur Dolan, Dolan Family Real Estate. Bright MLS
- $425,0003 bd3 ba1.6k sqft2603 E Hagert St #0, Philadelphia, PA 19125For SaleMLS ID #PAPH2648616, Jayna Zoeiro, KW Empower. Bright MLS
- $385,0002 bd-- ba840 sqft2208 Taggert St, Philadelphia, PA 19125For SaleMLS ID #PAPH2639474, Matthew DeSantis, Keller Williams Real Estate-Horsham. Bright MLS
- $420,0002 bd2 ba1.2k sqft1814 Frankford Ave #A, Philadelphia, PA 19125For SaleMLS ID #PAPH2643300, Derek Ducky Ryan, Keller Williams Real Estate -Exton. Bright MLS
