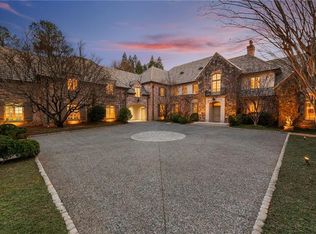
Custom-designed and built in 2022 by architect Greg Bush, this extraordinary estate offers a rare combination of timeless Colonial architecture, exceptional craftsmanship, and resort-style living on approximately 16± acres along a quiet street in Kennesaw, Georgia. Featuring a beautifully appointed main residence, a stunning pool and spa, a charming playhouse, and a remarkable detached barn designed to accommodate an impressive private car collection, this property offers a truly exceptional lifestyle. The gated entrance opens to a grand circular driveway framed by expansive, manicured lawns, creating an impressive arrival. The traditional Colonial-style residence features HardiePlank siding, a cedar roof, and beautiful stone accents. A welcoming front porch leads into an elegant foyer, where the home's thoughtful design and timeless character are immediately apparent. The main level features 10-foot ceilings throughout, four fireplaces, a formal dining room, and a handsome wood-paneled library. The sun-filled kitchen opens seamlessly to the spacious great room, with beautiful views of the pool and park-like grounds beyond. A charming, window-lined breakfast room captures the beauty of the surrounding landscape. The sought-after main-level primary suite provides a private retreat, complete with two generous walk-in closets and a luxurious bath featuring dual vanities, a separate soaking tub, and a separate shower. A conveniently located laundry room, garage access, and a rear staircase leading to a private office and full bath above the garage add to the home's thoughtful functionality. The upper level, accessed by the main staircase, offers four additional bedrooms, each with an en-suite bath, along with a second laundry room and versatile bonus space ideal for a children's playroom, media room, or casual gathering area. The expansive, unfinished basement features impressive 10-foot ceilings, offering exceptional potential for future customization to suit a variety of needs. Outside, the meticulously maintained grounds are beautifully landscaped by Carson McElheney, with rolling lawns and thoughtfully designed outdoor spaces that create a serene, park-like setting. A gorgeous heated pool and spa provide the centerpiece for outdoor entertaining, complemented by a fenced pool area, a covered porch, and a dedicated grilling area. A delightful playhouse adds a special touch for younger family members. A truly distinctive feature of the property is the substantial detached activity barn, conveniently connected to the main residence by the driveway. Currently configured as an exceptional private automotive retreat, the space showcases a collection of 10 cars and includes a gym, a full bath, and a built-in bar—offering remarkable flexibility for car enthusiasts, recreation, and entertaining. Combining timeless architecture, refined interiors, beautifully landscaped acreage, and extraordinary lifestyle amenities, this remarkable estate presents a rare opportunity to enjoy privacy, space, and luxury in one of Kennesaw's most desirable settings. A truly exceptional property that must be experienced in person.
Active
$7,250,000
2450 Kirk Ln NW, Kennesaw, GA 30152
6beds
15,142sqft
Single Family Residence, Residential
Built in 2022
15.67 Acres Lot
$2,103,900 Zestimate®
$479/sqft
$-- HOA
What's special
Stunning pool and spaTimeless colonial architectureGated entranceBeautifully appointed main residenceBeautiful stone accentsRolling lawnsCharming playhouse
- 3 days
- 1,078
- 121
Zillow last checked:
Listing updated:
Listed by:
KEVIN KNOX,
Ansley Real Estate | Christie's International Real Estate 770-846-0907,
BONNEAU ANSLEY III,
Ansley Real Estate | Christie's International Real Estate
Source: FMLS GA,MLS#: 7852572
Facts & features
Interior
Bedrooms & bathrooms
- Bedrooms: 6
- Bathrooms: 8
- Full bathrooms: 7
- 1/2 bathrooms: 1
- Main level bathrooms: 2
- Main level bedrooms: 1
Rooms
- Room types: Basement, Library, Office
Primary bedroom
- Features: Master on Main, Oversized Master
- Level: Master on Main, Oversized Master
Bedroom
- Features: Master on Main, Oversized Master
Primary bathroom
- Features: Double Shower, Separate Tub/Shower, Soaking Tub
Dining room
- Features: Seats 12+, Separate Dining Room
Kitchen
- Features: Breakfast Bar, Cabinets White, Eat-in Kitchen, Kitchen Island, View to Family Room
Heating
- Forced Air, Natural Gas
Cooling
- Ceiling Fan(s), Central Air
Appliances
- Included: Dishwasher, Disposal, Double Oven, Gas Range, Microwave, Refrigerator
- Laundry: Laundry Room, Main Level, Upper Level
Features
- Bookcases, Entrance Foyer, High Ceilings 9 ft Upper, High Ceilings, High Ceilings 10 ft Main, His and Hers Closets, Walk-In Closet(s), Wet Bar
- Flooring: Hardwood
- Windows: Insulated Windows
- Basement: Unfinished
- Number of fireplaces: 4
- Fireplace features: Gas Starter
- Common walls with other units/homes: No Common Walls
Interior area
- Total structure area: 15,142
- Total interior livable area: 15,142 sqft
- Finished area above ground: 12,559
Video & virtual tour
Property
Parking
- Total spaces: 4
- Parking features: Attached, Driveway, Garage
- Attached garage spaces: 4
- Has uncovered spaces: Yes
Accessibility
- Accessibility features: None
Features
- Levels: Three Or More
- Patio & porch: Covered, Front Porch, Rear Porch
- Exterior features: Gas Grill, Private Yard
- Pool features: Heated, In Ground
- Has spa: Yes
- Spa features: Private
- Fencing: Back Yard,Fenced
- Has view: Yes
- View description: Trees/Woods
- Waterfront features: None
- Body of water: None
Lot
- Size: 15.67 Acres
- Features: Back Yard, Landscaped, Level, Private, Wooded
Details
- Additional structures: Barn(s), Other
- Parcel number: 20028000120
- Other equipment: Irrigation Equipment
- Horse amenities: None
Construction
Type & style
- Home type: SingleFamily
- Architectural style: Colonial
- Property subtype: Single Family Residence, Residential
Materials
- HardiPlank Type
- Foundation: Concrete Perimeter
- Roof: Wood
Condition
- Resale
- New construction: No
- Year built: 2022
Utilities & green energy
- Electric: 220 Volts in Laundry
- Sewer: Public Sewer, Septic Tank
- Water: Public
- Utilities for property: Cable Available, Electricity Available, Natural Gas Available, Sewer Available, Water Available
Green energy
- Energy efficient items: Doors
- Energy generation: None
Community & HOA
Community
- Features: Other
- Security: Security System Owned, Smoke Detector(s)
- Subdivision: Kennesaw
HOA
- Has HOA: No
Location
- Region: Kennesaw
Financial & listing details
- Price per square foot: $479/sqft
- Tax assessed value: $2,247,230
- Annual tax amount: $27,084
- Date on market: 10/16/2026
- Electric utility on property: Yes
- Road surface type: Paved
Estimated market value
$2,103,900
$1.64M - $2.67M
Not available
Price history
| Date | Event | Price |
|---|---|---|
| 10/16/2026 | Listed for sale | $7,250,000+921.1%$479/sqft |
Source:  FMLS GA #7852572 Report a problem FMLS GA #7852572 Report a problem | ||
| 8/5/2020 | Sold | $710,000-11.1%$47/sqft |
Source:  FMLS GA #6700044 Report a problem FMLS GA #6700044 Report a problem | ||
| 3/23/2020 | Listed for sale | $799,000+14.5%$53/sqft |
Source: PalmerHouse Properties #6700044 Report a problem | ||
| 7/15/2015 | Listing removed | $3,250-7.1% |
Source: Transitions Report a problem | ||
| 5/20/2015 | Listed for rent | $3,500 |
Source: Transitions Report a problem | ||
| 7/30/2014 | Listing removed | $698,000$46/sqft |
Source: Owner Report a problem | ||
| 5/1/2014 | Listed for sale | $698,000-46.3%$46/sqft |
Source: Owner Report a problem | ||
| 8/9/2005 | Sold | $1,300,000$86/sqft |
Source: Public Record Report a problem | ||
Public tax history
| Year | Property taxes | Tax assessment |
|---|---|---|
| 2024 | $27,102 +8.9% | $898,892 +8.9% |
| 2023 | $24,894 +717.6% | $825,676 +723% |
| 2022 | $3,045 | $100,320 |
| 2021 | $3,045 -68.7% | $100,320 -68.7% |
| 2020 | $9,719 | $320,220 |
| 2019 | $9,719 +0.8% | $320,220 +0.8% |
| 2018 | $9,638 | $317,564 +2.5% |
| 2017 | $9,638 +8.2% | $309,964 |
| 2016 | $8,911 +14.8% | $309,964 +17.6% |
| 2015 | $7,765 -0.8% | $263,564 |
| 2014 | $7,831 -0.8% | $263,564 |
| 2013 | $7,896 -0.8% | $263,564 |
| 2012 | $7,962 -0.2% | $263,564 |
| 2011 | $7,975 +4.3% | $263,564 -0.9% |
| 2010 | $7,645 | $265,900 |
| 2009 | $7,645 -3.4% | $265,900 |
| 2006 | $7,911 +26.1% | $265,900 |
| 2005 | $6,273 +90.6% | $265,900 +94.9% |
| 2004 | $3,292 | $136,404 |
| 2003 | $3,292 -0.1% | $136,404 |
| 2002 | $3,295 +37.4% | $136,404 +45.8% |
| 2001 | $2,398 +0.4% | $93,582 |
| 2000 | $2,388 | $93,582 |
Find assessor info on the county website
Monthly payment
Est. payment
Payment breakdown
Explore the cost of this home by adjusting the details. Changes won't be saved.Climate risks
Neighborhood: 30152
Nearby schools
Schools provided by the listing agent
- Elementary: Hayes
- Middle: Pine Mountain
- High: Kennesaw Mountain
Source: FMLS GA. This data may not be complete. We recommend contacting the local school district to confirm school assignments for this home.


Similar homes
- $6,575,0005 bd7 ba12k sqft660 Atlanta Country Club Dr SE, Marietta, GA 30067Active

 MLS ID #10857521, Karen Greaber, BHHS Georgia Properties. GAMLS
 - $6,500,0007 bd13 ba16k sqft5320 Riverview Rd NW, Sandy Springs, GA 30327For Sale

 MLS ID #7841810, CHASE MIZELL, Atlanta Fine Homes Sotheby's International. FMLS GA
 - $6,495,0006 bd8 ba11k sqft4380 Harris Trl NW, Atlanta, GA 30327For Sale
 MLS ID #7807646, BETSY AKERS, Atlanta Fine Homes Sotheby's International. FMLS GA
 - $6,997,5006 bd9 ba8k sqft35 Valley Rd NW, Atlanta, GA 30305For Sale
 MLS ID #7806864, LINDA S WILLIAMS, Beacham and Company. FMLS GA
 - $6,999,0006 bd10 ba14k sqft5211 Powers Ferry Rd, Atlanta, GA 30327ActiveMLS ID #10827843, Kelly R Loudermilk, Keller Williams Realty Buckhead. GAMLS
- $5,850,0007 bd10 ba11k sqft4870 Northside Dr, Sandy Springs, GA 30327ActiveMLS ID #10839148, Robin Collins, Ansley RE | Christie's Int'l RE. GAMLS
- $3,950,0005 bd8 ba8.2k sqft4566 Dudley Ln, Sandy Springs, GA 30327ActiveMLS ID #10873126, Etan Levine, Keller Williams Realty PeachtreeRoad. GAMLS
- $6,595,0007 bd10 ba19k sqft4561 Northside Dr NW, Sandy Springs, GA 30327ActiveMLS ID #10789582, Mira Liniado, Compass. GAMLS
- $3,775,0006 bd8 ba8k sqft1120 Heards Ferry Rd, Atlanta, GA 30328ActiveMLS ID #10869790, Matthew Doyle, Compass. GAMLS
- $8,600,0006 bd12 ba14k sqft72 Blackland Rd NW, Atlanta, GA 30342ActiveMLS ID #10799348, Sangeeta Lazarus, Harry Norman Realtors. GAMLS
- $5,495,0007 bd11 ba12k sqft4571 Columns Dr SE, Marietta, GA 30067ActiveMLS ID #10654847, Kelly Ruddell, Ansley RE | Christie's Int'l RE. GAMLS
- $9,000,0006 bd10 ba9.4k sqft365 King Rd NW, Atlanta, GA 30342ActiveMLS ID #10867282, Glennis C Beacham, Beacham & Company. GAMLS
- $6,000,0006 bd8 ba12k sqft4320 Lakehaven Dr NE, Atlanta, GA 30319For SaleMLS ID #7818055, CATHY BOSTON, HOME Luxury Real Estate. FMLS GA
- $3,825,0006 bd8 ba8.2k sqft5495 Claire Rose Ln, Sandy Springs, GA 30327For SaleMLS ID #7851130, Shelly Loftus, Dorsey Alston Realtors. FMLS GA
- $4,195,0005 bd9 ba8.4k sqft675 W Paces Ferry Rd NW Unit 10, Atlanta, GA 30327For SaleMLS ID #7853297, ROBERT PETERSON, Dorsey Alston Realtors. FMLS GA
- $6,100,0006 bd9 ba10k sqft258 Pineland Rd NW, Atlanta, GA 30342For SaleMLS ID #7806281, Joy Myrick, Atlanta Fine Homes Sotheby's International. FMLS GA
- $7,900,0007 bd9 ba11k sqft4715 Northside Dr NW, Sandy Springs, GA 30327ActiveMLS ID #10765344, Nicholas Brown, Compass. GAMLS
- $5,500,0006 bd9 ba10k sqft3275 Laramie Dr SE, Atlanta, GA 30339ActiveMLS ID #10805463, Bonneau Ansley III, Ansley RE | Christie's Int'l RE. GAMLS
- $5,950,0006 bd8 ba10k sqft70 W Brookhaven Dr NE, Brookhaven, GA 30319For SaleMLS ID #7749404, SUNDAY ODONNELL, Uptown Realty Service. FMLS GA
- $4,999,0008 bd9 ba10k sqft5260 Long Island Dr NW, Atlanta, GA 30327ActiveMLS ID #10790462, Shanna Bradley, Ansley RE | Christie's Int'l RE. GAMLS
