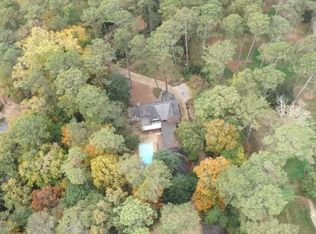
HUGE PRICE IMPROVEMENT!! Please don't miss drone video of the entire property!! This is one of the notable estate properties in Tuxedo Park Buckhead’s most prestigious neighborhood… Long private approach with stone bridge and circular motor court leading to over 3 acres of beautifully landscaped grounds. Originally built in 1952-1953 this classic English Country Manor estate has been fully redesigned and renovated by Dogwood Homes in the last 12 months while still preserving its classic architecture. The approximate 8,000 sq ft 6 bedroom 8.5 bath property has been completely re-imagined for the ultimate in quiet luxury. A large primary suite on main level was created with fireplace, custom closets and beautiful marble oversized shower and double vanity then a second primary suite was also created on the main level with huge bedroom area and designer bath with all white Carrara marble and gold fixtures that’s just beautiful!! The enormous closet is “to die for” with a huge island and built in’s galore. There are 3 additional bedroom suites upstairs with one being the original primary with sitting room with fire place and shower room with private balcony overlooking pool and grounds. The floor plan has changed significantly with a formal living room added and dining room expanded as well. The two story kitchen has a huge island and pantry plus secondary kitchen/catering/laundry that’s so amazing for entertaining! Wonderful family room with new limestone fireplace and french doors and custom iron railings on either side. There's an additional family/room upstairs plus there's an additional guest suite overlooking kitchen. Think Palm Beach or Sea Island when you enter this backyard oasis! Beautiful pool with diving board, putting green, amazing covered outdoor terrace with fireplace and full kitchen and pool bath! Then gaze upon the most enormous private grass lawn you’ve ever seen in Tuxedo Park! if you’re looking for your forever home you don't want to miss this incredible renovation!
Active
Price cut: $477.5K (8/28)
$6,997,500
35 Valley Rd NW, Atlanta, GA 30305
6beds
8,000sqft
Single Family Residence, Residential
Built in 1953
3 Acres Lot
$6,526,900 Zestimate®
$875/sqft
$-- HOA
What's special
Putting greenCustom iron railingsCustom closets
- 64 days
- 2,179
- 224
Zillow last checked:
Listing updated:
Listed by:
LINDA S WILLIAMS,
Beacham and Company 404-261-6300
Source: FMLS GA,MLS#: 7806864
Facts & features
Interior
Bedrooms & bathrooms
- Bedrooms: 6
- Bathrooms: 9
- Full bathrooms: 8
- 1/2 bathrooms: 1
- Main level bathrooms: 4
- Main level bedrooms: 3
Rooms
- Room types: Basement, Dining Room, Family Room, Kitchen, Library, Living Room
Primary bedroom
- Features: Master on Main, Oversized Master
- Level: Master on Main, Oversized Master
Bedroom
- Features: Master on Main, Oversized Master
Primary bathroom
- Features: Bidet, Double Vanity, Separate His/Hers, Separate Tub/Shower
Dining room
- Features: Seats 12+, Separate Dining Room
Kitchen
- Features: Cabinets Other, Kitchen Island, Pantry Walk-In, Stone Counters, View to Family Room
Heating
- Forced Air, Natural Gas
Cooling
- Central Air, Multi Units, Zoned
Appliances
- Included: Dishwasher, Gas Cooktop, Gas Oven, Microwave
- Laundry: Laundry Room, Main Level, Upper Level
Features
- Crown Molding, Elevator, Entrance Foyer 2 Story, Walk-In Closet(s)
- Flooring: Hardwood
- Windows: Insulated Windows
- Basement: Driveway Access,Finished
- Number of fireplaces: 6
- Fireplace features: Gas Log, Great Room, Living Room, Master Bedroom, Outside
- Common walls with other units/homes: No Common Walls
Interior area
- Total structure area: 8,000
- Total interior livable area: 8,000 sqft
Video & virtual tour
Property
Parking
- Total spaces: 3
- Parking features: Attached, Garage, Garage Faces Side, Level Driveway
- Attached garage spaces: 3
- Has uncovered spaces: Yes
Accessibility
- Accessibility features: None
Features
- Levels: Two
- Stories: 2
- Patio & porch: Covered, Front Porch, Patio, Rear Porch
- Exterior features: Balcony, Private Yard, Rain Gutters, No Dock
- Pool features: In Ground
- Spa features: None
- Fencing: None
- Has view: Yes
- View description: Neighborhood, Pool, Trees/Woods
- Waterfront features: None
- Body of water: None
Lot
- Size: 3 Acres
- Dimensions: 1x1
- Features: Back Yard, Cleared, Front Yard, Landscaped, Level
Details
- Additional structures: Outdoor Kitchen
- Parcel number: 17 0115 LL0460
- Other equipment: None
- Horse amenities: None
Construction
Type & style
- Home type: SingleFamily
- Architectural style: Mediterranean
- Property subtype: Single Family Residence, Residential
Materials
- Brick 4 Sides
- Foundation: Concrete Perimeter
- Roof: Slate
Condition
- Updated/Remodeled
- New construction: No
- Year built: 1953
Utilities & green energy
- Electric: None
- Sewer: Public Sewer
- Water: Public
- Utilities for property: Cable Available, Electricity Available, Natural Gas Available, Phone Available, Sewer Available, Underground Utilities, Water Available
Green energy
- Energy efficient items: None
- Energy generation: None
Community & HOA
Community
- Features: Near Schools, Near Shopping, Near Trails/Greenway
- Security: Carbon Monoxide Detector(s), Fire Alarm, Smoke Detector(s)
- Subdivision: Tuxedo Park
HOA
- Has HOA: No
Location
- Region: Atlanta
Financial & listing details
- Price per square foot: $875/sqft
- Tax assessed value: $3,874,700
- Annual tax amount: $49,394
- Date on market: 7/16/2026
- Cumulative days on market: 64 days
- Listing terms: Cash,Conventional
- Electric utility on property: Yes
- Road surface type: Paved
Estimated market value
$6,526,900
$6.20M - $6.85M
Not available
Price history
| Date | Event | Price |
|---|---|---|
| 8/28/2026 | Price change | $6,997,500-6.4%$875/sqft |
Source:  FMLS GA #7806864 Report a problem FMLS GA #7806864 Report a problem | ||
| 7/20/2026 | Listed for sale | $7,475,000+49.5%$934/sqft |
Source: FMLS GA #7806864 Report a problem | ||
| 4/11/2025 | Sold | $5,000,000+286.1%$625/sqft |
Source: Public Record Report a problem | ||
| 4/15/1997 | Sold | $1,295,000$162/sqft |
Source: Public Record Report a problem | ||
Public tax history
| Year | Property taxes | Tax assessment |
|---|---|---|
| 2025 | $63,404 +65.9% | $1,549,880 -4.8% |
| 2024 | $38,215 +33% | $1,628,640 +63.6% |
| 2023 | $28,725 -23.2% | $995,600 |
| 2022 | $37,409 +0.6% | $995,600 -7.3% |
| 2021 | $37,189 +8.6% | $1,074,520 +30% |
| 2020 | $34,230 +11.6% | $826,800 -21.3% |
| 2019 | $30,667 | $1,051,040 +4.2% |
| 2018 | $30,667 | $1,008,920 +33.8% |
| 2017 | $30,667 -4% | $754,320 +18.1% |
| 2016 | $31,952 +20.7% | $638,480 |
| 2015 | $26,470 -4.2% | $638,480 |
| 2014 | $27,639 +2.8% | $638,480 |
| 2013 | $26,898 -0.7% | $638,480 |
| 2012 | $27,088 | $638,480 |
| 2011 | -- | $638,480 -0.9% |
| 2010 | -- | $644,560 |
| 2009 | -- | $644,560 |
| 2008 | -- | $644,560 |
| 2007 | -- | $644,560 |
| 2005 | -- | $644,560 |
| 2004 | -- | $644,560 +2% |
| 2003 | $7,663 | $631,800 +5.5% |
| 2002 | -- | $598,960 +6.4% |
| 2001 | $23,379 | $562,880 |
Find assessor info on the county website
Monthly payment
Est. payment
Payment breakdown
Explore the cost of this home by adjusting the details. Changes won't be saved.Climate risks
Neighborhood: Tuxedo Park
Nearby schools
Schools provided by the listing agent
- Elementary: Jackson - Atlanta
- Middle: Willis A. Sutton
- High: North Atlanta
Source: FMLS GA. This data may not be complete. We recommend contacting the local school district to confirm school assignments for this home.
Similar homes
- $6,995,0005 bd7 ba9.5k sqft3563 Northside Dr NW, Atlanta, GA 30305New Construction

 MLS ID #7775257, Ben Hirsh, Hirsh Real Estate Buckhead.com. FMLS GA
 - $7,600,0003 bd5 ba6.8k sqft2724 Peachtree Rd NW, Atlanta, GA 30305For Sale
 MLS ID #7835153, T RUDY HARRELL, Dorsey Alston Realtors. FMLS GA
 - $6,750,0006 bd9 ba10k sqft258 Pineland Rd NW, Atlanta, GA 30342For Sale
 MLS ID #7806281, Joy Myrick, Atlanta Fine Homes Sotheby's International. FMLS GA
 - $4,549,0005 bd7 ba7.2k sqft3659 Northside Dr NW, Atlanta, GA 30305For Sale
 MLS ID #7810605, Shelly Loftus, Dorsey Alston Realtors. FMLS GA
 - $7,750,0005 bd5 ba7.4k sqft3700 Randall Mill Rd NW, Atlanta, GA 30327For SaleMLS ID #7813068, Anne Powers, HOME Luxury Real Estate. FMLS GA
- $6,495,0006 bd8 ba11k sqft4380 Harris Trl NW, Atlanta, GA 30327For SaleMLS ID #7807646, BETSY AKERS, Atlanta Fine Homes Sotheby's International. FMLS GA
- $6,195,0006 bd9 ba9.6k sqft2983 Habersham Ct NW, Atlanta, GA 30305Active
 MLS ID #10779823, Bonneau Ansley III, Ansley RE | Christie's Int'l RE. GAMLS
 - $6,495,0006 bd8 ba10k sqft95 Blackland Rd NW, Atlanta, GA 30342ActiveMLS ID #10837423, Christiane Zeh-Schendowich, Harry Norman Realtors. GAMLS
- $4,900,0005 bd8 ba8k sqft125 Blackland Rd NW, Atlanta, GA 30342ActiveMLS ID #10783502, Sangeeta Lazarus, Harry Norman Realtors. GAMLS
- $4,995,0004 bd7 ba5.4k sqft300 Blackland Rd NW, Atlanta, GA 30342For SaleMLS ID #7810797, PATTI JUNGER, Dorsey Alston Realtors. FMLS GA
- $4,250,0007 bd9 ba8.3k sqft4338 Harris Trl NW, Atlanta, GA 30327For SaleMLS ID #7834180, JARED SAPP, Atlanta Fine Homes Sotheby's International. FMLS GA
- $4,250,0006 bd7 ba8.6k sqft280 Old Ivy Rd NE, Atlanta, GA 30342ActiveMLS ID #10809139, Lynne Cherrington, BHHS Georgia Properties. GAMLS
- $5,200,0005 bd8 ba8.1k sqft1105 Moores Mill Rd NW, Atlanta, GA 30327ActiveMLS ID #10821512, Matthew Doyle, Compass. GAMLS
- $5,950,0006 bd8 ba10k sqft70 W Brookhaven Dr NE, Brookhaven, GA 30319For SaleMLS ID #7749404, SUNDAY ODONNELL, Uptown Realty Service. FMLS GA
- $3,850,0006 bd6 ba8.2k sqft3874 Vermont Rd NE, Atlanta, GA 30319ActiveMLS ID #10844377, Stacy Galan Shailendra, Ansley RE | Christie's Int'l RE. GAMLS
- $3,500,0006 bd7 ba9.6k sqft5530 Claire Rose Ln, Sandy Springs, GA 30327ActiveMLS ID #10848248, Jodi F Halpert, BHHS Georgia Properties. GAMLS
- $6,750,0006 bd9 ba10k sqft1704 Wildwood Rd NE, Atlanta, GA 30306New ConstructionMLS ID #7810174, JARED SAPP, Atlanta Fine Homes Sotheby's International. FMLS GA
- $5,850,0007 bd10 ba11k sqft4870 Northside Dr, Sandy Springs, GA 30327ActiveMLS ID #10839148, Robin Collins, Ansley RE | Christie's Int'l RE. GAMLS
- $3,500,0004 bd5 ba5.4k sqft366 Blackland Rd NW, Atlanta, GA 30342ActiveMLS ID #10805455, Debra A Johnston, Coldwell Banker Realty. GAMLS
- $4,195,0005 bd9 ba8.4k sqft675 W Paces Ferry Rd NW Unit 10, Atlanta, GA 30327For SaleMLS ID #7811272, ROBERT PETERSON, Dorsey Alston Realtors. FMLS GA
