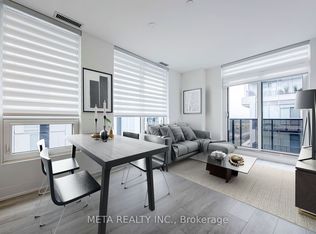

This is your chance to own a 1 Bedroom + Den with a window, 2-bathroom suite in one of Oakville's newest and best buildings 'The Branch'. Featuring resort-style amenities and state-of-the-art fitness and wellness facilities, this building offers an exceptional lifestyle opportunity that should not be missed! Keyless entry into the bright, open concept unit, 9ft ceilings, large windows, kitchen with built-in appliances, S/S stove, and quartz countertops. Dedicated underground parking space and locker. Incredible amenities include: Heated Indoor Pool with in-pool loungers, L-shaped mini pool Hot Tub, Steam Room, Rain Shower Room and Sundeck. State-of-the-art Fitness Centre with top of the line gym equipment. Hotel-style Lobby with 24hr Concierge, Uber Lounge and Shared Workspace. Upper Lobby gathering space with Cocktail Lounge, Media Lounge and Dining Room. Summer Kitchen with full chef's kitchen and large harvest table. Outdoor BBQ area and lounge seating. Self serve Car Wash. Self serve Pet Spa. Fully furnished Guest Suite. EV Charging Stations. Great location close to Oakville Hospital, Parks, Trails, Shopping, Transit and easy access to highway and GO. High-speed internet is included!
Under contract
C$479,900
2450 Old Bronte Rd #325, Oakville, ON L6M 4J2
2beds
2baths
Apartment
Built in ----
-- sqft lot
$-- Zestimate®
C$--/sqft
C$593/mo HOA
What's special
- 36 days
- 19
- 0
Zillow last checked:
Listing updated:
Listed by:
ROYAL LEPAGE REAL ESTATE SERVICES LTD.
Source: TRREB,MLS®#: W13657546 Originating MLS®#: Toronto Regional Real Estate Board
Originating MLS®#: Toronto Regional Real Estate BoardFacts & features
Interior
Bedrooms & bathrooms
- Bedrooms: 2
- Bathrooms: 2
Bedroom
- Level: Flat
- Dimensions: 4.64 x 2.79
Bathroom
- Level: Flat
- Dimensions: 2.53 x 2.11
Bathroom
- Level: Flat
- Dimensions: 2.87 x 1.68
Den
- Level: Flat
- Dimensions: 2.7 x 1.65
Kitchen
- Level: Flat
- Dimensions: 2.85 x 4.06
Living room
- Level: Flat
- Dimensions: 4.2 x 2.98
Heating
- Fan Coil, Gas
Cooling
- Central Air
Appliances
- Laundry: In-Suite Laundry
Features
- Flooring: Carpet Free
- Basement: None
- Has fireplace: No
Interior area
- Living area range: 700-799 null
Property
Parking
- Total spaces: 1
- Parking features: Underground
- Has garage: Yes
Accessibility
- Accessibility features: Elevator
Features
- Exterior features: Open Balcony
Lot
- Features: Hospital, Park, School, Place Of Worship, Electric Car Charger, Public Transit
Details
- Parcel number: 260810092
Construction
Type & style
- Home type: Apartment
- Property subtype: Apartment
Materials
- Concrete, Brick
Details
- Builder name: Zancor
Community & HOA
Community
- Security: Concierge/Security
HOA
- Amenities included: Concierge, Guest Suites, Gym, Indoor Pool, Party Room/Meeting Room, Community BBQ
- Services included: Heat Included, CAC Included, Common Elements Included, Building Insurance Included, Parking Included
- HOA fee: C$593 monthly
- HOA name: HSCC
Location
- Region: Oakville
Financial & listing details
- Annual tax amount: C$3,016
- Date on market: 8/10/2026
Price history
Price history is unavailable.
Public tax history
Tax history is unavailable.
Climate risks
Neighborhood: Palermo Village Center
Nearby schools
GreatSchools rating
No schools nearby
We couldn't find any schools near this home.
- C$--2 bd2 ba600 sqft2450 Old Bronte Rd #616, Oakville, ON L6M4J2Off Market
- C$--1 bd1 ba750 sqft2450 Old Bronte Rd #329, Oakville, ON L6M5P6Off Market
- C$425,0001 bd1 ba-- sqft2450 Old Bronte Rd #544, Oakville, ON L6M4J2For Sale

- C$599,9002 bd2 ba-- sqft2450 Old Bronte Rd #217, Oakville, ON L6M4J2New Construction

Similar homes
- C$499,9002 bd1 ba-- sqft2450 Old Bronte Rd #417, Oakville, ON L6M 4J2New Construction
 MLS ID #W13635386, RE/MAX REAL ESTATE CENTRE INC.. TRREB
 - C$425,0001 bd1 ba-- sqft2450 Old Bronte Rd #544, Oakville, ON L6M 4J2For SaleMLS ID #W13785620, RE/MAX PREMIER INC.. TRREB
- C$484,9002 bd2 ba-- sqft2343 Khalsa Gate #611, Oakville, ON L6M 5R6For Sale
 MLS ID #W13693654, RE/MAX REAL ESTATE CENTRE INC.. TRREB
 - C$488,9002 bd2 ba-- sqft2343 Khalsa Gate W #537, Oakville, ON L6M 0X7For Sale
 MLS ID #W13712484, BAY STREET PLATINUM REALTY INC.. TRREB
