Welcome to MINT Condos! This beautifully maintained 2-bedroom, 1-bathroom suite offers 715 sq. ft. of bright, thoughtfully designed living space and is truly in mint, move-in-ready condition. Enjoy a functional open-concept layout with laminate flooring throughout - completely carpet-free - and a modern kitchen featuring stainless steel appliances. The generously sized primary bedroom offers a walk-in closet, while the second bedroom provides the perfect space for family, guests or a home office. Step outside onto the private west-facing balcony and enjoy plenty of afternoon and evening light - the perfect spot to unwind at the end of the day. Pride of ownership is evident throughout this exceptionally well-kept home. Complete with 1 underground parking space and 1 storage locker for added convenience. Ideally located in Oakville, close to shopping, restaurants, parks, public transit, Oakville Trafalgar Memorial Hospital and major highways. Whether you're a first-time buyer, downsizer or investor, this is a wonderful opportunity to own a spacious, beautifully cared-for 2-bedroom condo in a convenient Oakville location. Just move in and enjoy!
For sale
C$550,000
2486 Old Bronte Rd Unit 203, Oakville, ON L6M 0Y4
2beds
1baths
Apartment
Built in ----
-- sqft lot
$-- Zestimate®
C$--/sqft
C$591/mo HOA
What's special
Functional open-concept layoutLaminate flooring throughoutGenerously sized primary bedroomWalk-in closetPrivate west-facing balcony
- 6 days
- 6
- 0
Zillow last checked:
Listing updated:
Listed by:
RE/MAX REALTY ENTERPRISES INC.
Source: TRREB,MLS®#: W13769524 Originating MLS®#: Toronto Regional Real Estate Board
Originating MLS®#: Toronto Regional Real Estate BoardFacts & features
Interior
Bedrooms & bathrooms
- Bedrooms: 2
- Bathrooms: 1
Primary bedroom
- Level: Main
- Dimensions: 3.61 x 3.17
Bedroom 2
- Level: Main
- Dimensions: 3.05 x 2.54
Foyer
- Level: Main
- Dimensions: 2.26 x 1.38
Kitchen
- Level: Main
- Dimensions: 2.36 x 2.31
Living room
- Description: Living Room
- Level: Main
- Area: 13.61 Square Meters
- Area source: Other
- Dimensions: 3.91 x 3.48
Living room
- Level: Main
- Dimensions: 3.91 x 3.48
Heating
- Forced Air, Gas
Cooling
- Central Air
Appliances
- Laundry: Ensuite
Features
- Flooring: Carpet Free
- Basement: None
- Has fireplace: No
Interior area
- Living area range: 700-799 null
Video & virtual tour
Property
Parking
- Total spaces: 1
- Parking features: Underground, Garage Door Opener
- Has attached garage: Yes
Features
- Exterior features: Open Balcony
Lot
- Features: Hospital, Park, Place Of Worship, Public Transit, School
Details
- Parcel number: 259820075
Construction
Type & style
- Home type: Apartment
- Property subtype: Apartment
- Attached to another structure: Yes
Materials
- Stucco (Plaster)
Community & HOA
HOA
- Amenities included: Bike Storage, Exercise Room, Rooftop Deck/Garden, Visitor Parking
- Services included: Heat Included, Common Elements Included, Building Insurance Included, Water Included, Parking Included, Condo Taxes Included
- HOA fee: C$591 monthly
- HOA name: HSCP
Location
- Region: Oakville
Financial & listing details
- Annual tax amount: C$2,608
- Date on market: 9/10/2026
Price history
Price history is unavailable.
Public tax history
Tax history is unavailable.
Climate risks
Neighborhood: Palermo Village Center
Nearby schools
GreatSchools rating
No schools nearby
We couldn't find any schools near this home.
- C$--1 bd1 ba570 sqft2486 Old Bronte Rd #514, Oakville, ON L6M0Y4Off Market

- C$629,0002 bd2 ba-- sqft2486 Old Bronte Rd #423, Oakville, ON L6M0Y4For Sale
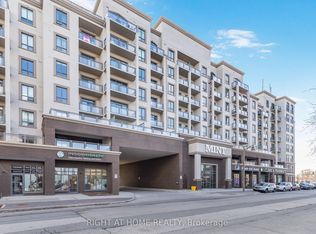
- C$458,0001 bd1 ba-- sqft2486 Old Bronte Rd #333, Oakville, ON L6M0Y4For Sale

- C$---- bd-- ba-- sqft2486 Old Bronte Rd #329, Oakville, ON L6M0Y4Off Market
Similar homes
- C$599,0002 bd2 ba-- sqft2490 Old Bronte Rd #622, Oakville, ON L6M 0Y5For Sale
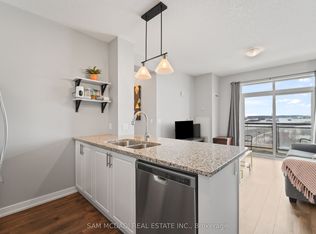 MLS ID #W13648394, SAM MCDADI REAL ESTATE INC.. TRREB
 - C$458,0001 bd1 ba-- sqftMint, Oakville, ON L6M 0Y4For SaleMLS ID #W13579994, CENTURY 21 REGAL REALTY INC.. TRREB
- C$562,9002 bd2 ba-- sqft2301 Parkhaven Blvd Unit 406, Oakville, ON L6H 6V6For Sale
 MLS ID #W13699842, KELLER WILLIAMS REFERRED URBAN REALTY. TRREB
 - C$459,9002 bd1 ba-- sqft65 Speers Rd Unit 1201, Oakville, ON L6K 0J1For Sale
 MLS ID #W13771546, RE/MAX CENTRE MUSTAFA ZIA REALTY. TRREB
