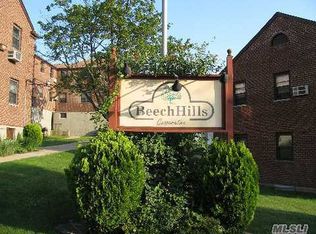
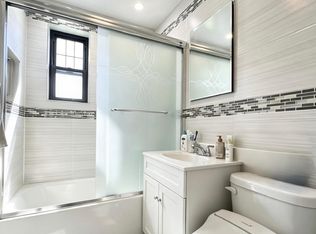
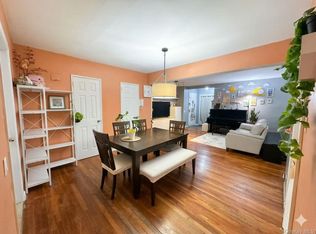
You have nothing to do but turn your key in the door and you’re home! Upon entering this 2/3BR apartment, set back in a lovely and lush courtyard, on a tree lined street, you will see an exquisitely designed, beautifully and fully renovated open concept bathed in natural light! The co-op also offers top of the line stainless appliances, granite countertops, custom cabinetry with soft closes, & laminate hardwood floors as well as custom window treatments! The bathroom is stunning & modern yet warm and welcoming! There is a full-size washer & dryer hidden away where only you will know! There is a full attic for storage and so much more that you will have to see this for yourself! Your monthly maintenance includes ALL Utilities…Electric, gas, water, Real Estate Taxes, Landscaping, Snow Removal, as well as private sanitation, picked up six days a week right in front of your home!!! You are also in Ultra close proximity to ALL Transportation (including the LIRR Port Washington Line), Express Buses and All Highways as well phenomenal Shopping and Restaurants. Being in School District #26 is the icing on the cake!!! Don’t miss the opportunity to make this your new home!!!
Pending
$399,000
245-17 62nd Avenue #Upper, Douglaston, NY 11362
2beds
950sqft
Stock Cooperative, Residential
Built in 1953
-- sqft lot
$-- Zestimate®
$420/sqft
$-- HOA
What's special
Bathed in natural lightFull-size washer and dryerCustom window treatmentsLaminate hardwood floorsGranite countertopsTree lined street
- 140 days |
- 17 |
- 0 |
Zillow last checked:
Listing updated:
Listed by:
Keller Williams Realty Greater 516-873-7100,
Stephanie R. Belanich E-PRO 516-873-7100,
Maxine M. Conlin CBR,
Keller Williams Realty Greater
Source: OneKey® MLS as distributed by MLS GRID,MLS#: 973981
Facts & features
Interior
Bedrooms & bathrooms
- Bedrooms: 2
- Bathrooms: 1
- Full bathrooms: 1
Bedroom 1
- Level: Second
Bedroom 2
- Level: Second
Bathroom 1
- Description: Full Bath
- Level: Second
Other
- Description: attic for storage
- Level: Other
Dining room
- Description: Formal Dining Room or 3rd BR
- Level: Second
Kitchen
- Description: Eat in Kitchen
- Level: Second
Living room
- Level: Second
Heating
- Natural Gas
Cooling
- Wall/Window Unit(s)
Appliances
- Included: Dishwasher, Dryer, Oven, Range, Refrigerator, Washer
- Laundry: Inside
Features
- Crown Molding, Eat-in Kitchen, Formal Dining, Granite Counters, Open Floorplan
- Flooring: Laminate
- Attic: Storage
- Has fireplace: No
- Common walls with other units/homes: 1 Common Wall
Interior area
- Total structure area: 950
- Total interior livable area: 950 sqft
Property
Parking
- Parking features: Assigned, Garage, Heated Garage, Off Street, On Street, Parking Lot, Private, Open, Unassigned, Waitlist
- Has garage: Yes
- Has uncovered spaces: Yes
Features
- Levels: One
Lot
- Features: Near Golf Course, Near Public Transit, Near School, Near Shops
Details
- Parcel number: 0830500100024501700000F8
- Special conditions: Third Party Approval
Construction
Type & style
- Home type: Cooperative
- Architectural style: Garden
- Property subtype: Stock Cooperative, Residential
- Attached to another structure: Yes
Materials
- Brick
Condition
- Year built: 1953
Utilities & green energy
- Sewer: Public Sewer
- Water: Public
- Utilities for property: Electricity Connected, Natural Gas Connected, Sewer Connected, Trash Collection Private, Water Connected
Community & HOA
Community
- Features: Clubhouse, Playground, Sidewalks
- Subdivision: Beech Hills
HOA
- Has HOA: Yes
- Amenities included: Clubhouse, Maintenance, Maintenance Grounds, Playground, Security, Snow Removal, Trash
- Services included: Air Conditioning, Utilities, Common Area Maintenance, Electricity, Maintenance Structure, Gas, Maintenance Grounds, Heat, Hot Water, Sewer, Snow Removal, Trash, Water
- HOA name: Bozena
- HOA phone: 718-229-7822
Location
- Region: Douglaston
Financial & listing details
- Price per square foot: $420/sqft
- Date on market: 3/24/2026
- Cumulative days on market: 96 days
- Listing agreement: Exclusive Right To Sell
- Listing terms: Cash,Conventional
- Electric utility on property: Yes
Estimated market value
Not available
Estimated sales range
Not available
Not available
Price history
| Date | Event | Price |
|---|---|---|
| 4/15/2026 | Pending sale | $399,000$420/sqft |
Source:  OneKey® MLS as distributed by MLS GRID #973981 Report a problem OneKey® MLS as distributed by MLS GRID #973981 Report a problem | ||
| 3/24/2026 | Listed for sale | $399,000$420/sqft |
Source: OneKey® MLS as distributed by MLS GRID #973981 Report a problem | ||
Public tax history
Tax history is unavailable.
Monthly payment
Climate risks
Neighborhood: Little Neck
Nearby schools
GreatSchools rating
- 9/10Ps 221 The North Hills SchoolGrades: PK-5Distance: 0.2 mi
- 9/10Jhs 67 Louis PasteurGrades: 6-8Distance: 0.5 mi
- 4/10Benjamin N Cardozo High SchoolGrades: 9-12Distance: 1.3 mi
Schools provided by the listing agent
- Elementary: Ps 221 North Hills School
- Middle: Jhs 67 Louis Pasteur
- High: Benjamin N Cardozo High School
Source: OneKey® MLS as distributed by MLS GRID. This data may not be complete. We recommend contacting the local school district to confirm school assignments for this home.
- $418,500-- bd-- ba-- sqft245-17 62nd Ave #F8, Little Neck, NY 11362Off Market
- $347,500-- bd-- ba-- sqft245-17 62nd Ave #F8U, Little Neck, NY 11362Off Market
- $399,0002 bd1 ba950 sqft245-17 62nd Ave #2, Little Neck, NY 11362For Sale
- $368,3002 bd1 ba-- sqft24515 62nd Ave, Douglaston, NY 11362Off Market
- $394,900-- bd-- ba-- sqft245-15 62nd Ave #F7, Little Neck, NY 11362Off Market
- $356,3001 bd1 ba-- sqft24509 62nd Ave, Douglaston, NY 11362Off Market
- $279,0001 bd1 ba-- sqft245-11 62nd Ave #E-6, Little Neck, NY 11362Off Market
- $398,000-- bd-- ba-- sqft245-39 62nd Ave #F1, Little Neck, NY 11362Off Market
A local agent can set up tours, give advice and negotiate with sellers.
Similar homes
- $395,0002 bd1 ba960 sqft251-49 61 Avenue 1 Floor, Little Neck, NY 11362For Sale

 MLS ID #1035424, Young Ho Kim CCIM E-PRO PSA, Listing by: Promise Realty LLC. OneKey® MLS as distributed by MLS GRID
 - $399,0002 bd1 ba800 sqft67-67 136TH STREET #A, Flushing, NY 11367For Sale
 MLS ID #1034975, Monique Lin, Listing by: Royalux Realty LLC. OneKey® MLS as distributed by MLS GRID
 - $399,0002 bd1 ba766 sqft72-75 Little Neck Parkway #G-2, Glen Oaks, NY 11004For Sale
 MLS ID #1024893, Satish Kundra, Listing by: SK Realty And Associates. OneKey® MLS as distributed by MLS GRID
 - $359,0002 bd1 ba1.2k sqft224-24 Union Turnpike #4R, Oakland Gardens, NY 11364For Sale
 MLS ID #973973, Michael Xu, Listing by: E Realty International Corp. OneKey® MLS as distributed by MLS GRID
 - $399,0002 bd1 ba900 sqft138-46 68th Drive #A, Flushing, NY 11367For SaleMLS ID #1024268, Iddy Li, Listing by: Jamie Realty Group. OneKey® MLS as distributed by MLS GRID
- $425,0002 bd1 ba940 sqft8384 116th Street #6B, Richmond Hill, NY 11418For SaleMLS ID #1034429, Kellyann Imeidopf, Listing by: Coldwell Banker American Homes. OneKey® MLS as distributed by MLS GRID
- $360,0002 bd1 ba950 sqft215-19 48th Ave APT 2C, Bayside, NY 11361ActiveMLS ID #S1814517, Fan K Tsang, Listing by: E Realty International Corp. StreetEasy
- $369,0002 bd1 ba900 sqft196-69 73 Avenue #2, Fresh Meadows, NY 11366For SaleMLS ID #1010180, Laura A. Brusca, Listing by: Charles Rutenberg Realty Inc. OneKey® MLS as distributed by MLS GRID
- $360,0002 bd1 ba607 sqft260-38 73 Avenue #B1, Glen Oaks, NY 11004For SaleMLS ID #1020206, Yvette S. Kearse Momplaisir, Listing by: Century 21 Milestone Team Rlty. OneKey® MLS as distributed by MLS GRID
- $425,0002 bd1 ba900 sqft150-28 Jewel Avenue #1, Flushing, NY 11367For SaleMLS ID #1010356, Roger Mashihi, Listing by: Metro Garden Realty Inc. OneKey® MLS as distributed by MLS GRID
- $349,9992 bd1 ba838 sqft84-70 129th Street #5B, Kew Gardens, NY 11415For SaleMLS ID #1019046, Alberto Castillo, Listing by: Atlantis Realty Group Corp. OneKey® MLS as distributed by MLS GRID
- $429,0002 bd1 ba1k sqft67-38 108th Street #C27, Forest Hills, NY 11375For SaleMLS ID #1033643, Dotan Kabilo, Listing by: B2B Real Estate Group Inc. OneKey® MLS as distributed by MLS GRID
- $319,0002 bd1 ba1k sqft226-26 Union Turnpike #2-O, Bayside, NY 11364For SaleMLS ID #964364, Amanda Laniado, Listing by: Sell Right Group LLC. OneKey® MLS as distributed by MLS GRID
- $398,0002 bd1 ba720 sqft158-18 Cross Island Parkway Parkway #6-8, Whitestone, NY 11357For SaleMLS ID #949772, Alfred C. Baione, Listing by: New York Residential R E. OneKey® MLS as distributed by MLS GRID
- $370,0002 bd1 ba950 sqft150-25 72ND Road #4C, Kew Garden Hills, NY 11367For SaleMLS ID #976065, Wenyan Mo, Listing by: E Realty International Corp. OneKey® MLS as distributed by MLS GRID
- $368,0002 bd1 ba950 sqftG #C-unit 1, Forest Hills, NY 11375ActiveMLS ID #S1839317, Lihyeuh Chou, Listing by: Keller Williams Realty Landmark. StreetEasy
- $405,0002 bd1 ba879 sqft129 Fenimore Rd #129B, Mamaroneck, NY 10543For SaleMLS ID #1035255, Debbi Aulfinger, Listing by: Gold Standard Realty LLC. OneKey® MLS as distributed by MLS GRID
- $379,0002 bd1 ba1.2k sqft920 Broadway #16, Woodmere, NY 11598For SaleMLS ID #1020550, Joan Hardoon, Listing by: Five Town Homes Realty. OneKey® MLS as distributed by MLS GRID
- $334,0002 bd1 ba1.1k sqft209-15 18th Ave #4K, Bayside, NY 11360ActiveMLS ID #S1829399, Oleg Salykine, Listing by: Continent Realty LLC. StreetEasy
- $328,0002 bd1 ba900 sqft19640 67th Avenue 2nd FL, Fresh Meadows, NY 11365For SaleMLS ID #971756, Zhihua Guan, Listing by: Prospes Real Estate Corp. OneKey® MLS as distributed by MLS GRID
