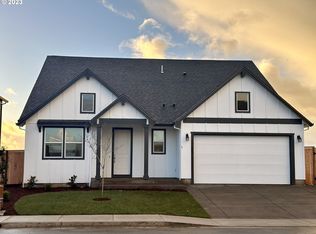
Room to grow, work, play, host—or finally give everyone their own space! This inviting 5-bedroom home offers incredible flexibility, with generously sized bedrooms and plenty of options for a home office, hobby room, workout space, or guest retreat. Upstairs, the spacious primary suite feels like a true getaway with vaulted ceilings, a generous bathroom, and a walk-in closet. Whether life is busy, growing, or simply calling for more breathing room, 2452 W 9th Ave is the home that makes room for it all! Schedule your showing today! Ask about the Assumable VA Loan.
Active
Price cut: $5.9K (11/11)
$549,900
2452 W 9th Ave, Junction City, OR 97448
5beds
2,522sqft
Residential, Single Family Residence
Built in 2023
4,791 Square Feet Lot
$-- Zestimate®
$218/sqft
$25/mo HOA
What's special
Generous bathroomWalk-in closetVaulted ceilingsSpacious primary suiteGenerously sized bedrooms
- 47 days
- 264
- 21
Zillow last checked:
Listing updated:
Listed by:
Beth Carman DARCYMARTINREALTOR@GMAIL.COM,
Martin & Co Realty
Source: RMLS (OR),MLS#: 677722248
Facts & features
Interior
Bedrooms & bathrooms
- Bedrooms: 5
- Bathrooms: 3
- Full bathrooms: 2
- Partial bathrooms: 1
- Main level bathrooms: 1
Rooms
- Room types: Bedroom 4, Bedroom 2, Bedroom 3, Dining Room, Family Room, Kitchen, Living Room, Primary Bedroom
Primary bedroom
- Features: Ceiling Fan, Ensuite, Vaulted Ceiling, Walkin Closet
- Level: Upper
Bedroom 2
- Features: Closet, Vaulted Ceiling, Wallto Wall Carpet
- Level: Upper
Bedroom 3
- Features: Closet, Wallto Wall Carpet
- Level: Upper
Bedroom 4
- Features: French Doors, Wallto Wall Carpet
- Level: Main
Dining room
- Level: Main
Kitchen
- Features: Gas Appliances, Island, Microwave, Pantry, Free Standing Range, Free Standing Refrigerator, Quartz
- Level: Main
Living room
- Features: Fireplace, Wallto Wall Carpet
- Level: Main
Heating
- Forced Air 95 Plus, Fireplace(s)
Cooling
- Central Air
Appliances
- Included: Dishwasher, Disposal, Free-Standing Range, Free-Standing Refrigerator, Gas Appliances, Microwave, Stainless Steel Appliance(s), Gas Water Heater
- Laundry: Laundry Room
Features
- Ceiling Fan(s), High Ceilings, Quartz, Soaking Tub, Closet, Vaulted Ceiling(s), Kitchen Island, Pantry, Walk-In Closet(s)
- Flooring: Luxury Vinyl Plank, Vinyl, Wall to Wall Carpet
- Doors: French Doors
- Windows: Vinyl Frames
- Basement: Crawl Space
- Number of fireplaces: 1
- Fireplace features: Gas
Interior area
- Total structure area: 2,522
- Total interior livable area: 2,522 sqft
Video & virtual tour
Property
Parking
- Total spaces: 2
- Parking features: Driveway, On Street, Garage Door Opener, Attached
- Attached garage spaces: 2
- Has uncovered spaces: Yes
Accessibility
- Accessibility features: Walkin Shower, Accessibility
Features
- Levels: Two
- Stories: 2
- Patio & porch: Covered Patio
Lot
- Size: 4,791 Square Feet
- Features: SqFt 3000 to 4999
Details
- Parcel number: 1914509
- Other equipment: Irrigation Equipment
Construction
Type & style
- Home type: SingleFamily
- Architectural style: Traditional
- Property subtype: Residential, Single Family Residence
Materials
- Lap Siding
- Foundation: Concrete Perimeter
- Roof: Composition
Condition
- Resale
- New construction: No
- Year built: 2023
Utilities & green energy
- Gas: Gas
- Sewer: Public Sewer
- Water: Public
- Utilities for property: Cable Connected
Community & HOA
Community
- Security: Entry, Fire Sprinkler System
- Subdivision: Rolling Meadows
HOA
- Has HOA: Yes
- Amenities included: Management
- HOA fee: $25 monthly
Location
- Region: Junction City
Financial & listing details
- Price per square foot: $218/sqft
- Tax assessed value: $578,674
- Annual tax amount: $5,317
- Date on market: 9/30/2026
- Listing terms: Assumable,Cash,Conventional,VA Loan
- Road surface type: Concrete
Estimated market value
Not available
Estimated sales range
Not available
Not available
Price history
| Date | Event | Price |
|---|---|---|
| 11/11/2026 | Price change | $549,900-1.1%$218/sqft |
Source:  RMLS (OR) #677722248 Report a problem | ||
| 9/30/2026 | Listed for sale | $555,800+7.7%$220/sqft |
Source: RMLS (OR) #677722248 Report a problem | ||
| 8/8/2023 | Sold | $515,900$205/sqft |
Source: RMLS (OR) #23037215 Report a problem | ||
| 6/22/2023 | Pending sale | $515,900$205/sqft |
Source: RMLS (OR) #23037215 Report a problem | ||
| 3/9/2023 | Listed for sale | $515,900$205/sqft |
Source: RMLS (OR) #23037215 Report a problem | ||
Public tax history
| Year | Property taxes | Tax assessment |
|---|---|---|
| 2025 | $5,318 +3.6% | $310,188 +3% |
| 2024 | $5,132 +690.6% | $301,154 +696.8% |
| 2023 | $649 | $37,794 |
Find assessor info on the county website
Monthly payment
Est. payment
Payment breakdown
Explore the cost of this home by adjusting the details. Changes won't be saved.Climate risks
Neighborhood: 97448
Nearby schools
Schools provided by the listing agent
- Elementary: Laurel
- Middle: Oaklea
- High: Junction City
Source: RMLS (OR). This data may not be complete. We recommend contacting the local school district to confirm school assignments for this home.
Similar homes
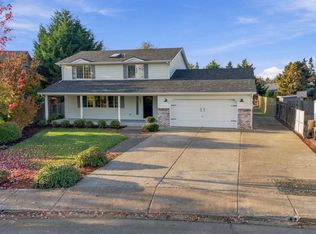
- $559,0004 bd3 ba2.2k sqft1267 Rose St, Junction City, OR 97448Active
 MLS ID #144081351, Stuart Hollander, Windermere RE Lane County. RMLS (OR)
- $569,9005 bd3 ba2.3k sqft853 Farmington Dr, Junction City, OR 97448Active
 MLS ID #296942537, Jared English, Congress Realty. RMLS (OR)
- $562,0005 bd3 ba2.3k sqft2437 W 8th Ave, Junction City, OR 97448Active
 MLS ID #449549664, Heather Alley, Oregon Life Homes. RMLS (OR)
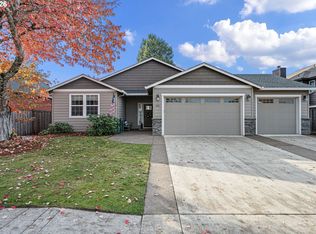
- $519,5003 bd2 ba1.7k sqft1211 Rose St, Junction City, OR 97448Active
 MLS ID #430481318, Marti Templeton-Bays, Triple Oaks Realty LLC. RMLS (OR)
- $519,9003 bd2 ba1.7k sqft1221 Juniper St, Junction City, OR 97448ActiveMLS ID #411206087, Mary Shannon, RE/MAX Integrity. RMLS (OR)
- $455,0003 bd2 ba1.6k sqft1153 Spruce St, Junction City, OR 97448For Sale
 MLS ID #846822, LORRIE NORMANN, Triple Oaks Realty. WVMLS
- $479,9003 bd2 ba1.3k sqft1100 Quince Dr, Junction City, OR 97448ActiveMLS ID #380994994, Corey Walker, Walker Family Development Inc. RMLS (OR)
- $579,0003 bd1 ba1.8k sqft92756 Prairie Rd, Junction City, OR 97448ActiveMLS ID #174194933, Miltina Scaife, Pro Realty. RMLS (OR)
- $475,0003 bd2 ba1.4k sqft959 W 17th Ave, Junction City, OR 97448ActiveMLS ID #376557354, Lisa Landles, Hybrid Real Estate. RMLS (OR)
- $414,9003 bd3 ba1.8k sqft460 Timothy St, Junction City, OR 97448ActiveMLS ID #147032643, Eric Smith, Heart and Home Real Estate. RMLS (OR)
- $395,0003 bd2 ba1.2k sqft513 Tracy Pl, Junction City, OR 97448ActiveMLS ID #474622596, A.D. Smith, Keller Williams Realty Eugene and Springfield. RMLS (OR)
- $525,0005 bd3 ba2.2k sqft5518 Jeffrey Way, Eugene, OR 97402ActiveMLS ID #386359060, Jewon Jung, ICON Real Estate Group. RMLS (OR)
- $495,0003 bd3 ba2.1k sqft371 E 2nd Ave, Junction City, OR 97448ActiveMLS ID #273683992, Jake Zach, Hybrid Real Estate. RMLS (OR)
- $549,0004 bd3 ba2k sqft1375 Lorien Ln, Eugene, OR 97404ActiveMLS ID #327691107, Joe Williams, ICON Real Estate Group. RMLS (OR)
- $499,9004 bd3 ba2.3k sqft1145 S 6th St, Harrisburg, OR 97446ActiveMLS ID #493182792, Corey Walker, Walker Family Development Inc. RMLS (OR)
- $824,0004 bd3 ba2k sqft93419 River Rd, Junction City, OR 97448For SaleMLS ID #838084, KIMBERLY LEIGHTY, Berkshire Hathaway Homeservices R E Prof. WVMLS
- $395,0003 bd2 ba1.4k sqft1144 Juniper St, Junction City, OR 97448ActiveMLS ID #132155837, Kristel Greff, Knipe Realty ERA Powered. RMLS (OR)
- $564,9003 bd3 ba2.2k sqft3434 Cabernet Ln, Eugene, OR 97404ActiveMLS ID #404146005, Rachel Paakaula, HORSEPOWER REAL ESTATE. RMLS (OR)
- $595,0004 bd3 ba2.7k sqft33366 Priceboro Dr, Harrisburg, OR 97446For Sale
 MLS ID #220226585, Tricia Ann Hansen, Engel & Voelkers Bend. Oregon Datashare
- $548,0004 bd2 ba1.8k sqft830 Aldrich Way, Monroe, OR 97456ActiveMLS ID #238424861, Eric Dunphy, Hybrid Real Estate. RMLS (OR)
