Come see maintenance living at its finest! Everything BUT the kitchen sink (and one bathroom sink) has been completely updated in this 2 bedroom, 1.5 bath condo in quiet Grand Rapids. Enjoy morning coffee in the beautiful sunroom with panoramic view, or out on the cement back patio. The gas fireplace in the spacious living room is perfect for cold nights or just cozy ambiance. The furnace was replaced in 2018, the water heater in 2021, oven, dishwasher, microwave replaced in 2020, the kitchen refrigerator new in 2025, the roof was replaced in 2024. Everything else (Lighting, outlets, switches, flooring, carpet, cabinets, countertops, bathrooms, fans, plate covers and the alarm system have been replaced since 2020. Desirable location, and one of the only condo associations in the area! Attic storage was added above the garage in 2020. HOA fee is $250/month and covers snow removal, lawn care, exterior building maintenance, private street maintenance, trash collection, sprinkler system and water (owner responsible for other water use), tree and shrub care and exterminator services. This is a 55+ community.
Under contract
$224,900
24522 Village Ln, Grand Rapids, OH 43522
2beds
1,246sqft
:
Get pre-qualified$1,894/mo
Condominium
Built in 1997
-- sqft lot
$235,100 Zestimate®
$180/sqft
$250/mo HOA
What's special
Cement back patio
- 51 days |
- 45 |
- 0 |
Likely to sell faster than
Zillow last checked:
Listing updated:
Listed by:
Joseph Sporer 419-777-5391,
Key Realty LTD
Source: NORIS,MLS#: 10008832
Facts & features
Interior
Bedrooms & bathrooms
- Bedrooms: 2
- Bathrooms: 2
- Full bathrooms: 1
- 1/2 bathrooms: 1
Bedroom 2
- Level: Main
- Dimensions: 11 x 10
Other
- Level: Main
- Dimensions: 18 x 14
Dining room
- Features: Vaulted Ceiling(s)
- Level: Main
- Dimensions: 13 x 10
Kitchen
- Features: Vaulted Ceiling(s)
- Level: Main
- Dimensions: 12 x 11
Living room
- Features: Ceiling Fan(s), Vaulted Ceiling(s)
- Level: Main
- Dimensions: 19 x 12
Sun room
- Features: Ceiling Fan(s), Tray Ceiling(s)
- Level: Main
- Dimensions: 11 x 9
Heating
- Forced Air, Natural Gas
Cooling
- Ceiling Fan(s), Central Air, Electric
Appliances
- Included: Dishwasher, Microwave, Water Heater, Gas Oven, Gas Range, Refrigerator
- Laundry: Accessible Utilities or Laundry, Electric Dryer Hookup, In Unit, Main Level, Washer Hookup
Features
- No Interior Steps, Primary Bathroom, Storage
- Flooring: Carpet, Laminate
- Doors: Levered or Graspable Door Handles, Sliding Doors, Storm Door(s)
- Windows: Double Pane Windows, Window Coverings, Window Treatments
- Has basement: No
- Number of fireplaces: 1
- Fireplace features: Gas, Living Room
- Common walls with other units/homes: 1 Common Wall,End Unit
Interior area
- Total structure area: 1,246
- Total interior livable area: 1,246 sqft
Video & virtual tour
Property
Parking
- Total spaces: 2
- Parking features: Accessible Parking, Asphalt, Concrete, Electric Vehicle Charging Station(s), Attached Garage, Driveway, Garage Door Opener, Kitchen Level, Storage
- Garage spaces: 2
- Has uncovered spaces: Yes
Accessibility
- Accessibility features: Accessible Entrance, Therapeutic Whirlpool
Features
- Levels: One
- Patio & porch: Rear Patio
- Exterior features: Entry Flat
- Has view: Yes
- View description: Trees/Woods
Lot
- Features: Landscaped, Sprinklers In Front, Sprinklers In Rear, Other
Details
- Parcel number: E19509070000036.212
- Other equipment: Irrigation Equipment
Construction
Type & style
- Home type: Townhouse
- Architectural style: Ranch,Traditional
- Property subtype: Condominium
- Attached to another structure: Yes
Materials
- Frame, Vinyl Siding
- Foundation: Block, Crawl Space
- Roof: Asphalt,Shingle
Condition
- New construction: No
- Year built: 1997
Utilities & green energy
- Electric: 220 Volts in Laundry, Circuit Breakers
- Sewer: Public Sewer
- Water: Public
- Utilities for property: Cable Available, Electricity Available, Electricity Connected, Natural Gas Connected, Sewer Connected, Water Connected
Community & HOA
Community
- Security: Security System, Smoke Detector(s)
- Subdivision: Grand Village Senior
HOA
- Has HOA: Yes
- Services included: Exterior Hazard Insurance, Lawn Care, Maintenance Grounds, Maintenance Structure, Pest Control, Snow Removal, Trash
- HOA fee: $250 monthly
Location
- Region: Grand Rapids
Financial & listing details
- Price per square foot: $180/sqft
- Tax assessed value: $148,000
- Annual tax amount: $2,336
- Date on market: 6/8/2026
- Listing terms: Cash,Conventional,FHA,VA Loan
- Electric utility on property: Yes
Estimated market value
$235,100
$223,000 - $247,000
$1,526/mo
Price history
| Date | Event | Price |
|---|---|---|
| 6/24/2026 | Contingent | $224,900$180/sqft |
Source: NORIS #10008832 Report a problem | ||
| 6/8/2026 | Listed for sale | $224,900+89%$180/sqft |
Source: NORIS #10008832 Report a problem | ||
| 10/22/2020 | Sold | $119,000-11.8%$96/sqft |
Source: NORIS #6057813 Report a problem | ||
| 8/28/2020 | Pending sale | $134,900$108/sqft |
Source: Key Realty LTD #6057813 Report a problem | ||
| 8/3/2020 | Listed for sale | $134,900+19.1%$108/sqft |
Source: Key Realty LTD #6057813 Report a problem | ||
| 6/30/1997 | Sold | $113,285$91/sqft |
Source: Public Record Report a problem | ||
Public tax history
| Year | Property taxes | Tax assessment |
|---|---|---|
| 2025 | $2,336 +1.1% | $51,800 |
| 2024 | $2,310 -2.5% | $51,800 |
| 2023 | $2,369 -1.4% | $51,800 +10.8% |
| 2022 | $2,401 +1.2% | $46,760 |
| 2021 | $2,374 +22.2% | $46,760 |
| 2020 | $1,943 +13.8% | $46,760 +14% |
| 2019 | $1,708 +0.3% | $41,020 |
| 2018 | $1,703 +2.1% | $41,020 |
| 2017 | $1,668 +3.9% | $41,020 +1.5% |
| 2016 | $1,606 +864.6% | $40,430 |
| 2015 | $166 -89.5% | $40,430 |
| 2014 | $1,582 -7.9% | $40,430 |
| 2013 | $1,717 +14.3% | $40,430 |
| 2012 | $1,502 -24.9% | $40,430 -9% |
| 2010 | $2,001 -1.4% | $44,450 |
| 2009 | $2,029 +1.4% | $44,450 |
| 2008 | $2,000 | $44,450 |
| 2007 | $2,000 -0.8% | $44,450 |
| 2006 | $2,017 -1.4% | $44,450 |
| 2005 | $2,047 +8.1% | $44,450 |
| 2004 | $1,894 +12.7% | -- |
| 2003 | $1,680 -5.9% | -- |
| 2002 | $1,785 -6.2% | -- |
| 2001 | $1,903 +3.4% | -- |
| 2000 | $1,841 -2.1% | -- |
| 1999 | $1,880 | -- |
Find assessor info on the county website
Monthly payment
Est. payment
Payment breakdown
Explore the cost of this home by adjusting the details. Changes won't be saved.Climate risks
Neighborhood: 43522
Nearby schools
GreatSchools rating
- 6/10Grand Rapids Elementary SchoolGrades: PK-5Distance: 6.9 mi
- 7/10Otsego Junior High SchoolGrades: 6-8Distance: 6.9 mi
- 8/10Otsego High SchoolGrades: 9-12Distance: 6.9 mi
Schools provided by the listing agent
- Elementary: Otsego
- High: Otsego
Source: NORIS. This data may not be complete. We recommend contacting the local school district to confirm school assignments for this home.
- $192,5002 bd2 ba1.1k sqft24515 Village Ln, Grand Rapids, OH 43522Off Market
- $179,7002 bd1 ba1.1k sqft24517 Village Ln, Grand Rapids, OH 43522Off Market
- $205,1002 bd1 ba1.2k sqft24521 Village Ln, Grand Rapids, OH 43522Off Market
- $212,0002 bd1 ba1.2k sqft24523 Village Ln, Grand Rapids, OH 43522Off Market
- $233,2002 bd2 ba1.3k sqft24516 Village Ln, Grand Rapids, OH 43522Off Market
- $201,0002 bd2 ba1.2k sqft24518 Village Ln, Grand Rapids, OH 43522Off Market
- $178,2002 bd2 ba1.1k sqft24520 Village Ln, Grand Rapids, OH 43522Off Market
- $200,0002 bd2 ba1.2k sqft24525 Village Ln, Grand Rapids, OH 43522Sold
- $196,8002 bd2 ba1.1k sqft24527 Village Ln, Grand Rapids, OH 43522Off Market
A local agent can set up tours, give advice and negotiate with sellers.
A local lender can help you make sure your offer is ready when you are.
Similar homes
- $274,9003 bd2 ba1.5k sqft24269 W 2nd St, Grand Rapids, OH 43522For Sale
 MLS ID #10009500, Nicholas Byrne, Key Realty LTD. NORIS
 - $152,5003 bd1 ba1.6k sqft11519 Prov Neap Swan Rd, Grand Rapids, OH 43522For Sale
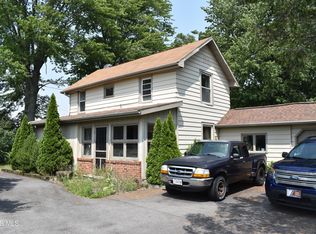 MLS ID #10010866, George Bly, Whalen Realty and Auction LTD. NORIS
 - $--3 bd2 ba1.4k sqft10990 County Road 8, Delta, OH 43515Auction
 Auction.com 2
 - $--3 bd1 ba1.3k sqft612 Pearl St, Bowling Green, OH 43402Auction
 Auction.com 1
 - $225,0002 bd1 ba1.2k sqft8870 Maumee Western Rd, Monclova, OH 43542For SaleMLS ID #10009292, Matt D. Fetterman, Howard Hanna. NORIS
- $200,0003 bd1 ba1.3k sqft4203 County Road U #4, Liberty Center, OH 43532For SaleMLS ID #10009254, Stephanie Harp, Key Realty LTD. NORIS
- $209,9002 bd2 ba1.3k sqft18722 Crom St, Tontogany, OH 43565For SaleMLS ID #10003295, Deborah Hafner, A.A. Green Realty, Inc.. NORIS
- $195,0003 bd3 ba1.4k sqft20225 Walnut St, Weston, OH 43569For SaleMLS ID #10010009, Libby Sabryn Van Dusen, Serenity Realty LLC. NORIS
- $195,0003 bd1 ba1k sqftU543 County Road 7, Liberty Center, OH 43532For SaleMLS ID #10008942, Nicole Marie Pass, Serenity Realty LLC. NORIS
- $225,0005 bd4 ba1.8k sqft616 Wood St, Delta, OH 43515For SaleMLS ID #10007445, Janet M. Hines, Oak Valley. Ltd.. NORIS
- $189,0003 bd2 ba1.2k sqft12744 Airport Hwy, Swanton, OH 43558For SaleMLS ID #10007999, Brandy M. Bryan, Howard Hanna. NORIS
- $249,0003 bd3 ba1.2k sqft6 Lakeview Dr, Napoleon, OH 43545For SaleMLS ID #10009623, Chad A. Oberhaus, Howard Hanna. NORIS
- $225,0003 bd2 ba1.2k sqft555 Wood St, Wauseon, OH 43567For SaleMLS ID #10008549, Chad E. Bzovi, Whalen Realty & Auction LTD. NORIS
- $279,9003 bd1 ba1.1k sqft1568 County Road D, Swanton, OH 43558For SaleMLS ID #10010294, Kathy Werner, Key Realty LTD. NORIS
- $235,0002 bd1 ba1k sqft1655 Eastgate Rd, Toledo, OH 43614For SaleMLS ID #10009511, Stacey Erard, RE/MAX Preferred Associates. NORIS
- $295,0003 bd2 ba1.4k sqftQ429 State Route 65, Napoleon, OH 43545New ConstructionMLS ID #10010645, Chad A. Oberhaus, Howard Hanna. NORIS
- $299,0003 bd1 ba1.4k sqft14231 Sherman White Rd, Swanton, OH 43558For SaleMLS ID #10010258, Nicholas B Amlin, Key Realty LTD. NORIS
- $275,0003 bd2 ba1.3k sqft1057 Sparrow Ln, Bowling Green, OH 43402For Sale By Owner
- $249,9003 bd2 ba1.1k sqft416 Hudson St, Napoleon, OH 43545New ConstructionMLS ID #10005767, Cheryl Nissen, Martin Signature Properties. NORIS
- $254,9003 bd2 ba1.6k sqft470 Edgewood Dr, Perrysburg, OH 43551For SaleMLS ID #10010886, Matthew Robert Watson, RE/MAX Preferred Associates. NORIS
