Welcome to this absolutely stunning home in the highly sought-after New Seaton community in Pickering. Offering 4+2 bedrooms and 6 bathrooms, this impressive residence boasts approximately 3,331 sq ft. Designed with a perfect blend of modern elegance, comfort, and functionality, the home features a beautifully upgraded kitchen with premium countertops and ample storage space. Gleaming hardwood floors flow throughout, complemented by soaring 10-foot ceilings on the main floor. The inviting family room showcases a custom-built accent wall with a cozy fireplace-perfect for relaxing or entertaining. The second floor offers Media room, with the option to easily convert into a fifth bedroom. Situated on a premium ravine corner lot, this fully upgraded home delivers exceptional privacy and curb appeal. Don't miss your opportunity to own this extraordinary property!
For sale
C$1,499,990
2453 Florentine Pl, Pickering, ON L1X 0H2
6beds
4baths
Single Family Residence
Built in ----
4,380 Square Feet Lot
$-- Zestimate®
C$--/sqft
C$-- HOA
What's special
Beautifully upgraded kitchenPremium countertopsAmple storage spaceGleaming hardwood floorsInviting family roomCustom-built accent wallCozy fireplace
- 114 days |
- 3 |
- 0 |
Zillow last checked:
Listing updated:
Listed by:
ROYAL LEPAGE IGNITE REALTY
Source: TRREB,MLS®#: E12913976 Originating MLS®#: Toronto Regional Real Estate Board
Originating MLS®#: Toronto Regional Real Estate BoardFacts & features
Interior
Bedrooms & bathrooms
- Bedrooms: 6
- Bathrooms: 4
Primary bedroom
- Level: Second
- Dimensions: 6.09 x 3.96
Bedroom 2
- Level: Second
- Dimensions: 4.88 x 4.42
Bedroom 3
- Level: Second
- Dimensions: 3.65 x 3.96
Bedroom 4
- Level: Second
- Dimensions: 3.65 x 3.23
Breakfast
- Level: Main
- Dimensions: 5.06 x 3.2
Dining room
- Level: Main
- Dimensions: 4.27 x 3.53
Great room
- Level: Main
- Dimensions: 5.06 x 4.57
Kitchen
- Level: Main
- Dimensions: 4.45 x 2.74
Library
- Level: Main
- Dimensions: 3.81 x 2.93
Media room
- Level: Second
- Dimensions: 4.96 x 3.35
Mud room
- Level: Main
- Dimensions: 0 x 0
Heating
- Forced Air, Gas
Cooling
- Central Air
Appliances
- Included: Built-In Oven
Features
- Central Vacuum
- Flooring: Carpet Free
- Basement: None
- Has fireplace: Yes
- Fireplace features: Propane
Interior area
- Living area range: 3000-3500 null
Property
Parking
- Total spaces: 4
- Parking features: Private
- Has garage: Yes
Accessibility
- Accessibility features: Modified Kitchen Counter
Features
- Stories: 2
- Pool features: None
Lot
- Size: 4,380 Square Feet
- Features: Park
Details
- Parcel number: 263831916
Construction
Type & style
- Home type: SingleFamily
- Property subtype: Single Family Residence
Materials
- Brick
- Foundation: Concrete
- Roof: Asphalt Shingle
Utilities & green energy
- Sewer: Sewer
Community & HOA
Community
- Security: Smoke Detector(s)
Location
- Region: Pickering
Financial & listing details
- Annual tax amount: C$10,435
- Date on market: 3/24/2026
ROYAL LEPAGE IGNITE REALTY
ROYAL LEPAGE IGNITE REALTY
By pressing Contact Agent, you agree that the real estate professional identified above may call/text you about your search, which may involve use of automated means and pre-recorded/artificial voices. You don't need to consent as a condition of buying any property, goods, or services. Message/data rates may apply. You also agree to our Terms of Use. Zillow does not endorse any real estate professionals. We may share information about your recent and future site activity with your agent to help them understand what you're looking for in a home.
Price history
Price history is unavailable.
Public tax history
Tax history is unavailable.
Climate risks
Neighborhood: L1X
Nearby schools
GreatSchools rating
No schools nearby
We couldn't find any schools near this home.
- C$1,168,0004 bd4 ba-- sqft1102 Sepia Sq, Pickering, ON L1X0H1For Sale
- C$1,288,0005 bd5 ba-- sqft2484 Florentine Pl, Pickering, ON L1X0H2For Sale

- C$--3 bd4 ba1.8k sqft1145 Sepia Sq, Pickering, ON L1X0H1Off Market
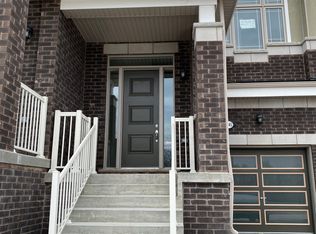
- C$1,399,9004 bd4 ba-- sqft2431 Hibiscus Dr, Pickering, ON L1X0H1New Construction

- C$1,049,9004 bd3 ba-- sqft2426 Hibiscus Dr, Pickering, ON L1X0G7For Sale
- C$1,7502 bd1 ba-- sqft1136 Enchanted Cres #BASEMENT, Pickering, ON L1X0H1For Rent
- C$1,5001 bd1 ba-- sqft1028 Pelican Trl, Pickering, ON L1X0G7For Rent
- C$1,349,0005 bd5 ba-- sqft1067 Purus Path, Pickering, ON L1X0H3New Construction
Similar homes
- C$1,288,0005 bd5 ba-- sqft2484 Florentine Pl, Pickering, ON L1X 0H2For SaleMLS ID #E13562484, RE/MAX REALTRON TEAM RAJPAL REALTY. TRREB
- C$1,499,9996 bd5 ba-- sqft12 Nigh Dr, Markham, ON L3S 0G4For Sale
 MLS ID #N13572140, ROYAL LEPAGE IGNITE REALTY. TRREB
 - C$1,499,0004 bd4 ba-- sqft3000 Hollyberry Trl, Pickering, ON L1X 0N5For Sale
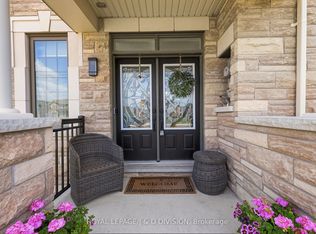 MLS ID #E13519186, ROYAL LEPAGE/J & D DIVISION. TRREB
 - C$999,0005 bd5 ba-- sqft1219 Cactus Cres, Pickering, ON L1X 0G8For Sale
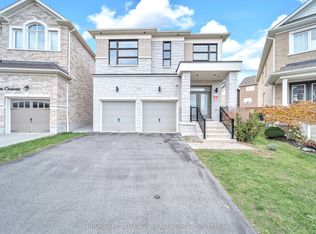 MLS ID #E13521994, PROPERTY XCHANGE REALTY POINT. TRREB
 - C$1,399,0008 bd4 ba-- sqft1580 Heathside Cres, Pickering, ON L1V 5W9For SaleMLS ID #E13546688, HOMELIFE/FUTURE REALTY INC.. TRREB
- C$1,349,9006 bd5 ba-- sqft1856 Rosebank Rd, Pickering, ON L1V 6Y1For SaleMLS ID #E13226300, ROYAL HERITAGE REALTY LTD.. TRREB
- C$1,529,0005 bd5 ba-- sqft27 Kennett Dr, Whitby, ON L1P 1L5For SaleMLS ID #E13543994, ROYAL LEPAGE RCR REALTY. TRREB
- C$1,449,5006 bd5 ba-- sqft4 Mawby St, Ajax, ON L1Z 0P7For SaleMLS ID #E13246182, ROYAL LEPAGE CERTIFIED REALTY. TRREB
- C$1,850,0005 bd4 ba-- sqft1449 Rosebank Rd, Pickering, ON L1V 1P3For SaleMLS ID #E13509302, ROYAL LEPAGE TERREQUITY REALTY. TRREB
- C$1,499,0005 bd4 ba-- sqft262 Helen Ave, Markham, ON L3R 1K1For SaleMLS ID #N13490614, HOMELIFE/FUTURE REALTY INC.. TRREB
- C$1,199,0006 bd5 ba-- sqft4 Beaumont Dr, Ajax, ON L1T 1R9For SaleMLS ID #E13488708, RE/MAX ACE REALTY INC.. TRREB
- C$1,599,9006 bd5 ba-- sqft18 Ann Louise Cres, Markham, ON L3S 0A8For SaleMLS ID #N13440520, HOMELIFE/FUTURE REALTY INC.. TRREB
- C$1,175,0006 bd4 ba-- sqft15 McGregor Dr, Ajax, ON L1T 3W8For SaleMLS ID #E13423438, ROYAL LEPAGE ESTATE REALTY. TRREB
- C$1,449,9994 bd4 ba-- sqft5 Anson Ave, Toronto, ON M1M 1X2For SaleMLS ID #E13563478, ROYAL LEPAGE VISION REALTY. TRREB
- C$1,399,0005 bd5 ba-- sqft75 Jinnah Ave, Markham, ON L3S 0G3For SaleMLS ID #N13502956, RE/MAX EXCEL REALTY LTD.. TRREB
- C$1,599,9006 bd6 ba-- sqft113 Jinnah Ave, Markham, ON L3S 0G4For SaleMLS ID #N13226572, RE/MAX REALTRON REALTY INC.. TRREB
- C$1,499,9005 bd3 ba-- sqft601 Pharmacy Ave, Toronto, ON M1L 3H1For SaleMLS ID #E13175990, ROYAL LEPAGE ESTATE REALTY. TRREB
- C$1,549,9004 bd5 ba-- sqft25 Inverlynn Way, Whitby, ON L1N 0N8For SaleMLS ID #E13505522, ROYAL HERITAGE REALTY LTD.. TRREB
- C$1,299,9807 bd4 ba-- sqft48 Ridware Cres, Toronto, ON M1C 3S2For SaleMLS ID #E13432682, ROYAL LEPAGE IGNITE REALTY. TRREB
- C$1,299,0004 bd4 ba-- sqft75 Pringle Ave, Markham, ON L3P 2P5For SaleMLS ID #N13546624, RE/MAX REALTRON REALTY INC.. TRREB
