Amazing views from every window! Imagine enjoying these views every morning. This 5 bed room, with a loft, AND game room is ready for you to make it your dream home. Huge open spaces to entertain, a perfect place to celebrate the holidays. AND we had a MAJOR PRICE ADJUSTMENT! Now offered at $1,299,900--JUST appraised at $1,400,000! This is an incredible opportunity to purchase a truly one-of-a-kind property at $100,000 below its appraised value.
See MORE tab for additional features.... Sitting on an extra-large lot, the property offers something exceptionally difficult to find in Flagstaff--a SIX-CAR GARAGE! Whether you're a car enthusiast, need space for recreational toys, a workshop, or simply want incredible storage, this home delivers.
With a dramatic new price, a recent $1.4M appraisal, incredible views, generous living spaces, and one of the most impressive garage setups you'll find in the area, this property presents an exceptional opportunity.
For sale
Price cut: $199.1K (9/24)
$1,299,900
2453 N KEYSTONE Drive, Flagstaff, AZ 86004
5beds
5,330sqft
Single Family Residence
Built in 2002
0.62 Acres Lot
$-- Zestimate®
$244/sqft
$19/mo HOA
What's special
Generous living spacesExtra-large lotSix-car garageIncredible storage
- 78 days
- 404
- 19
Zillow last checked:
Listing updated:
Listed by:
Melissa A. Johnson 480-326-8495,
Geneva Real Estate and Investments
Source: ARMLS,MLS#: 7057438
Facts & features
Interior
Bedrooms & bathrooms
- Bedrooms: 5
- Bathrooms: 5
- Full bathrooms: 4
- 1/2 bathrooms: 1
Heating
- Ceiling
Cooling
- Central Air, Ceiling Fan(s)
Appliances
- Included: Dryer, Washer, Refrigerator, Built-in Microwave, Dishwasher, Disposal, Gas Cooktop
Features
- Granite Counters, Double Vanity, Master Downstairs, Vaulted Ceiling(s), Wet Bar, Kitchen Island, Pantry, Separate Shwr & Tub
- Flooring: Carpet, Wood
- Windows: Skylight(s), Double Pane Windows
- Has basement: No
- Number of fireplaces: 2
- Fireplace features: Family Room, Master Bedroom, Gas
Interior area
- Total structure area: 5,330
- Total interior livable area: 5,330 sqft
Property
Parking
- Total spaces: 12
- Parking features: Attached, Extended Length Garage, Over Height Garage, Storage
- Attached garage spaces: 6
- Uncovered spaces: 6
Features
- Stories: 2
- Patio & porch: Covered Deck, Patio
- Exterior features: Balcony
- Spa features: None
- Fencing: Perimeter,Back Yard
- Has view: Yes
- View description: Trees/Woods, Mountain(s)
Lot
- Size: 0.62 Acres
- Features: Grass Front
Details
- Parcel number: 11729054
Construction
Type & style
- Home type: SingleFamily
- Architectural style: Mid-Century Modern,Cabin,Ranch
- Property subtype: Single Family Residence
Materials
- Wood Frame, Painted
- Roof: Tile
Condition
- Year built: 2002
Utilities & green energy
- Sewer: Public Sewer
Community & HOA
Community
- Features: Biking/Walking Path
- Subdivision: WALNUT RIDGE ESTATES
HOA
- Has HOA: Yes
- Services included: Maintenance Grounds, Street Maint
- HOA fee: $232 annually
- HOA name: Walnut Meadows at Fa
- HOA phone: 928-773-0690
Location
- Region: Flagstaff
Financial & listing details
- Price per square foot: $244/sqft
- Tax assessed value: $1,267,282
- Annual tax amount: $6,150
- Date on market: 8/6/2026
- Cumulative days on market: 78 days
- Listing terms: VA Loan,Cash,Conventional,FHA
- Ownership: Fee Simple
Estimated market value
Not available
Estimated sales range
Not available
Not available
Price history
| Date | Event | Price |
|---|---|---|
| 9/24/2026 | Price change | $1,299,900-13.3%$244/sqft |
Source:  ARMLS #7057438 Report a problem ARMLS #7057438 Report a problem | ||
| 8/14/2026 | Price change | $1,499,000+0.6%$281/sqft |
Source: ARMLS #7057438 Report a problem | ||
| 8/6/2026 | Listed for sale | $1,490,000+316.2%$280/sqft |
Source: ARMLS #7057438 Report a problem | ||
| 4/17/2002 | Sold | $358,000+550.9%$67/sqft |
Source: Public Record Report a problem | ||
| 6/14/1999 | Sold | $55,000$10/sqft |
Source: Public Record Report a problem | ||
Public tax history
| Year | Property taxes | Tax assessment |
|---|---|---|
| 2026 | $6,150 +3.3% | $126,729 +7.6% |
| 2025 | $5,951 +4.4% | $117,802 -4.6% |
| 2024 | $5,700 +7.3% | $123,475 +23.6% |
| 2023 | $5,314 +3.2% | $99,859 +39.3% |
| 2022 | $5,150 +3.2% | $71,667 +2.2% |
| 2021 | $4,990 +2.2% | $70,132 -0.8% |
| 2020 | $4,884 +3.2% | $70,732 +7.9% |
| 2019 | $4,734 | $65,581 +4.2% |
| 2018 | $4,734 +7.8% | $62,925 +13.4% |
| 2017 | $4,390 +7.2% | $55,480 +0.8% |
| 2016 | $4,096 | $55,030 +6.1% |
| 2015 | $4,096 +6.2% | $51,844 +1.7% |
| 2014 | $3,859 | $50,979 |
| 2013 | -- | -- |
| 2012 | -- | -- |
| 2011 | -- | -- |
| 2009 | $2,654 +11.6% | -- |
| 2008 | $2,377 | -- |
| 2007 | -- | -- |
| 2006 | $2,344 | -- |
| 2005 | -- | -- |
| 2004 | -- | -- |
| 2003 | -- | -- |
| 2002 | -- | -- |
| 2001 | -- | -- |
Find assessor info on the county website
Monthly payment
Est. payment
Payment breakdown
Explore the cost of this home by adjusting the details. Changes won't be saved.Climate risks
Neighborhood: Walnut Meadows
Nearby schools
Schools provided by the listing agent
- Elementary: Thomas M Knoles Elementary School
- Middle: Sinagua Middle School
- High: Coconino High School
- District: Flagstaff Unified District
Source: ARMLS. This data may not be complete. We recommend contacting the local school district to confirm school assignments for this home.
Similar homes
- $1,295,0005 bd4 ba3.5k sqft2201 N BRISTLECONE Drive, Flagstaff, AZ 86004For Sale
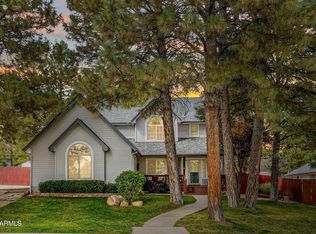 MLS ID #7030869, Gary Nelson, Realty Executives of Northern Arizona. ARMLS
 - $1,248,0004 bd3 ba3k sqft2330 N Ricke Ln, Flagstaff, AZ 86004For Sale
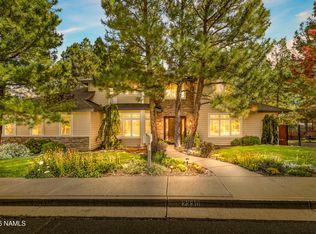
 MLS ID #206225, Jesse S Calvin, Realty One Group, Mountain Desert. NAZMLS
 - $1,299,0005 bd4 ba3.5k sqft888 N Wakonda St, Flagstaff, AZ 86004For Sale
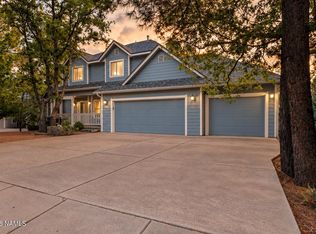 MLS ID #206254, Brionna Stowe, eXp Realty. NAZMLS
 - $1,175,0004 bd3 ba3.2k sqft2270 N Colter Drive, Flagstaff, AZ 86004For Sale
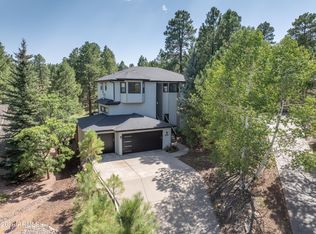 MLS ID #7087255, Rebecca Payne, Century 21 Flagstaff Realty. ARMLS
 - $1,499,0004 bd3 ba4.1k sqft7080 Oakwood Pines Dr, Flagstaff, AZ 86004For SaleMLS ID #205458, Shirley E Molero Rucoba, Real Broker. NAZMLS
- $1,400,0005 bd5 ba6.8k sqft11371 N Onika Ln, Flagstaff, AZ 86004For SaleMLS ID #205157, Travis C Hinton, Citiea Realty Group LLC. NAZMLS
- $1,200,0005 bd3 ba2.7k sqft3663 E Avocet Ave, Flagstaff, AZ 86004For SaleMLS ID #205010, Kevin Stuart, eXp Realty. NAZMLS
- $1,050,0004 bd4 ba2.9k sqft6550 Lynx Ln, Flagstaff, AZ 86004For SaleMLS ID #204674, Massimiliano Johnson, eXp Realty. NAZMLS
- $1,849,0005 bd5 ba6.2k sqft743 N Amberwood St, Flagstaff, AZ 86004For SaleMLS ID #205204, Teresa D Clark, Realty Executives of Northern Arizona. NAZMLS
