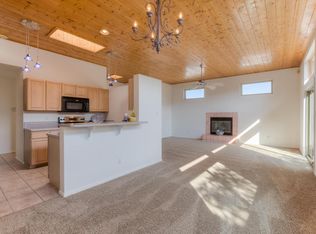
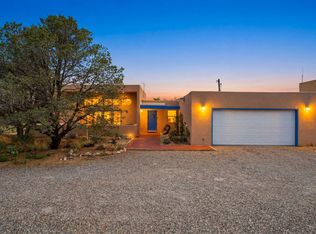
Tucked in the highly sought-after Sandia Heights neighborhood, this beautiful home offers unobstructed Sandia Mountain views & character throughout! High tongue & groove ceilings, clerestory windows & new skylights bring an abundance of natural light throughout. Stacked stone accents around the fireplace add warmth & charm. Enjoy the upgraded plantation shutters throughout & no carpet! The remodeled kitchen features newer appliances, granite countertops, a gorgeous backsplash & under-cabinet lighting. Additional features include refrigerated air, an owned water softener, reverse osmosis water system & a new garage door. A low-maintenance yard leaves more time to relax & take in the views. Enjoy the foothills' natural beauty and nearby hiking/biking trails. This one won't last long!
For sale
$475,000
2453 Tramway Terrace Ct NE, Albuquerque, NM 87122
2beds
1,401sqft
Single Family Residence
Built in 1989
5,227 Square Feet Lot
$461,000 Zestimate®
$339/sqft
$15/mo HOA
What's special
- 6 days
- 546
- 51
Zillow last checked:
Listing updated:
Listed by:
Vertical Real Estate 877-366-2213,
LPT Realty 877-366-2213,
Delilah M Valdez 505-363-7296,
LPT Realty
Source: SWMLS,MLS#: 1112011
Facts & features
Interior
Bedrooms & bathrooms
- Bedrooms: 2
- Bathrooms: 2
- Full bathrooms: 1
- 3/4 bathrooms: 1
Primary bedroom
- Level: Main
- Area: 196.42
- Dimensions: 12.2 x 16.1
Bedroom 2
- Level: Main
- Area: 121.2
- Dimensions: 12 x 10.1
Dining room
- Level: Main
- Area: 139.05
- Dimensions: 10.3 x 13.5
Kitchen
- Level: Main
- Area: 101.72
- Dimensions: 8.4 x 12.11
Living room
- Level: Main
- Area: 270.72
- Dimensions: 18.8 x 14.4
Heating
- Central, Forced Air, Natural Gas
Cooling
- Refrigerated
Appliances
- Included: Built-In Gas Range, Dryer, Dishwasher, Disposal, Microwave, Refrigerator, Washer
- Laundry: Electric Dryer Hookup
Features
- Ceiling Fan(s), High Ceilings, Main Level Primary, Pantry, Shower Only, Skylights, Separate Shower, Cable TV, Walk-In Closet(s)
- Flooring: Carpet Free, Laminate, Tile
- Windows: Double Pane Windows, Insulated Windows, Vinyl, Skylight(s)
- Has basement: No
- Number of fireplaces: 1
- Fireplace features: Gas Log
Interior area
- Total structure area: 1,401
- Total interior livable area: 1,401 sqft
Property
Parking
- Total spaces: 2
- Parking features: Attached, Garage
- Attached garage spaces: 2
Features
- Levels: One
- Stories: 1
- Patio & porch: Open, Patio
- Exterior features: Privacy Wall
- Has view: Yes
Lot
- Size: 5,227 Square Feet
- Features: Landscaped, Views, Xeriscape
Details
- Parcel number: 102306302229621152
- Zoning description: R-2
Construction
Type & style
- Home type: SingleFamily
- Architectural style: Patio Home
- Property subtype: Single Family Residence
Materials
- Stucco
Condition
- Resale
- New construction: No
- Year built: 1989
Details
- Builder name: Roger Smith
Utilities & green energy
- Sewer: Public Sewer
- Water: Community/Coop
- Utilities for property: Cable Connected, Electricity Connected, Natural Gas Connected, Sewer Connected, Water Connected
Green energy
- Energy generation: None
- Water conservation: Water-Smart Landscaping
Community & HOA
Community
- Security: Smoke Detector(s)
- Subdivision: Sandia Heights South
HOA
- Has HOA: Yes
- Services included: Common Areas
- HOA fee: $15 monthly
Location
- Region: Albuquerque
Financial & listing details
- Price per square foot: $339/sqft
- Tax assessed value: $332,022
- Annual tax amount: $3,384
- Date on market: 10/5/2026
- Cumulative days on market: 4 days
- Listing terms: Cash,Conventional,FHA,VA Loan
- Road surface type: Paved
Estimated market value
$461,000
$438,000 - $484,000
$2,212/mo
Price history
| Date | Event | Price |
|---|---|---|
| 10/8/2026 | Listed for sale | $475,000+90.8%$339/sqft |
Source:  SWMLS #1112011 Report a problem SWMLS #1112011 Report a problem | ||
| 1/26/2015 | Listing removed | $249,000+1.7%$178/sqft |
Source: ERA Sellers & Buyers Real Estate #831921 Report a problem | ||
| 10/4/2014 | Listing removed | $244,900$175/sqft |
Source: RE/MAX Elite #825643 Report a problem | ||
| 10/2/2014 | Listed for sale | $244,900$175/sqft |
Source: RE/MAX Elite #825643 Report a problem | ||
| 9/26/2014 | Listing removed | $1,395$1/sqft |
Source: GDR Property Management LLC Report a problem | ||
| 8/13/2014 | Listed for rent | $1,395$1/sqft |
Source: GDR Property Management LLC Report a problem | ||
Public tax history
| Year | Property taxes | Tax assessment |
|---|---|---|
| 2025 | $3,385 +3.4% | $110,663 +3% |
| 2024 | $3,273 +1.7% | $107,440 +3% |
| 2023 | $3,220 +3.5% | $104,311 +3% |
| 2022 | $3,110 +3.5% | $101,273 +3% |
| 2021 | $3,004 +9% | $98,324 +10.2% |
| 2020 | $2,755 | $89,191 -0.8% |
| 2019 | -- | $89,924 |
| 2018 | $2,428 -10.2% | $89,924 +2% |
| 2017 | $2,704 +6.7% | $88,187 +6.1% |
| 2016 | $2,534 -96.8% | $83,125 +4.1% |
| 2015 | $79,859 +3284.7% | $79,859 +4.9% |
| 2014 | $2,359 | $76,126 +22.7% |
| 2013 | $2,359 | $62,049 +3% |
| 2012 | -- | $60,242 +3% |
| 2011 | -- | $58,488 +3% |
| 2010 | -- | $56,790 -36.8% |
| 2009 | -- | $89,791 +0% |
| 2008 | -- | $89,758 +23.9% |
| 2007 | -- | $72,436 +3% |
| 2006 | -- | $70,326 +43.6% |
| 2005 | -- | $48,989 |
| 2004 | -- | $48,989 +0% |
| 2003 | -- | $48,988 +3% |
| 2002 | -- | $47,562 +2.1% |
| 2001 | -- | $46,562 +5.4% |
| 2000 | -- | $44,196 |
Find assessor info on the county website
Monthly payment
Est. payment
Payment breakdown
Explore the cost of this home by adjusting the details. Changes won't be saved.Climate risks
Neighborhood: 87122
Nearby schools
Schools provided by the listing agent
- Elementary: Double Eagle
- Middle: Desert Ridge
- High: La Cueva
Source: SWMLS. This data may not be complete. We recommend contacting the local school district to confirm school assignments for this home.
- $457,3003 bd2 ba1.7k sqft2454 Tramway Terrace Ct NE, Albuquerque, NM 87122Off Market

- $435,5002 bd2 ba1.7k sqft2452 Tramway Terrace Ct NE, Albuquerque, NM 87122Off Market
- $473,1003 bd2 ba1.5k sqft2451 Tramway Terrace Ct NE, Albuquerque, NM 87122Off Market
- $414,2002 bd2 ba1.3k sqft2439 Tramway Terrace Ct NE, Albuquerque, NM 87122Off Market
Similar homes
- $530,0003 bd2 ba1.8k sqft726-1 Tramway Vista Ct NE, Albuquerque, NM 87122For Sale
 MLS ID #1105104, Veronica A Gonzales, Keller Williams Realty. SWMLS
 - $485,0004 bd3 ba2k sqft1333 Monte Largo Dr NE, Albuquerque, NM 87112For Sale
 MLS ID #1111849, Lucero Hernandez, EXP Realty LLC. SWMLS
 - $425,0003 bd2 ba1.9k sqft4121 Glen Canyon Rd NE, Albuquerque, NM 87111For Sale
 MLS ID #1111974, Jessica S Beecher, RE/MAX SELECT. SWMLS
 - $553,0003 bd2 ba1.7k sqft10020 Irbid Rd NE, Albuquerque, NM 87122For Sale By Owner
