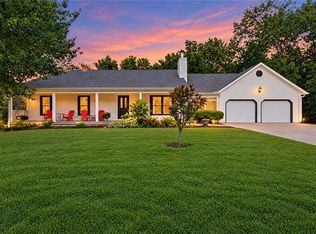
Stunning acreage, a 30x60 outbuilding and a darling true ranch... this Louisburg property is truly the full package! A blacktop circle drive leads to the white-painted brick home with wood-trimmed windows and a bay window out front, which is just begging for a Christmas tree! The living room is spacious with hardwood floors and a floor-to-ceiling stone fireplace, and it opens to the kitchen: quality cherry-stained cabinets, granite counters, tile backsplash, slate floors, stainless appliances and a peninsula with seating. The 4th bedroom off the kitchen is perfect for an office or to provide added privacy for guests. The primary suite has its own sliding door to the deck, a walk-in closet and an updated bath with a walk-in shower and a sliding barn door. There is a ton of value here with the 3 year old roof and 2 year old Lennox heat pump! But the screened porch might be the actual star of the show... blue shiplap walls, a corrugated tin ceiling and nearly 20 feet of screened windows looking out over the yard. The finished lower level has a huge rec room and a ton of storage with a full wall of cabinets, and an extra deep drive-under garage. Out back, a composite deck with cable railing spans the length of the house. The 30x60 metal outbuilding has two overhead doors and room for the RV, the boat, the tractor and the side-by-sides, with space to spare. All only about 20 minutes to Overland Park! Hurry out and make it your own just in time for bonfire season!
Pending
Price cut: $21K (10/9)
$629,000
24540 Mission Belleview Rd, Louisburg, KS 66053
4beds
2,720sqft
Single Family Residence
Built in 1974
4.94 Acres Lot
$-- Zestimate®
$231/sqft
$-- HOA
What's special
- 39 days
- 1,265
- 91
Zillow last checked:
Listing updated:
Listed by:
Rachel Kilmer 816-673-9723,
ReeceNichols - Lees Summit
Source: Heartland MLS as distributed by MLS GRID,MLS#: 2640585
Facts & features
Interior
Bedrooms & bathrooms
- Bedrooms: 4
- Bathrooms: 2
- Full bathrooms: 2
Primary bedroom
- Level: Main
- Dimensions: 18 x 15
Bedroom 2
- Level: Main
- Dimensions: 12 x 11
Bedroom 3
- Level: Main
- Dimensions: 10 x 11
Bedroom 4
- Level: Basement
- Dimensions: 15 x 11
Primary bathroom
- Level: Main
- Dimensions: 4 x 8
Bathroom 2
- Level: Main
- Dimensions: 8 x 7
Dining room
- Level: Main
- Dimensions: 15 x 14
Enclosed porch
- Level: Main
- Dimensions: 19 x 15
Kitchen
- Level: Main
- Dimensions: 19 x 12
Laundry
- Level: Basement
- Dimensions: 15 x 11
Living room
- Level: Main
- Dimensions: 15 x 25
Office
- Level: Main
- Dimensions: 14 x 12
Recreation room
- Level: Basement
- Dimensions: 20 x 24
Heating
- Forced Air
Cooling
- Electric
Appliances
- Laundry: In Basement
Features
- Pantry
- Basement: Interior Entry,Partial,Walk-Out Access
- Number of fireplaces: 1
- Fireplace features: Great Room, Wood Burning
Interior area
- Total structure area: 2,720
- Total interior livable area: 2,720 sqft
- Finished area above ground: 1,920
- Finished area below ground: 800
Property
Parking
- Total spaces: 2
- Parking features: Built-In, Garage Faces Rear
- Attached garage spaces: 2
Features
- Patio & porch: Deck, Screened
Lot
- Size: 4.94 Acres
- Features: Acreage
Details
- Additional structures: Outbuilding, Shed(s)
- Parcel number: 1020400000010.000
Construction
Type & style
- Home type: SingleFamily
- Architectural style: Traditional
- Property subtype: Single Family Residence
Materials
- Brick/Mortar
- Roof: Composition
Condition
- Year built: 1974
Utilities & green energy
- Sewer: Septic Tank
- Water: Public
Community & HOA
Community
- Subdivision: Other
HOA
- Has HOA: No
Location
- Region: Louisburg
Financial & listing details
- Price per square foot: $231/sqft
- Tax assessed value: $610,600
- Annual tax amount: $6,656
- Date on market: 9/23/2026
- Listing terms: Cash,Conventional,FHA,VA Loan
- Ownership: Private
Estimated market value
Not available
Estimated sales range
Not available
Not available
Price history
| Date | Event | Price |
|---|---|---|
| 10/21/2026 | Pending sale | $629,000$231/sqft |
Source:  Heartland MLS as distributed by MLS GRID #2640585 Report a problem | ||
| 10/9/2026 | Price change | $629,000-3.2%$231/sqft |
Source: Heartland MLS as distributed by MLS GRID #2640585 Report a problem | ||
| 9/23/2026 | Listed for sale | $650,000+18.2%$239/sqft |
Source: Heartland MLS as distributed by MLS GRID #2640585 Report a problem | ||
| 9/28/2023 | Sold | -- |
Source: Heartland MLS as distributed by MLS GRID #2451765 Report a problem | ||
| 9/1/2023 | Pending sale | $550,000$202/sqft |
Source: Heartland MLS as distributed by MLS GRID #2451765 Report a problem | ||
| 8/30/2023 | Listed for sale | $550,000+32.5%$202/sqft |
Source: Heartland MLS as distributed by MLS GRID #2451765 Report a problem | ||
| 9/12/2020 | Listing removed | $415,000$153/sqft |
Source: Keller Williams Realty Partners Inc #2222666 Report a problem | ||
| 9/2/2020 | Listed for sale | $415,000$153/sqft |
Source: Keller Williams Realty Partners Inc #2222666 Report a problem | ||
| 8/27/2020 | Sold | -- |
Source: Heartland MLS as distributed by MLS GRID #2222666 Report a problem | ||
| 7/28/2020 | Pending sale | $415,000$153/sqft |
Source: Keller Williams Realty Partner #2222666 Report a problem | ||
| 7/16/2020 | Listed for sale | $415,000$153/sqft |
Source: Keller Williams Realty Partner #2222666 Report a problem | ||
| 7/8/2020 | Pending sale | $415,000$153/sqft |
Source: Keller Williams Realty Partner #2222666 Report a problem | ||
| 6/25/2020 | Price change | $415,000-2.4%$153/sqft |
Source: Keller Williams Realty Partner #2222666 Report a problem | ||
| 5/28/2020 | Listed for sale | $425,000$156/sqft |
Source: Keller Williams Realty Partner #2222666 Report a problem | ||
| 6/29/2010 | Sold | -- |
Source: Public Record Report a problem | ||
| 5/1/2004 | Sold | -- |
Source: Agent Provided Report a problem | ||
Public tax history
| Year | Property taxes | Tax assessment |
|---|---|---|
| 2025 | $6,656 +6.6% | $70,219 +4.8% |
| 2024 | $6,246 +13.8% | $67,022 +14.4% |
| 2023 | $5,487 +10.2% | $58,604 +16.9% |
| 2022 | $4,977 | $50,128 +7.3% |
| 2021 | -- | $46,713 +19.8% |
| 2020 | $4,004 | $39,008 |
| 2019 | $4,004 -6.2% | -- |
| 2018 | $4,269 | -- |
| 2017 | $4,269 | -- |
| 2016 | -- | -- |
| 2015 | -- | -- |
| 2014 | -- | -- |
| 2013 | -- | -- |
| 2012 | -- | -- |
| 2011 | -- | -- |
| 2009 | -- | $33,569 |
| 2008 | -- | $33,569 +2.5% |
| 2007 | -- | $32,741 +1.2% |
| 2006 | -- | $32,362 +5.4% |
| 2005 | -- | $30,706 +11.6% |
| 2004 | -- | $27,508 +21% |
| 2003 | -- | $22,725 +0% |
| 2002 | -- | $22,724 +3.8% |
| 2000 | -- | $21,885 |
Find assessor info on the county website
Monthly payment
Est. payment
Payment breakdown
Explore the cost of this home by adjusting the details. Changes won't be saved.Climate risks
Neighborhood: 66053
Nearby schools
Schools provided by the listing agent
- Elementary: Louisburg
- Middle: Louisburg
- High: Louisburg
Source: Heartland MLS as distributed by MLS GRID. This data may not be complete. We recommend contacting the local school district to confirm school assignments for this home.
- $204,5203 bd2 ba1.5k sqft24590 Mission Belleview Rd, Louisburg, KS 66053Off Market
- $1,105,200-- bd-- ba-- sqftMission Belleview Rd, Louisburg, KS 66053Off Market

- $485,4002 bd2 ba1.5k sqft24660 Mission Belleview Rd, Louisburg, KS 66053Off Market
- $788,7001 bd1 ba714 sqft24420 Mission Belleview Rd, Louisburg, KS 66053Off Market
Similar homes
- $674,9004 bd6 ba3.3k sqft27750 Normandy Rd, Louisburg, KS 66053For Sale
 MLS ID #2629854, Cathy Pemberton, Crown Realty. Heartland MLS as distributed by MLS GRID
- $625,0004 bd3 ba2.8k sqft7910 E 233rd St, Peculiar, MO 64078For Sale
 MLS ID #2646903, Cheryl Scheele, Kansas City Regional Homes Inc. Heartland MLS as distributed by MLS GRID
- $485,0005 bd3 ba2.3k sqft1102 S Elm St, Louisburg, KS 66053For Sale
 MLS ID #2646093, Shelli Jaye, RE/MAX Realty Suburban Inc. Heartland MLS as distributed by MLS GRID
- $850,0004 bd4 ba3.1k sqft25290 Quivira Rd, Louisburg, KS 66053For Sale
 MLS ID #2627770, Melissa Hay, RE/MAX State Line. Heartland MLS as distributed by MLS GRID
