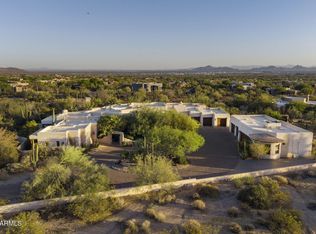
Situated in Prado, an exclusive gated community of 4+ acre private estates, rests this timeless Mediterranean masterpiece with mountain views. Built by Calvis Wyant, the estate features a 8,148/sf main house with 5 bedrooms plus a lavish 1,421/sf 2 bedroom guest house for a total of 9,711/sf of living space. The impeccable grounds include a pool and spa with a ramada, putting & 85 yd chipping green , large grass yard, pickle ball & basketball court that could be easily be converted to pickle ball courts. Car lovers will appreciate the 7 car garage with room for additional garages or RV storage. The homes lavish finishes and features include, formal living and dining room, family room, gourmet kitchen, breakfast room, office, theater, game room, primary suite with sitting room, spa like... bath & huge closets, fitness/sauna room, wine room, wet bar, beamed ceilings, wood and stone floors, 6 fireplaces and much, much more. Walking distance to shopping and restaurants and 5 minutes to the 101 takes you anywhere int the valley in short time.
Pending
$7,495,000
24547 N 91ST Street, Scottsdale, AZ 85255
7beds
9,711sqft
:
Get pre-qualified$45,966/mo
Single Family Residence
Built in 2004
4.88 Acres Lot
$-- Zestimate®
$772/sqft
$598/mo HOA
What's special
Beamed ceilingsBreakfast roomGame roomWine roomWet barImpeccable groundsHuge closets
- 258 days |
- 515 |
- 10 |
Zillow last checked:
Listing updated:
Listed by:
Mike Domer 480-861-8883,
Compass
Source: ARMLS,MLS#: 6947806
Facts & features
Interior
Bedrooms & bathrooms
- Bedrooms: 7
- Bathrooms: 9
- Full bathrooms: 7
- 1/2 bathrooms: 2
Heating
- Electric
Cooling
- Central Air
Appliances
- Included: Dryer, Washer, Refrigerator, Dishwasher, Disposal, Gas Cooktop, Built-In Gas Oven
Features
- Double Vanity, Master Downstairs, Breakfast Bar, Wet Bar, Kitchen Island, Pantry, Full Bth Master Bdrm, Separate Shwr & Tub
- Windows: Skylight(s)
- Has basement: No
- Number of fireplaces: 6
- Fireplace features: Fire Pit, Exterior Fireplace, Family Room, Living Room, Master Bedroom, Gas
Interior area
- Total structure area: 9,711
- Total interior livable area: 9,711 sqft
Property
Parking
- Total spaces: 7
- Parking features: Garage
- Garage spaces: 7
Features
- Stories: 2
- Patio & porch: Covered, Patio
- Exterior features: Balcony
- Has private pool: Yes
- Pool features: Play Pool
- Has spa: Yes
- Spa features: Heated, Private, Bath
- Fencing: Block
- Has view: Yes
- View description: Mountain(s)
Lot
- Size: 4.88 Acres
- Features: North/South Exposure, Sprinklers In Rear, Sprinklers In Front, Grass Back, Natural Desert Front
Details
- Additional structures: Guest House
- Parcel number: 21705273
Construction
Type & style
- Home type: SingleFamily
- Property subtype: Single Family Residence
Materials
- Stucco, Wood Frame, Painted
- Roof: Tile
Condition
- Year built: 2004
Details
- Builder name: Calvis Wyant
Utilities & green energy
- Sewer: Public Sewer
- Water: City Water
Green energy
- Energy efficient items: Multi-Zones
Community & HOA
Community
- Features: Gated
- Security: Security System Owned
- Subdivision: PRADO ESTATES
HOA
- Has HOA: Yes
- Services included: Maintenance Grounds, Street Maint
- HOA fee: $3,585 semi-annually
- HOA name: Prado Estates Comm
- HOA phone: 602-263-7772
Location
- Region: Scottsdale
Financial & listing details
- Price per square foot: $772/sqft
- Tax assessed value: $4,915,100
- Annual tax amount: $22,691
- Date on market: 11/15/2025
- Cumulative days on market: 259 days
- Listing terms: Cash,Conventional
- Ownership: Fee Simple
Estimated market value
Not available
Estimated sales range
Not available
Not available
Price history
| Date | Event | Price |
|---|---|---|
| 7/18/2026 | Pending sale | $7,495,000$772/sqft |
Source:  ARMLS #6947806 Report a problem ARMLS #6947806 Report a problem | ||
| 2/23/2026 | Price change | $7,495,000-6.3%$772/sqft |
Source: ARMLS #6947806 Report a problem | ||
| 11/15/2025 | Listed for sale | $7,995,000+1321.6%$823/sqft |
Source: ARMLS #6947806 Report a problem | ||
| 2/7/2006 | Sold | $562,375-39.2%$58/sqft |
Source: Public Record Report a problem | ||
| 5/3/2004 | Sold | $925,000$95/sqft |
Source: Public Record Report a problem | ||
Public tax history
| Year | Property taxes | Tax assessment |
|---|---|---|
| 2025 | $20,774 -1.9% | $491,510 -2.5% |
| 2024 | $21,170 +1.6% | $503,960 +28.1% |
| 2023 | $20,829 -0.6% | $393,466 +3.8% |
| 2022 | $20,954 -7.2% | $379,180 -6.5% |
| 2021 | $22,572 +3.7% | $405,570 +14.8% |
| 2020 | $21,759 +3.2% | $353,250 +6.8% |
| 2019 | $21,088 | $330,800 +4.6% |
| 2018 | $21,088 +4.5% | $316,160 +7.7% |
| 2017 | $20,172 -7.4% | $293,610 +3.3% |
| 2016 | $21,786 -5% | $284,280 -6.3% |
| 2015 | $22,944 | $303,310 -6.9% |
| 2014 | -- | $325,950 +13.3% |
| 2013 | -- | $287,810 |
| 2012 | -- | $287,810 +3.5% |
| 2011 | -- | $277,970 -27.6% |
| 2010 | -- | $383,780 +1.7% |
| 2009 | -- | $377,480 -34.8% |
| 2008 | -- | $578,650 +31.1% |
| 2007 | -- | $441,500 +250.6% |
| 2006 | -- | $125,920 +14.8% |
| 2005 | -- | $109,680 |
| 2004 | -- | $109,680 |
Find assessor info on the county website
Monthly payment
Est. payment
Payment breakdown
Explore the cost of this home by adjusting the details. Changes won't be saved.Climate risks
Neighborhood: 85255
Nearby schools
GreatSchools rating
- 6/10Desert Sun AcademyGrades: PK-6Distance: 3.9 mi
- 4/10Sonoran Trails Middle SchoolGrades: 6-8Distance: 4.7 mi
- 10/10Cactus Shadows High SchoolGrades: 8-12Distance: 6.7 mi
Schools provided by the listing agent
- Elementary: Desert Sun Academy
- Middle: Sonoran Trails Middle School
- High: Cactus Shadows High School
- District: Cave Creek Unified District
Source: ARMLS. This data may not be complete. We recommend contacting the local school district to confirm school assignments for this home.
- $5004.4 Acres23485 N 91st St, Scottsdale, AZ 85255Off Market
- $1,707,8005 bd5 ba7k sqft24801 N 91st St, Scottsdale, AZ 85255Off Market
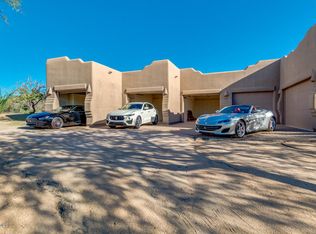
- $1,346,300-- bd-- ba-- sqft24801 N 91st St, Scottsdale, AZ 85255Off Market
- $8,220,0007 bd9 ba10k sqft24546 N 91st St, Scottsdale, AZ 85255Sold
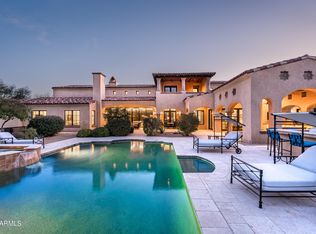
- $5,050,0003 bd5 ba5.3k sqft24751 N 90th Way, Scottsdale, AZ 85255Sold
- $4,134,3003 bd4 ba4.8k sqft24739 N 90th Way, Scottsdale, AZ 85255Off Market
- $4,601,0004 bd6 ba5.3k sqft24727 N 90th Way, Scottsdale, AZ 85255Off Market
- $4,995,0004 bd5 ba5.6k sqft24755 N 91st St, Scottsdale, AZ 85255Sold
A local agent can set up tours, give advice and negotiate with sellers.
Similar homes
- $7,000,0005 bd9 ba8.8k sqft10205 E HAPPY VALLEY Road, Scottsdale, AZ 85255For Sale
 MLS ID #7022587, Frank Aazami, Compass. ARMLS
 - $6,800,0007 bd10 ba8k sqft20759 N 102ND Street #1347, Scottsdale, AZ 85255For Sale
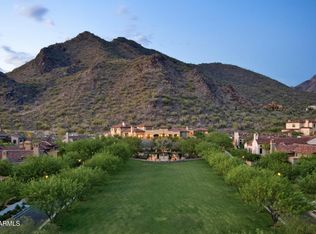 MLS ID #6975841, Ryan Hass, Russ Lyon Sotheby's International Realty. ARMLS
 - $6,300,0005 bd7 ba7.2k sqft9820 E THOMPSON PEAK Parkway #628, Scottsdale, AZ 85255For Sale
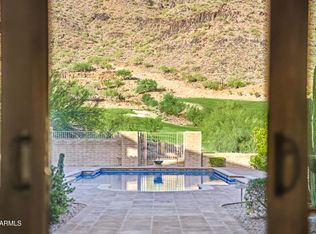 MLS ID #7053364, Chey Castro, The Agency. ARMLS
 - $6,500,0004 bd7 ba5.4k sqft22225 N DOBSON Road, Scottsdale, AZ 85255For Sale
 MLS ID #7034202, Meagan Radigan, Local Luxury Christie's International Real Estate. ARMLS
 - $9,490,0005 bd7 ba11k sqft11068 E CANYON CROSS Way, Scottsdale, AZ 85255For SaleMLS ID #7047978, Mike Sweeney, Silverleaf Realty. ARMLS
- $5,975,0005 bd5 ba7.8k sqft9350 E VIA DEL SOL Drive, Scottsdale, AZ 85255For SaleMLS ID #7048957, Darren H Tackett, eXp Realty. ARMLS
- $9,995,0004 bd7 ba8.7k sqft9277 E VEREDA SOLANA Drive, Scottsdale, AZ 85255For SaleMLS ID #7051838, Mike Domer, Compass. ARMLS
- $6,500,0004 bd8 ba9.4k sqft27929 N 91ST Street, Scottsdale, AZ 85262For SaleMLS ID #7007433, Frank Aazami, Compass. ARMLS
- $6,000,0004 bd5 ba6.5k sqft27225 N 96th Way, Scottsdale, AZ 85262For SaleMLS ID #7057544, Jay Pennypacker, The Noble Agency. ARMLS
- $5,000,0004 bd5 ba5.8k sqft11237 E TROON MOUNTAIN Drive, Scottsdale, AZ 85255For SaleMLS ID #7049649, Colleen Olson, Arizona Best Real Estate. ARMLS
- $4,995,0004 bd6 ba5.6k sqft10040 E HAPPY VALLEY Road #477, Scottsdale, AZ 85255For SaleMLS ID #7002657, Taylor Jasper, The Brokery. ARMLS
- $4,750,0004 bd5 ba5.7k sqft8549 E Los Gatos Drive, Scottsdale, AZ 85255For SaleMLS ID #7039052, Jane M Grimm, Embarc Realty. ARMLS
- $4,200,0006 bd6 ba6.4k sqft24293 N 120TH Place, Scottsdale, AZ 85255For SaleMLS ID #6934184, Rebecca Kennard, My Home Group Real Estate. ARMLS
- $11,000,0004 bd8 ba10k sqft10500 E LOST CANYON Drive #17, Scottsdale, AZ 85255For SaleMLS ID #6951855, David Pattison, Russ Lyon Sotheby's International Realty. ARMLS
- $4,750,0006 bd6 ba6.1k sqft18838 N 97TH Place, Scottsdale, AZ 85255For SaleMLS ID #7045328, Austin Molina, Realty ONE Group. ARMLS
- $6,950,0004 bd7 ba9k sqft40274 N 105TH Place, Scottsdale, AZ 85262For SaleMLS ID #6943934, Stacey Vandivert, Russ Lyon Sotheby's International Realty. ARMLS
- $7,249,0007 bd8 ba9.3k sqft5315 E PARADISE CANYON Road, Paradise Valley, AZ 85253For SaleMLS ID #7049231, Scott Hartman, HomeSmart. ARMLS
- $3,999,9004 bd5 ba5.5k sqft10728 E COTTONTAIL Lane, Scottsdale, AZ 85255For SaleMLS ID #6996076, Mike Domer, Compass. ARMLS
- $4,500,0007 bd8 ba9.6k sqft28145 N 91ST Street, Scottsdale, AZ 85262For SaleMLS ID #6967601, Tricia Cormie, Russ Lyon Sotheby's International Realty. ARMLS
- $3,750,0005 bd6 ba5.1k sqft9820 E THOMPSON PEAK Parkway #602, Scottsdale, AZ 85255For SaleMLS ID #7037036, Paul Haley, eXp Realty. ARMLS
