Single Story living spacious home with beautiful outdoor back patio , stunning slider doors open up to outside, Age qualified, active adult community. This home comes with upgraded flooring throughout. A must see!
Pending
Listed by: Keller Williams Realty • Cesi Pagano • Contact: 949-370-0819
Price cut: $30K (7/17)
$669,990
24557 Via La Sombrilla, Santa Clarita, CA 91354
2beds
1,653sqft
Condominium
Built in 2026
-- sqft lot
$661,300 Zestimate®
$405/sqft
$483/mo HOA
What's special
- 22 days |
- 45 |
- 2 |
Zillow last checked:
Listing updated:
Listed by:
Cesi Pagano DRE #01043716 949-370-0819,
Keller Williams Realty
Source: CRMLS,MLS#: OC26142321 Originating MLS: California Regional MLS
Originating MLS: California Regional MLSFacts & features
Interior
Bedrooms & bathrooms
- Bedrooms: 2
- Bathrooms: 2
- Full bathrooms: 2
- Main level bathrooms: 2
- Main level bedrooms: 2
Rooms
- Room types: Bedroom, Entry/Foyer, Great Room, Kitchen, Laundry, Primary Bathroom, Primary Bedroom, Office, Other
Primary bedroom
- Features: Main Level Primary
Primary bedroom
- Features: Primary Suite
Bedroom
- Features: All Bedrooms Down
Bedroom
- Features: Bedroom on Main Level
Bathroom
- Features: Bathroom Exhaust Fan, Dual Sinks, Enclosed Toilet, Full Bath on Main Level, Low Flow Plumbing Fixtures, Linen Closet, Quartz Counters, Separate Shower, Walk-In Shower
Kitchen
- Features: Kitchen Island, Kitchen/Family Room Combo, Pots & Pan Drawers, Quartz Counters, Self-closing Cabinet Doors, Self-closing Drawers
Other
- Features: Walk-In Closet(s)
Heating
- Central, Natural Gas
Cooling
- Central Air
Appliances
- Included: 6 Burner Stove, Built-In Range, Dishwasher, Electric Oven, Gas Cooktop, Disposal, Microwave, Refrigerator, Range Hood, Tankless Water Heater
- Laundry: Washer Hookup, Gas Dryer Hookup, Laundry Closet
Features
- Breakfast Bar, Built-in Features, Eat-in Kitchen, High Ceilings, Open Floorplan, Recessed Lighting, Storage, Unfurnished, Wired for Data, All Bedrooms Down, Bedroom on Main Level, Main Level Primary, Primary Suite, Walk-In Closet(s)
- Doors: Panel Doors, Sliding Doors
- Windows: Double Pane Windows
- Has fireplace: No
- Fireplace features: None
- Common walls with other units/homes: No Common Walls
Interior area
- Total interior livable area: 1,653 sqft
Video & virtual tour
Property
Parking
- Total spaces: 2
- Parking features: Direct Access, Garage, Garage Door Opener, Garage Faces Side
- Attached garage spaces: 2
Features
- Levels: One
- Stories: 1
- Entry location: 1
- Patio & porch: Concrete, Front Porch, Porch
- Pool features: Community, Fenced, Heated, Lap, Association
- Has spa: Yes
- Spa features: Association, Community
Lot
- Size: 3,930 Square Feet
- Features: Back Yard, Near Park, Sprinkler System
Details
- Special conditions: Standard
Construction
Type & style
- Home type: Condo
- Property subtype: Condominium
Materials
- Foundation: Slab
- Roof: Concrete,Tile
Condition
- Turnkey
- New construction: Yes
- Year built: 2026
Details
- Builder model: Plan 1D
- Builder name: Lennar
Utilities & green energy
- Electric: 220 Volts in Garage
- Sewer: Public Sewer
- Water: Public
Community & HOA
Community
- Features: Biking, Curbs, Gutter(s), Hiking, Street Lights, Sidewalks, Gated, Park, Pool
- Security: Carbon Monoxide Detector(s), Gated Community, Smoke Detector(s)
- Senior community: Yes
- Subdivision: Sierra Bella Ii At Tesoro Highlands
HOA
- Has HOA: Yes
- Amenities included: Bocce Court, Clubhouse, Dog Park, Fitness Center, Maintenance Grounds, Meeting Room, Management, Meeting/Banquet/Party Room, Barbecue, Playground, Pickleball, Pool, Guard, Spa/Hot Tub, Security, Tennis Court(s)
- HOA fee: $483 monthly
- HOA name: Tesoro Highlands Community Ass.
- HOA phone: 949-833-2600
Location
- Region: Santa Clarita
Financial & listing details
- Price per square foot: $405/sqft
- Date on market: 6/30/2026
- Cumulative days on market: 23 days
- Listing terms: Cash,Cash to New Loan,Conventional,FHA,Fannie Mae,VA Loan
- Road surface type: Paved
Estimated market value
$661,300
$622,000 - $708,000
$4,249/mo
Price history
| Date | Event | Price |
|---|---|---|
| 7/23/2026 | Pending sale | $669,990$405/sqft |
Source:  CRMLS #OC26142321 Report a problem CRMLS #OC26142321 Report a problem | ||
| 7/17/2026 | Price change | $669,990-4.3%$405/sqft |
Source: CRMLS #OC26142321 Report a problem | ||
| 5/29/2026 | Price change | $699,990-2.2%$423/sqft |
Source:  Lennar Homes Report a problem Lennar Homes Report a problem | ||
| 5/15/2026 | Price change | $715,574+2.2%$433/sqft |
Source: Lennar Homes Report a problem | ||
| 3/22/2026 | Listed for sale | $699,990$423/sqft |
Source: Lennar Homes Report a problem | ||
Public tax history
Tax history is unavailable.
Monthly payment
Est. payment
Payment breakdown
Explore the cost of this home by adjusting the details. Changes won't be saved.Climate risks
Neighborhood: 91354
Nearby schools
GreatSchools rating
- 9/10Tesoro Del Valle Elementary SchoolGrades: K-6Distance: 0.9 mi
- 8/10Rio Norte Junior High SchoolGrades: 7-8Distance: 1.2 mi
- 10/10Valencia High SchoolGrades: 9-12Distance: 2.2 mi
Schools provided by the listing agent
- Elementary: Tesoro
- Middle: Rio Norte
- High: Valencia
Source: CRMLS. This data may not be complete. We recommend contacting the local school district to confirm school assignments for this home.
- $679,9902 bd2 ba1.6k sqft24520 Via La Sombrilla, Santa Clarita, CA 91354Sold

- $739,9902 bd3 ba1.9k sqft24524 Via La Sombrilla, Santa Clarita, CA 91354Sold
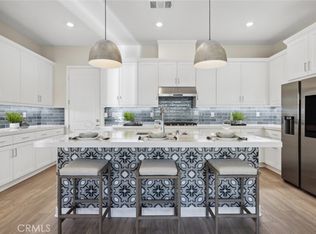
- $669,9902 bd2 ba1.6k sqft24530 Via La Sombrilla, Santa Clarita, CA 91354Sold
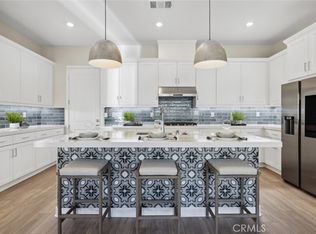
- $699,9902 bd3 ba2.1k sqft24571 Via La Sombrilla, Santa Clarita, CA 91354New Construction

- $720,0002 bd3 ba2.1k sqft24561 Via La Sombrilla, Santa Clarita, CA 91354Sold
- $697,9902 bd3 ba2.1k sqft24531 Via La Sombrilla, Santa Clarita, CA 91354Sold
- $669,9902 bd2 ba1.6k sqft24519 Via La Sombrilla, Santa Clarita, CA 91354Sold
- $739,9902 bd2 ba1.6k sqft24507 Via La Sombrilla, Santa Clarita, CA 91354Sold
A local agent can set up tours, give advice and negotiate with sellers.
Similar homes
- $699,9902 bd3 ba2.1k sqft24571 Via La Sombrilla, Santa Clarita, CA 91354New ConstructionMLS ID #OC26118853, Cesi Pagano, Keller Williams Realty. CRMLS
- $809,9902 bd3 ba1.9k sqft24553 Camino Canoa, Santa Clarita, CA 91354New Construction
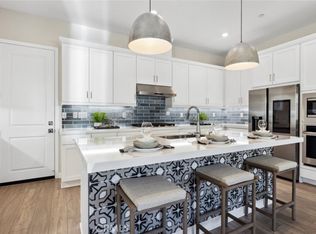 CRMLS
CRMLS - $665,0003 bd3 ba1.7k sqft24212 Larkspur Ct, Valencia, CA 91354For Sale
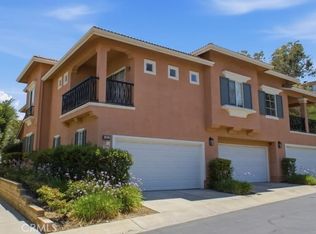 MLS ID #SR26152094, Craig Volding, RE/MAX of Santa Clarita. CRMLS
 - from $699,9902 bd2 ba1.6k sqftSierra Bella 1 Plan, Tesoro Highlands : Sierra Bella | Active Adult, Santa Clarita, CA 91354New Construction
 Lennar Homes
 - $629,0003 bd2 ba1.4k sqft24545 Town Ctr #5304, Valencia, CA 91355For SaleMLS ID #SR26054486, Geraldine Wulff, Geraldine Wulff. CRMLS
- $789,0004 bd3 ba2.1k sqft23822 Via Campana, Santa Clarita, CA 91354For SaleMLS ID #SR26149499, Rebecca Locke, Equity Union. CRMLS
- $619,9003 bd3 ba1.3k sqft27249 Riverview Ln, Santa Clarita, CA 91354For SaleMLS ID #SR26127158, Gunnawut Rattanaviboonsom, Equity Union. CRMLS
- $665,0003 bd3 ba1.3k sqft27629 Primrose Ln, Castaic, CA 91384For SaleMLS ID #SR26167264, Kathy Watterson, RE/MAX of Santa Clarita. CRMLS
- $675,0003 bd4 ba1.8k sqft27461 Viero Pl, Valencia, CA 91381For SaleMLS ID #SR26103366, Camden Whitfield, Equity Union. CRMLS
- $674,9903 bd4 ba2k sqft26733 Foliage Ln, Valencia, CA 91381New ConstructionCRMLS
- from $769,9902 bd3 ba1.9k sqftSierra Bella 2 Plan, Tesoro Highlands : Sierra Bella | Active Adult, Santa Clarita, CA 91354New ConstructionLennar Homes
- from $734,9902 bd3 ba2.1k sqftSierra Bella 3 Plan, Tesoro Highlands : Sierra Bella | Active Adult, Santa Clarita, CA 91354New ConstructionLennar Homes
- $699,9003 bd4 ba1.8k sqft27036 Painted Sky Way, Valencia, CA 91381For SaleMLS ID #SR26150975, Robin Aimaq, Keller Williams VIP Properties. CRMLS
- from $774,9902 bd3 ba2.2k sqftSierra Bella 4 Plan, Tesoro Highlands : Sierra Bella | Active Adult, Santa Clarita, CA 91354New ConstructionLennar Homes
- $598,5003 bd2 ba1.4k sqft27410 Merlin Pl #305, Valencia, CA 91381For SaleMLS ID #GD26041307, Levon Arzumanyan, The Agency. CRMLS
- $659,9903 bd3 ba1.7k sqft26862 Serif Pl, Valencia, CA 91381New ConstructionCRMLS
- $709,9902 bd2 ba1.6k sqft24557 Camino Canoa, Santa Clarita, CA 91354New ConstructionLennar Homes
- $675,0003 bd3 ba1.6k sqft22740 Harmony Dr, Santa Clarita, CA 91350For SaleMLS ID #SR26094278, Vandna Goswami, Keller Williams VIP Properties. CRMLS
- $899,9003 bd2 ba1.7k sqft24051 Via Cresta, Valencia, CA 91354For SaleMLS ID #SR26130626, Brandon Montemayor, RE/MAX of Santa Clarita. CRMLS
- $634,9002 bd2 ba1.6k sqft27034 Fairway Ln, Valencia, CA 91381For SaleMLS ID #SR26115400, Richard Szerman, Radius Agent Realty. CRMLS
Local buyer's agents are ready to help
