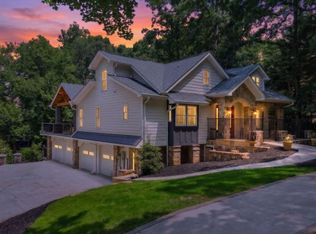
Exclusive Enclave Living The Abigail Floorplan- Welcome to Hermosa Lot 1, an intimate enclave of just nine homes, where exclusivity meets modern craftsmanship. This luxury Craftsman-style residence blends timeless design with sophisticated finishes, offering a lifestyle that is both elevated and effortless. Step inside to an open floor plan centered around a stunning 8-foot kitchen island, ideal for entertaining or gathering with family. A butlerCOs pantry adds both function and flair, while the oversized ownerCOs suite impresses with its spa-inspired bath and private coffee bar retreat. Throughout the home, youCOll find hardwood floors, energy-efficient appliances, and thoughtful details designed for everyday comfort. Enjoy seamless indoor-outdoor living on your covered screened patio, overlooking a fully landscaped, low-maintenance yard. Positioned in the sought-after Mountain View Elementary district and walkable to Simpson Middle School, this address pairs prestige with convenience. This is more than a homeCoitCOs one of just nine chances to own in this rare community. (You can also build The Thornwood plan on this lot. Some interior design details in the photos may not be included in the price and are shown to display upgrades available.)
Active
$879,000
2456 Working Way, Marietta, GA 30060
4beds
--sqft
Single Family Residence
Built in 2027
8,581 Square Feet Lot
$-- Zestimate®
$--/sqft
$85/mo HOA
What's special
Sophisticated finishesHardwood floorsOpen floor planPrivate coffee bar retreatCovered screened patioEnergy-efficient appliancesLuxury craftsman-style residence
- 2 days
- 127
- 12
Zillow last checked:
Listing updated:
Listed by:
Bailey Beaver 678-887-8608,
HomeSmart,
Donna Matthews 770-480-7933,
HomeSmart
Source: GAMLS,MLS#: 10892384
Facts & features
Interior
Bedrooms & bathrooms
- Bedrooms: 4
- Bathrooms: 4
- Full bathrooms: 3
- 1/2 bathrooms: 1
Rooms
- Room types: Laundry, Office, Other
Dining room
- Features: Separate Room
Kitchen
- Features: Breakfast Room, Kitchen Island, Walk-in Pantry
Heating
- Central
Cooling
- Ceiling Fan(s), Central Air
Appliances
- Included: Dishwasher, Disposal
- Laundry: Upper Level
Features
- Double Vanity, Split Bedroom Plan, Walk-In Closet(s), Wet Bar
- Flooring: Other, Tile
- Basement: None
- Attic: Pull Down Stairs
- Number of fireplaces: 1
- Fireplace features: Living Room
- Common walls with other units/homes: No Common Walls
Interior area
- Total structure area: 0
- Finished area above ground: 0
- Finished area below ground: 0
Property
Parking
- Total spaces: 2
- Parking features: Garage, Garage Door Opener, Kitchen Level
- Has garage: Yes
Features
- Levels: Two
- Stories: 2
- Patio & porch: Screened
- Exterior features: Other
- Body of water: None
Lot
- Size: 8,581 Square Feet
- Features: Level
- Residential vegetation: Grassed
Details
- Parcel number: 16045500010
Construction
Type & style
- Home type: SingleFamily
- Architectural style: Craftsman
- Property subtype: Single Family Residence
Materials
- Concrete, Other
- Foundation: Slab
- Roof: Other
Condition
- To Be Built
- New construction: Yes
- Year built: 2027
Details
- Warranty included: Yes
Utilities & green energy
- Sewer: Public Sewer
- Water: Public
- Utilities for property: Electricity Available, Natural Gas Available, Sewer Available, Water Available
Green energy
- Energy efficient items: Appliances, Water Heater
Community & HOA
Community
- Features: Street Lights, Walk To Schools, Near Shopping
- Security: Smoke Detector(s)
- Subdivision: Hermosa
HOA
- Has HOA: Yes
- Services included: Maintenance Grounds, Other
- HOA fee: $1,020 annually
Location
- Region: Marietta
Financial & listing details
- Date on market: 11/17/2026
- Cumulative days on market: 2 days
- Listing agreement: Exclusive Right To Sell
- Listing terms: Cash,Conventional
- Electric utility on property: Yes
Estimated market value
Not available
Estimated sales range
Not available
Not available
Price history
| Date | Event | Price |
|---|---|---|
| 11/17/2026 | Listed for sale | $879,000 |
Source:  FMLS GA #7867167 Report a problem | ||
Public tax history
Tax history is unavailable.
Monthly payment
Est. payment
Payment breakdown
Explore the cost of this home by adjusting the details. Changes won't be saved.Climate risks
Neighborhood: Piedmont Hills
Nearby schools
Schools provided by the listing agent
- Elementary: Mountain View
- Middle: Simpson
- High: Sprayberry
Source: GAMLS. This data may not be complete. We recommend contacting the local school district to confirm school assignments for this home.
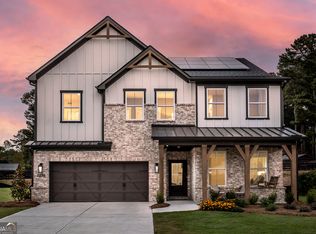
- $844,9905 bd4 ba3.3k sqft2219 Velvet Sage Way, Marietta, GA 30066New Construction
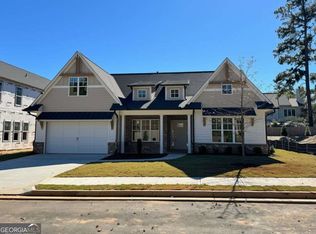
- $750,0004 bd3 ba2.7k sqft2480 Working Way, Marietta, GA 30066New Construction
- $689,0004 bd3 ba2.2k sqft2460 Working Way, Marietta, GA 30066New Construction

- $373,6003 bd2 ba1.6k sqft2920 Rockbridge Rd, Marietta, GA 30066Off Market

Similar homes
- $689,0004 bd3 ba2.2k sqft2460 Working Way, Marietta, GA 30066Active
 MLS ID #10892499, Bailey Beaver, HomeSmart. GAMLS
- $900,0005 bd3 ba3.2k sqft208 Fox Pointe Ct, Woodstock, GA 30188Active
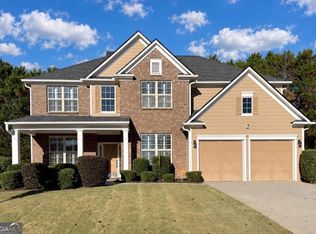 MLS ID #10892322, Christy Hiatt, Keller Williams Realty Atlanta North. GAMLS
- $619,9004 bd3 ba2.9k sqft2843 Seagrave Way, Marietta, GA 30066Active
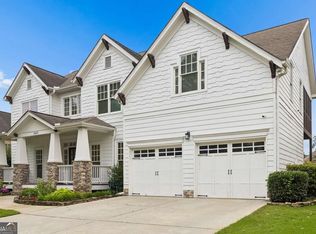 MLS ID #10869025, Nini Le, Ascend Realty Group. GAMLS
- $849,0007 bd7 ba5.4k sqft4039 Tall Pine Dr, Marietta, GA 30062Active
 MLS ID #10882790, Daniel D LaBossiere, Century 21 Results. GAMLS
- $790,0004 bd3 ba3.1k sqft4069 Tritt Homestead Dr, Marietta, GA 30062ActiveMLS ID #10882837, Liz A Cohen, The Rezerve. GAMLS
- $865,0004 bd3 ba3.4k sqft3829 Fox Hills Dr SE, Marietta, GA 30067ActiveMLS ID #10842907, Kathy Radler, Keller Williams Realty Atlanta North. GAMLS
- $874,9005 bd4 ba3.4k sqft6080 Simone St, Acworth, GA 30101ActiveMLS ID #10883010, Jared Fagan, eXp Realty. GAMLS
- $959,0006 bd5 ba4.8k sqft4308 Sprucebough Dr, Marietta, GA 30062ActiveMLS ID #10882177, Paul Washington, Keller Williams Realty Partners. GAMLS
- $1,199,9004 bd4 ba4.3k sqft131 Rocky Creek Farm Dr, Woodstock, GA 30188ActiveMLS ID #10892594, Zack Bobo, ERA Sunrise Realty. GAMLS
- $580,0004 bd3 ba2.4k sqft2360 Milstead Cir NE, Marietta, GA 30066ActiveMLS ID #10849253, Jennifer Collier, Coldwell Banker Realty. GAMLS
- $495,0005 bd3 ba2.4k sqft706 Ketchem Dr, Marietta, GA 30066ActiveMLS ID #10846687, Lisa Simpson, I Heart Atlanta Brokerage. GAMLS
- $799,0005 bd4 ba3.2k sqft262 Dawson Dr, Woodstock, GA 30188ActiveMLS ID #10884568, Todd Deisz, Lokation Real Estate LLC. GAMLS
- $780,0004 bd4 ba2.7k sqft2747 Bob Cox Rd NW, Marietta, GA 30064ActiveMLS ID #10826374, David Gernatt, Southern Homes & Land Realty. GAMLS
- $999,9905 bd3 ba4.5k sqft2249 Ellis Mountain Dr, Marietta, GA 30064ActiveGAMLS
- $950,0004 bd4 ba3.6k sqft232 Fowler St, Woodstock, GA 30188ActiveMLS ID #10769013, Kyle Edwards, Atlanta Communities. GAMLS
- $675,0006 bd5 ba5.1k sqft2290 Old Orchard Dr, Marietta, GA 30068ActiveMLS ID #10878339, Tamie Pettaway, Engel & Völkers Atlanta. GAMLS
- $925,0003 bd3 ba3k sqft4091 Peachtree Dunwoody Rd NE, Atlanta, GA 30342ActiveMLS ID #10888368, Sara Lee Parker, Keller Williams Realty. GAMLS
- $575,0004 bd3 ba1.5k sqft3559 Sawmill Ter, Marietta, GA 30062ActiveMLS ID #10874792, Whitney Agee Team, eXp Realty. GAMLS
- $950,0005 bd4 ba4.8k sqft1890 Spalding Dr, Sandy Springs, GA 30350ActiveMLS ID #10821861, Riley Barnett, Keller Williams Realty North Atlanta. GAMLS
- $850,0005 bd5 ba3.5k sqft1896 Fisher Trl NE, Atlanta, GA 30345ActiveMLS ID #10884887, Alison Sternfels, Compass. GAMLS
