Beautiful NEW 9 home exclusive enclave in Cobb County! Total of 9 lots. This Modern Farmhouse TO BE BUILT on Lot 2 boasts an impressive size with 3 bedrooms, 2 bathrooms and a 450 sq ft unfinished bonus room over the 2-car garage. The use of timber and stone or brick in the design adds rustic charm to the overall aesthetic of the house. One of the highlights of the home is the sight lines from the front to the rear, providing a sense of openness and flow throughout the living spaces. The large kitchen island with is perfect for small gatherings or a quiet cup of coffee, while multiple cabinets and a pantry just steps away from the garage provide ample storage space for all your kitchen needs. The spacious great room with fireplace is perfect for cozy evenings with family or friends. A covered front porch adds to the charm of the home, while the front office provides a private space for work or study. The main level master suite with an expansive walk-in closet, separate tub and shower, is connected to a dedicated laundry space adding extra convenience. Located walking distance to Simpson Middle School and less than 5 minute drive to Mountain View Elementary. The Thornwood is currently being built on Lot 7 for you to walk through. ** Lots 3 and 4 host the Abigail plan and can also be built on this lot. Photos show the Thornwood design with upgrades, not every design element in the photos are included in the base price.
Active
$689,000
2460 Working Way, Marietta, GA 30066
4beds
2,290sqft
Single Family Residence
Built in 2027
8,581 Square Feet Lot
$-- Zestimate®
$301/sqft
$85/mo HOA
What's special
- 2 days
- 278
- 52
Zillow last checked:
Listing updated:
Listed by:
Bailey Beaver 678-887-8608,
HomeSmart,
Donna Matthews 770-480-7933,
HomeSmart
Source: GAMLS,MLS#: 10892499
Facts & features
Interior
Bedrooms & bathrooms
- Bedrooms: 4
- Bathrooms: 3
- Full bathrooms: 2
- 1/2 bathrooms: 1
- Main level bathrooms: 2
- Main level bedrooms: 3
Rooms
- Room types: Foyer, Office, Other
Kitchen
- Features: Kitchen Island, Pantry
Heating
- Central
Cooling
- Ceiling Fan(s), Central Air
Appliances
- Included: Dishwasher, Disposal, Microwave, Tankless Water Heater
- Laundry: Mud Room
Features
- Double Vanity, Master On Main Level, Split Bedroom Plan, Walk-In Closet(s)
- Flooring: Carpet
- Basement: None
- Number of fireplaces: 1
- Fireplace features: Living Room
- Common walls with other units/homes: No Common Walls
Interior area
- Total structure area: 2,290
- Total interior livable area: 2,290 sqft
- Finished area above ground: 2,290
- Finished area below ground: 0
Property
Parking
- Total spaces: 2
- Parking features: Garage, Garage Door Opener, Kitchen Level
- Has garage: Yes
Features
- Levels: One and One Half
- Stories: 1
- Patio & porch: Patio
- Exterior features: Other
- Body of water: None
Lot
- Size: 8,581 Square Feet
- Features: Level
- Residential vegetation: Grassed
Details
- Parcel number: 16045500290
Construction
Type & style
- Home type: SingleFamily
- Architectural style: Craftsman
- Property subtype: Single Family Residence
Materials
- Concrete, Other
- Foundation: Slab
- Roof: Metal
Condition
- To Be Built
- New construction: Yes
- Year built: 2027
Details
- Warranty included: Yes
Utilities & green energy
- Sewer: Public Sewer
- Water: Public
- Utilities for property: Cable Available, Electricity Available, Natural Gas Available, Phone Available, Sewer Available
Green energy
- Energy efficient items: Water Heater
Community & HOA
Community
- Features: Walk To Schools, Near Shopping
- Security: Smoke Detector(s)
- Subdivision: Hermosa
HOA
- Has HOA: Yes
- Services included: Maintenance Grounds, Other
- HOA fee: $1,020 annually
Location
- Region: Marietta
Financial & listing details
- Price per square foot: $301/sqft
- Date on market: 11/17/2026
- Cumulative days on market: 2 days
- Listing agreement: Exclusive Right To Sell
- Listing terms: Cash,Conventional
- Electric utility on property: Yes
Estimated market value
Not available
Estimated sales range
Not available
Not available
Price history
| Date | Event | Price |
|---|---|---|
| 11/17/2026 | Listed for sale | $689,000$301/sqft |
Source:  FMLS GA #7868300 Report a problem | ||
Public tax history
Tax history is unavailable.
Monthly payment
Est. payment
Payment breakdown
Explore the cost of this home by adjusting the details. Changes won't be saved.Climate risks
Neighborhood: Piedmont Hills
Nearby schools
Schools provided by the listing agent
- Elementary: Mountain View
- Middle: Simpson
- High: Sprayberry
Source: GAMLS. This data may not be complete. We recommend contacting the local school district to confirm school assignments for this home.
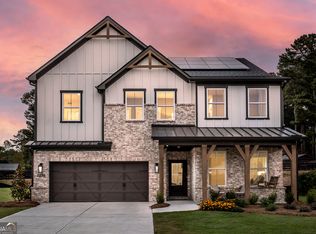
- $844,9905 bd4 ba3.3k sqft2219 Velvet Sage Way, Marietta, GA 30066New Construction
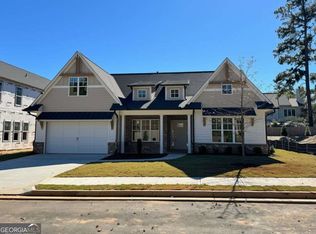
- $750,0004 bd3 ba2.7k sqft2480 Working Way, Marietta, GA 30066New Construction
- $879,0004 bd4 ba-- sqft2456 Working Way, Marietta, GA 30060New Construction

- $373,6003 bd2 ba1.6k sqft2920 Rockbridge Rd, Marietta, GA 30066Off Market

Similar homes
- $619,9004 bd3 ba2.9k sqft2843 Seagrave Way, Marietta, GA 30066Active
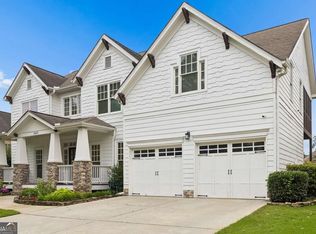
 MLS ID #10869025, Nini Le, Ascend Realty Group. GAMLS
- $799,9004 bd4 ba2.6k sqft3265 Hilltop Cir, Marietta, GA 30066Active
 MLS ID #10850744, Tamra J Wade, Re/Max Tru, Inc.. GAMLS
- $675,0004 bd4 ba2.2k sqft3469 Winter Hill Dr, Marietta, GA 30062Active
 MLS ID #10868755, Gabriela Panzera, Harry Norman Realtors. GAMLS
- $745,0004 bd3 ba2.3k sqft2190 Meadow Wood Ct, Marietta, GA 30062Active
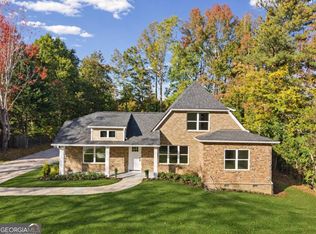 MLS ID #10883457, Joshua Pickens, Housewell.com Realty. GAMLS
- $619,9002 bd2 ba1.9k sqft201 Floral Valley Dr, Woodstock, GA 30188ActiveMLS ID #10891733, Blake Wyatt, RB Realty. GAMLS
- $665,0003 bd3 ba1.6k sqft2144 Melante Dr NE, Atlanta, GA 30324ActiveMLS ID #10892127, Serene Mitchell, Dalton Wade, Inc.. GAMLS
- $790,0004 bd3 ba3.1k sqft4069 Tritt Homestead Dr, Marietta, GA 30062ActiveMLS ID #10882837, Liz A Cohen, The Rezerve. GAMLS
- $705,0004 bd4 ba3k sqft571 Lawrence St NE, Marietta, GA 30060ActiveMLS ID #10766088, Janet Arnold, Maximum One Realty Greater Atlanta. GAMLS
- $419,9003 bd2 ba1.4k sqft902 Pine Mnr, Marietta, GA 30066ActiveMLS ID #10886760, Valeska Echavarria, eXp Realty. GAMLS
- $714,9003 bd2 ba2.7k sqft127 Spaulding Ln, Woodstock, GA 30188ActiveMLS ID #10857698, Jim Jenks, RB Realty. GAMLS
- $780,0004 bd4 ba2.7k sqft2747 Bob Cox Rd NW, Marietta, GA 30064ActiveMLS ID #10826374, David Gernatt, Southern Homes & Land Realty. GAMLS
- $619,0003 bd3 ba2.8k sqft261 Vinca Cir NW, Kennesaw, GA 30144ActiveMLS ID #10793103, Amber Stout, Chambers Select Realty. GAMLS
- $724,9005 bd4 ba2.8k sqft2711 Byess Ct, Marietta, GA 30064New Construction
 FMLS GA
- $589,9003 bd3 ba2.6k sqft220 Vinca Cirs NW, Kennesaw, GA 30144ActiveMLS ID #10845566, Devon Smith, Brock Built Properties, Inc.. GAMLS
- $604,9003 bd3 ba2.6k sqft484 Fescue Ct NW, Kennesaw, GA 30144ActiveMLS ID #10845548, Devon Smith, Brock Built Properties, Inc.. GAMLS
- $650,0005 bd3 ba2.8k sqft245 Doeskin Trl SE, Smyrna, GA 30082ActiveMLS ID #10886370, Fernando Chavarria, Keller Williams Realty North Atlanta. GAMLS
- $799,0005 bd4 ba3.2k sqft262 Dawson Dr, Woodstock, GA 30188ActiveMLS ID #10884568, Todd Deisz, Lokation Real Estate LLC. GAMLS
- $768,0004 bd3 ba2.9k sqft449 Maypop Ln, Woodstock, GA 30188ActiveMLS ID #10876465, Beverly Davison, Weekley Homes Realty. GAMLS
- $665,0004 bd4 ba3.3k sqft2943 Dabbs Bridge Rd, Dallas, GA 30132ActiveMLS ID #10696614, Susan D Brock, Atlanta Communities. GAMLS
- $610,0005 bd3 ba2.8k sqft54 Dupont Ct, Dallas, GA 30132ActiveMLS ID #10883013, Nicole M France, RE/MAX Center. GAMLS
