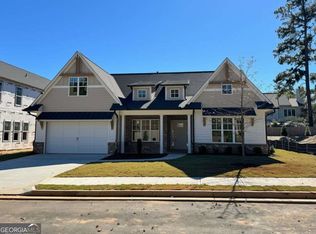
QUICK MOVE IN - READY NOW! Welcome to the TUCKER PLAN, Farmhouse elevation - a beautiful single-family home located in the desirable Marietta area near parks, shopping and very close to the Marietta Square. Convenient access to Interstate 575 and 75 N allowing easy and quick access to Atlanta, Buckhead, Midtown, Marietta. Hartsville International Airport and many other locations. Built by Beazer Homes with a focus on High Energy Efficiencies with all Homes INCLUDING SOLAR. This stunning home features 4 Bedrooms and 3.5 Bathrooms. The 3313 sq ft layout includes a spacious living room, a modern kitchen with large Island, open concept, and a cozy dining area. The primary suite boasts an oversized room with a large walk-in closet with direct access to the laundry, oversized luxury shower, and many other features, while the additional bedrooms provide plenty of room for family or guests. Located in the desirable Marietta area, this home is close to dining, shopping and entertainment, making it an ideal choice for those seeking convenience and comfort. Beazer Homes is proud to be America's #1 Energy-Efficient homebuilder with our average solar home in this community being around 4, the lowest publicly reported scores among the top 30 U.S. homebuilders identified by Builder Magazine's Top 100 list. Take advantage of our special buyer incentives which may include closing costs, design studio upgrades, FLEX dollars, and more. Contact us today to learn more about how you can benefit from these exclusive offers. * note photos of staged model of this floorplan.
Active
$844,990
2219 Velvet Sage Way, Marietta, GA 30066
5beds
3,313sqft
Single Family Residence
Built in 2026
6,969 Square Feet Lot
$842,400 Zestimate®
$255/sqft
$-- HOA
What's special
Open conceptCozy dining areaOversized luxury shower
- 26 days
- 289
- 23
Zillow last checked:
Listing updated:
Listed by:
Ronald Wallace 4047232189,
Beazer Realty Corp.,
Tony B Johnson 770-833-4551,
Beazer Realty Corp.
Source: GAMLS,MLS#: 10878746
Facts & features
Interior
Bedrooms & bathrooms
- Bedrooms: 5
- Bathrooms: 4
- Full bathrooms: 4
- Main level bathrooms: 1
- Main level bedrooms: 1
Rooms
- Room types: Family Room, Foyer, Laundry, Loft, Office
Kitchen
- Features: Breakfast Area, Breakfast Room, Kitchen Island, Solid Surface Counters, Walk-in Pantry
Heating
- Electric, Zoned
Cooling
- Electric, Zoned
Appliances
- Included: Dishwasher, Disposal, Electric Water Heater, Microwave
- Laundry: Mud Room, Upper Level
Features
- Double Vanity, High Ceilings, Split Bedroom Plan, Tray Ceiling(s), Walk-In Closet(s)
- Flooring: Carpet
- Windows: Double Pane Windows
- Basement: None
- Number of fireplaces: 1
- Fireplace features: Factory Built, Family Room, Living Room
- Common walls with other units/homes: No Common Walls
Interior area
- Total structure area: 3,313
- Total interior livable area: 3,313 sqft
- Finished area above ground: 3,313
- Finished area below ground: 0
Property
Parking
- Total spaces: 2
- Parking features: Attached, Garage, Garage Door Opener
- Has attached garage: Yes
Features
- Levels: Two
- Stories: 2
- Patio & porch: Patio
- Body of water: None
Lot
- Size: 6,969 Square Feet
- Features: Private
Details
- Parcel number: 0.0
- Other equipment: Electric Air Filter
Construction
Type & style
- Home type: SingleFamily
- Architectural style: Brick/Frame,Craftsman
- Property subtype: Single Family Residence
Materials
- Brick, Concrete
- Foundation: Slab
- Roof: Composition
Condition
- New Construction
- New construction: Yes
- Year built: 2026
Details
- Warranty included: Yes
Utilities & green energy
- Sewer: Public Sewer
- Water: Public
- Utilities for property: Cable Available, Electricity Available, Natural Gas Available, Sewer Available, Underground Utilities, Water Available
Green energy
- Green verification: ENERGY STAR Certified Homes, HERS Index Score
- Energy efficient items: Appliances, Insulation, Water Heater
- Energy generation: Solar
Community & HOA
Community
- Features: Clubhouse, Fitness Center, Pool, Sidewalks, Street Lights
- Security: Fire Sprinkler System, Smoke Detector(s)
- Subdivision: Wisteria at GreenHouse
HOA
- Has HOA: Yes
- Services included: Reserve Fund, Swimming, Tennis
Location
- Region: Marietta
Financial & listing details
- Price per square foot: $255/sqft
- Date on market: 10/24/2026
- Cumulative days on market: 26 days
- Listing agreement: Exclusive Right To Sell
- Listing terms: Cash,Conventional,FHA,VA Loan
- Electric utility on property: Yes
Estimated market value
$842,400
$800,000 - $885,000
$3,898/mo
Price history
| Date | Event | Price |
|---|---|---|
| 10/24/2026 | Listed for sale | $844,990$255/sqft |
Source:  FMLS GA #7858966 Report a problem | ||
Public tax history
Tax history is unavailable.
Monthly payment
Est. payment
Payment breakdown
Explore the cost of this home by adjusting the details. Changes won't be saved.Climate risks
Neighborhood: Piedmont Hills
Nearby schools
Schools provided by the listing agent
- Elementary: Sawyer Road
- Middle: Marietta
- High: Marietta
Source: GAMLS. This data may not be complete. We recommend contacting the local school district to confirm school assignments for this home.
- $750,0004 bd3 ba2.7k sqft2480 Working Way, Marietta, GA 30066New Construction
- $879,0004 bd4 ba-- sqft2456 Working Way, Marietta, GA 30060New Construction

- $689,0004 bd3 ba2.2k sqft2460 Working Way, Marietta, GA 30066New Construction

- $373,6003 bd2 ba1.6k sqft2920 Rockbridge Rd, Marietta, GA 30066Off Market

Similar homes
- $689,0004 bd3 ba2.2k sqft2460 Working Way, Marietta, GA 30066Active
 MLS ID #10892499, Bailey Beaver, HomeSmart. GAMLS
- $849,9005 bd4 ba4k sqft3783 Courson St, Marietta, GA 30066Active
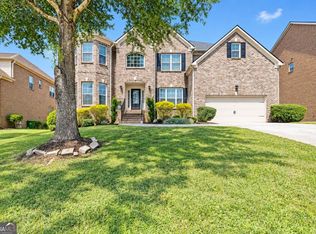 MLS ID #10780910, Rachel Edmonds, Harry Norman, REALTORS. GAMLS
- $750,0004 bd3 ba2.7k sqft2480 Working Way, Marietta, GA 30066ActiveMLS ID #10891731, Bailey Beaver, HomeSmart. GAMLS
- $819,5004 bd3 ba2.7k sqft500 Piedmont Rd NE, Marietta, GA 30066Active
 MLS ID #10678564, Don Montilla, Ascending Realty. GAMLS
- $854,9905 bd4 ba3.3k sqft2250 Velvet Sage Way, Marietta, GA 30066New Construction
 FMLS GA
- $799,9005 bd5 ba3k sqft3901 Bellair Dr, Marietta, GA 30066New ConstructionMLS ID #7856586, THOR GORICKI, RE/MAX Town and Country. FMLS GA
- $799,9004 bd4 ba2.6k sqft3265 Hilltop Cir, Marietta, GA 30066ActiveMLS ID #10850744, Tamra J Wade, Re/Max Tru, Inc.. GAMLS
- $744,0004 bd4 ba3.3k sqft1912 Allyan Dr, Marietta, GA 30066New ConstructionMLS ID #7868912, ANGI SKLAR, Toll Brothers Real Estate Inc.. FMLS GA
- $599,0006 bd5 ba3.6k sqft980 Malibu Dr, Marietta, GA 30066ActiveMLS ID #10892585, Beatriz Barbosa, Fathom Realty GA, LLC. GAMLS
- $695,0006 bd5 ba4k sqft3329 Chastain Ridge Dr, Marietta, GA 30066ActiveMLS ID #10872137, Tuyen Luong, Simply Homes ATL. GAMLS
- $619,9004 bd3 ba2.9k sqft2843 Seagrave Way, Marietta, GA 30066ActiveMLS ID #10869025, Nini Le, Ascend Realty Group. GAMLS
- $799,9905 bd4 ba3.3k sqft2239 Velvet Sage Way, Marietta, GA 30066ActiveMLS ID #10790124, Ronald Wallace, Beazer Realty Corp.. GAMLS
- $759,9905 bd4 ba3.3k sqft116 Kindred Ln, Marietta, GA 30066New ConstructionFMLS GA
- $619,0004 bd4 ba4.4k sqft2814 Prado Ln, Marietta, GA 30066ActiveMLS ID #10882903, Marie Jordan, Dalton Wade, Inc.. GAMLS
- $499,9994 bd4 ba2.5k sqft326 W Claiborne Ct, Marietta, GA 30066ActiveMLS ID #10843425, Bolling Hines, Keller Williams Realty PeachtreeRoad. GAMLS
- $779,9905 bd4 ba3.1k sqft2279 Velvet Sage Way, Marietta, GA 30066ActiveGAMLS
- $740,9904 bd3 ba2.6k sqft121 Willowfern Ln, Marietta, GA 30066New ConstructionFMLS GA
- $942,0003 bd3 ba2.9k sqft1476 Belfair Dr, Marietta, GA 30066New ConstructionMLS ID #7869081, ANGI SKLAR, Toll Brothers Real Estate Inc.. FMLS GA
