This charming 3-bedroom, 1-bathroom ranch-style home is waiting for your personal touch! Whether you are looking for your own home to personalize or an investment property, this classic ranch-style home offers the bones and the location you’ve been searching for. The interior offers a functional layout featuring a living room and a separate dining area, providing a great flow for daily living, as well as three bedrooms with hardwood floors. The standout full, partially finished basement with walk-out access offers incredible potential. Situated on a 75x100 lot, the property boasts a private fenced backyard and its own driveway for off-street parking. The low taxes and prime location make it an unbeatable value. You’ll be minutes away from major parkways, public transportation, local shopping, and a variety of restaurants, ensuring total convenience. Bring your vision and make it yours!
Pending
Price increase: $29K (5/4)
$529,000
246 15th, West Babylon, NY 11704
3beds
1,350sqft
Single Family Residence, Residential
Built in 1950
7,500 Square Feet Lot
$-- Zestimate®
$392/sqft
$-- HOA
What's special
Private fenced backyardDriveway for off-street parkingSeparate dining areaFunctional layout
- 84 days |
- 35 |
- 0 |
Likely to sell faster than
Zillow last checked:
Listing updated:
Listed by:
Resource Realty Group 917-654-9835,
Cynthia A. Gonzalez 516-633-1893
Source: OneKey® MLS as distributed by MLS GRID,MLS#: 953449
Facts & features
Interior
Bedrooms & bathrooms
- Bedrooms: 3
- Bathrooms: 1
- Full bathrooms: 1
Heating
- Oil
Cooling
- None
Appliances
- Included: Cooktop, Oven, Refrigerator
Features
- First Floor Bedroom, First Floor Full Bath, Master Downstairs
- Basement: Partially Finished,Walk-Out Access
- Attic: Unfinished
- Has fireplace: No
Interior area
- Total structure area: 1,350
- Total interior livable area: 1,350 sqft
Property
Parking
- Parking features: Driveway
- Has uncovered spaces: Yes
Features
- Fencing: Fenced
Lot
- Size: 7,500 Square Feet
Details
- Parcel number: 0100136000100071000
- Special conditions: None
Construction
Type & style
- Home type: SingleFamily
- Architectural style: Ranch
- Property subtype: Single Family Residence, Residential
Materials
- Frame
Condition
- Year built: 1950
Utilities & green energy
- Sewer: Public Sewer
- Water: Public
- Utilities for property: Electricity Connected, Sewer Connected, Water Connected
Community & HOA
HOA
- Has HOA: No
Location
- Region: West Babylon
Financial & listing details
- Price per square foot: $392/sqft
- Tax assessed value: $2,230
- Annual tax amount: $8,755
- Date on market: 5/4/2026
- Cumulative days on market: 83 days
- Listing agreement: Exclusive Right To Sell
- Electric utility on property: Yes
Estimated market value
Not available
Estimated sales range
Not available
Not available
Price history
| Date | Event | Price |
|---|---|---|
| 5/30/2026 | Pending sale | $529,000$392/sqft |
Source:  OneKey® MLS as distributed by MLS GRID #953449 Report a problem OneKey® MLS as distributed by MLS GRID #953449 Report a problem | ||
| 5/4/2026 | Price change | $529,000+5.8%$392/sqft |
Source: OneKey® MLS as distributed by MLS GRID #953449 Report a problem | ||
| 8/26/2025 | Pending sale | $499,999$370/sqft |
Source: OneKey® MLS as distributed by MLS GRID #888990 Report a problem | ||
| 7/14/2025 | Price change | $499,999+0.2%$370/sqft |
Source: OneKey® MLS as distributed by MLS GRID #888990 Report a problem | ||
| 6/13/2025 | Price change | $499,000-5%$370/sqft |
Source: OneKey® MLS as distributed by MLS GRID #877310 Report a problem | ||
| 6/12/2025 | Pending sale | $525,000$389/sqft |
Source: OneKey® MLS as distributed by MLS GRID #859934 Report a problem | ||
| 5/12/2025 | Listed for sale | $525,000+27.4%$389/sqft |
Source: OneKey® MLS as distributed by MLS GRID #859934 Report a problem | ||
| 12/13/2024 | Sold | $412,000+3%$305/sqft |
Source: Public Record Report a problem | ||
| 10/3/2024 | Sold | $400,000+0.3%$296/sqft |
Source: OneKey® MLS as distributed by MLS GRID #L3542010 Report a problem | ||
| 5/6/2024 | Pending sale | $399,000$296/sqft |
Source: OneKey® MLS as distributed by MLS GRID #3542010 Report a problem | ||
| 4/29/2024 | Listing removed | -- |
Source: OneKey® MLS as distributed by MLS GRID #3542010 Report a problem | ||
| 4/16/2024 | Price change | $399,000+8.1%$296/sqft |
Source: OneKey® MLS as distributed by MLS GRID #3542010 Report a problem | ||
| 4/5/2024 | Listed for sale | $369,000$273/sqft |
Source: OneKey® MLS as distributed by MLS GRID #3542010 Report a problem | ||
Public tax history
| Year | Property taxes | Tax assessment |
|---|---|---|
| 2025 | -- | $2,230 |
| 2024 | -- | $2,230 |
| 2023 | -- | $2,230 |
| 2022 | -- | $2,230 |
| 2021 | -- | $2,230 |
| 2020 | -- | $2,230 |
| 2019 | -- | $2,230 |
| 2018 | -- | $2,230 |
| 2017 | $7,275 | $2,230 |
| 2016 | -- | $2,230 |
| 2015 | -- | $2,230 |
| 2014 | -- | $2,230 |
| 2013 | -- | $2,230 |
| 2012 | -- | $2,230 |
| 2011 | -- | $2,230 |
| 2007 | $5,688 +13.1% | $2,230 |
| 2005 | $5,028 +7.2% | $2,230 |
| 2004 | $4,692 +5.4% | $2,230 |
| 2003 | $4,451 +2% | $2,230 |
| 2002 | $4,365 | $2,230 |
| 2001 | -- | $2,230 |
| 2000 | $3,835 | $2,230 |
Find assessor info on the county website
Monthly payment
Climate risks
Neighborhood: 11704
Nearby schools
GreatSchools rating
- 7/10Santapogue SchoolGrades: PK-5Distance: 0.3 mi
- 7/10West Babylon Junior High SchoolGrades: 6-8Distance: 1.6 mi
- 7/10West Babylon Senior High SchoolGrades: 9-12Distance: 2.1 mi
Schools provided by the listing agent
- Elementary: Santapogue School
- Middle: West Babylon Junior High School
- High: West Babylon Senior High School
Source: OneKey® MLS as distributed by MLS GRID. This data may not be complete. We recommend contacting the local school district to confirm school assignments for this home.
- $645,100-- bd-- ba-- sqft252 15th St, West Babylon, NY 11704Off Market
- $602,8002 bd1 ba-- sqft238 15th St, West Babylon, NY 11704Off Market
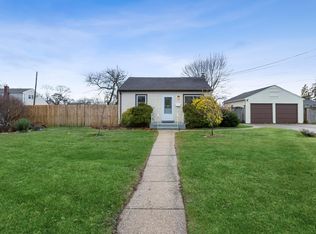
- $665,0003 bd1 ba1k sqft1130 14th St, West Babylon, NY 11704Off Market
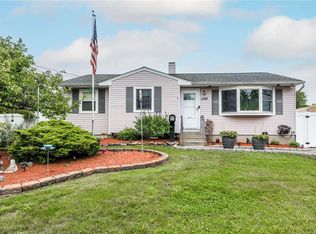
- $691,100-- bd-- ba-- sqft1140 14th St, West Babylon, NY 11704Off Market
- $551,7002 bd1 ba900 sqft239 15th St, West Babylon, NY 11704Off Market
- $635,7003 bd2 ba942 sqft258 15th St, West Babylon, NY 11704Off Market
- $589,0004 bd1 ba1.3k sqft1124 14th St, West Babylon, NY 11704Sold
- $621,3003 bd1 ba-- sqft245 15th St, West Babylon, NY 11704Off Market
A local agent can set up tours, give advice and negotiate with sellers.
Similar homes
- $499,9992 bd1 ba1.1k sqft266 Neptune Avenue, West Babylon, NY 11704For Sale
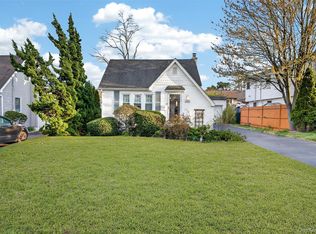
 MLS ID #983860, Rory Sherman, Listing by: Charles Rutenberg Realty Inc. OneKey® MLS as distributed by MLS GRID
 - $599,0003 bd1 ba1.2k sqft1231 10th Street, West Babylon, NY 11704For Sale
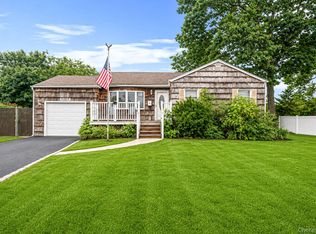 MLS ID #1023231, Brian Cutrone, Listing by: Exit Realty Achieve. OneKey® MLS as distributed by MLS GRID
 - $599,0003 bd2 ba1.7k sqft246 Columbus Avenue, West Babylon, NY 11704For Sale
 MLS ID #1018623, Tiffany Kelly RENE PSA, Listing by: Century 21 AA Realty. OneKey® MLS as distributed by MLS GRID
 - $515,0003 bd2 ba1.1k sqft249 Bay Shore Road, Bay Shore, NY 11706For Sale
 MLS ID #1029489, Dionicio A. Neblett, Listing by: Panache Realty Co. OneKey® MLS as distributed by MLS GRID
 - $639,0003 bd2 ba1.3k sqft344 Tremont Road, Lindenhurst, NY 11757For SaleMLS ID #1028902, Marianna Skelton CBR SRES ABR, Listing by: Keller Williams Realty Elite. OneKey® MLS as distributed by MLS GRID
- $619,0003 bd1 ba959 sqft629 East Drive, Lindenhurst, NY 11757For SaleMLS ID #1029193, Linda S. Budd, Listing by: Hopes Quality Home Realty LLC. OneKey® MLS as distributed by MLS GRID
- $559,9993 bd1 ba828 sqft3414 Great Neck Road, Amityville, NY 11701For SaleMLS ID #1016284, Virdell Dixon, Listing by: Keller Williams Hudson Valley. OneKey® MLS as distributed by MLS GRID
- $599,9994 bd2 ba1.5k sqft110 Queen Street, Bay Shore, NY 11706For SaleMLS ID #1010728, Sixto Medrano, Listing by: ARVY Realty. OneKey® MLS as distributed by MLS GRID
- $489,0003 bd1 ba800 sqft1142 Bay Shore Avenue, Bay Shore, NY 11706For SaleMLS ID #1017147, Kelley J. Taylor, Listing by: Douglas Elliman Real Estate. OneKey® MLS as distributed by MLS GRID
- $549,9993 bd2 ba1k sqft3 Colony Drive, West Sayville, NY 11796For SaleMLS ID #1026400, Eric Peskin, Listing by: Signature Premier Properties. OneKey® MLS as distributed by MLS GRID
- $649,9994 bd2 ba1.5k sqft93 Deauville Boulevard, Copiague, NY 11726For SaleMLS ID #1029751, Abelardo Madera, Listing by: EXP Realty. OneKey® MLS as distributed by MLS GRID
- $599,0003 bd1 ba1.1k sqft1097 Carll Drive, Bay Shore, NY 11706For SaleMLS ID #965017, Etan Hakimi, Listing by: Mitra Hakimi Realty Group LLC. OneKey® MLS as distributed by MLS GRID
- $599,9994 bd2 ba1.1k sqft1440 Lombardy Boulevard, Bay Shore, NY 11706For SaleMLS ID #1021372, John P. Tiburzi, Listing by: Signature Premier Properties. OneKey® MLS as distributed by MLS GRID
- $625,0004 bd2 ba1.7k sqft426 N 4th Street, Lindenhurst, NY 11757For SaleMLS ID #1022671, John M. Cordeira, Listing by: Cordeira Homes. OneKey® MLS as distributed by MLS GRID
- $675,0003 bd2 ba1.1k sqft49 Bacon Lane, Babylon, NY 11702For SaleMLS ID #1023667, Michaela Viard, Listing by: Signature Premier Properties. OneKey® MLS as distributed by MLS GRID
- $595,0003 bd1 ba800 sqft1016 Howells Road, Bay Shore, NY 11706For SaleMLS ID #979652, Oscar M. Salazar Sorto, Listing by: ARVY Realty. OneKey® MLS as distributed by MLS GRID
- $635,0004 bd2 ba1.3k sqft(Undisclosed Address), Lindenhurst, NY 11757For SaleMLS ID #1006684, JoAnn Cilla CBR SRES, Listing by: JoAnn Cilla Real Estate. OneKey® MLS as distributed by MLS GRID
- $669,0004 bd2 ba1.6k sqft246 29th Street, Lindenhurst, NY 11757For SaleMLS ID #1023703, Kimberly A. O'Neill, Listing by: Century 21 AA Realty. OneKey® MLS as distributed by MLS GRID
- $639,0003 bd2 ba1.3k sqft51 Weston Avenue, Deer Park, NY 11729For SaleMLS ID #994362, Tina Loffredo, Listing by: Century 21 Gold Star Realty. OneKey® MLS as distributed by MLS GRID
- $679,9004 bd2 ba1.4k sqft1431 Brooklyn Boulevard, Bay Shore, NY 11706For SaleMLS ID #1027830, Biqing Ying, Listing by: B Square Realty. OneKey® MLS as distributed by MLS GRID
