Dreaming of living close to the lake? Just blocks from Lake Cumberland, this 3-bedroom, 2-bath manufactured home offers more than 2,500 square feet of living space and a layout designed for everyday living. Inside, you'll find two living rooms, a dining room, and a fireplace that creates a natural gathering space. The primary suite includes a large ensuite bath, while two additional bedrooms and a second full bath provide space for family, guests, or a home office. A separate utility room with a sink adds flexibility for laundry, cleanup, and household tasks. The floor plan offers multiple living areas, giving you options for entertaining, hobbies, work, or recreation. Outside, the property includes a covered front porch, covered deck, detached garage, barn, and chicken coop. Whether you need space for storage, equipment, animals, projects, or outdoor activities, the existing improvements provide plenty of possibilities. Schedule your tour today!
For sale
Price cut: $5K (8/3)
$244,000
246 Briarwood Dr, Burnside, KY 42519
3beds
2,560sqft
Manufactured Home
Built in 2005
0.92 Acres Lot
$-- Zestimate®
$95/sqft
$-- HOA
What's special
Chicken coopDetached garageCovered deckCovered front porchDining room
- 71 days |
- 226 |
- 8 |
Zillow last checked:
Listing updated:
Listed by:
Kristina Beasley 707-688-5800,
ERA Select Real Estate
Source: Imagine MLS,MLS#: 26012834
Facts & features
Interior
Bedrooms & bathrooms
- Bedrooms: 3
- Bathrooms: 2
- Full bathrooms: 2
Primary bedroom
- Level: First
Bedroom 2
- Level: First
Bedroom 3
- Level: First
Bathroom 1
- Level: First
Bathroom 2
- Level: First
Dining room
- Level: First
Family room
- Level: First
Foyer
- Level: First
Kitchen
- Level: First
Living room
- Level: First
Utility room
- Level: First
Heating
- Heat Pump
Cooling
- Heat Pump
Appliances
- Included: Dishwasher, Microwave, Refrigerator, Range
- Laundry: Electric Dryer Hookup, Main Level, Washer Hookup
Features
- Eat-in Kitchen
- Flooring: Carpet, Vinyl
- Basement: Crawl Space
- Number of fireplaces: 1
- Fireplace features: Living Room
Interior area
- Total structure area: 2,560
- Total interior livable area: 2,560 sqft
- Finished area above ground: 2,560
- Finished area below ground: 0
Property
Parking
- Total spaces: 2
- Parking features: Detached Garage, Driveway
- Garage spaces: 1
- Carport spaces: 1
- Covered spaces: 2
- Has uncovered spaces: Yes
Features
- Levels: One
- Fencing: Chain Link,Wood
Lot
- Size: 0.92 Acres
- Features: Many Trees
Details
- Additional structures: Shed(s), Other
- Parcel number: 0794342MH01
Construction
Type & style
- Home type: MobileManufactured
- Architectural style: Ranch
- Property subtype: Manufactured Home
Materials
- Vinyl Siding
- Foundation: Block
- Roof: Shingle
Condition
- Year built: 2005
Utilities & green energy
- Sewer: Septic Tank
- Water: Public
Community & HOA
Community
- Subdivision: Antioch Shores
HOA
- Has HOA: No
Location
- Region: Burnside
Financial & listing details
- Price per square foot: $95/sqft
- Tax assessed value: $8,000
- Annual tax amount: $60
- Date on market: 6/4/2026
Estimated market value
Not available
Estimated sales range
Not available
$1,827/mo
Price history
| Date | Event | Price |
|---|---|---|
| 8/3/2026 | Price change | $244,000-2%$95/sqft |
Source:  Imagine MLS #26012834 Report a problem Imagine MLS #26012834 Report a problem | ||
| 6/4/2026 | Listed for sale | $249,000$97/sqft |
Source: Imagine MLS #26012834 Report a problem | ||
Public tax history
| Year | Property taxes | Tax assessment |
|---|---|---|
| 2024 | $60 | $8,000 |
| 2023 | -- | $8,000 |
| 2022 | -- | $8,000 |
| 2021 | -- | $8,000 |
| 2020 | $66 | $8,000 |
| 2019 | $66 -3.2% | $8,000 |
| 2018 | $68 +1.6% | $8,000 |
| 2017 | $67 +2% | $8,000 |
| 2016 | $66 | $8,000 -87.9% |
| 2015 | $66 -75.3% | $66,000 -5.7% |
| 2014 | $267 | $70,000 |
Find assessor info on the county website
Monthly payment
Climate risks
Neighborhood: 42519
Nearby schools
GreatSchools rating
- 10/10Burnside Elementary SchoolGrades: PK-5Distance: 1.6 mi
- NAEagle AcademyGrades: 6-12Distance: 6.6 mi
- 8/10Southern Middle SchoolGrades: 6-8Distance: 4.2 mi
Schools provided by the listing agent
- Elementary: Burnside
- Middle: Southern
- High: Southwestern
Source: Imagine MLS. This data may not be complete. We recommend contacting the local school district to confirm school assignments for this home.
- $40,000-- bd-- ba2.5k sqft246 Briarwood Dr, Burnside, KY 42519Off Market
- $5,000-- bd1 ba720 sqft206 Briarwood Dr, Burnside, KY 42519Off Market
- $159,700-- bd1 ba-- sqft225 Lakeshore Dr, Burnside, KY 42519Off Market
- $6,000-- bd-- ba-- sqft225 Lakeshore Dr, Burnside, KY 42519Off Market
- $92,700-- bd2 ba1.2k sqft274 Briarwood Dr, Burnside, KY 42519Off Market
- $4,000-- bd1 ba-- sqft257 Briarwood Dr, Burnside, KY 42519Off Market
- $7,000-- bd1 ba600 sqft200 Briarwood Dr, Burnside, KY 42519Off Market
- $81,200-- bd-- ba-- sqft124 Antioch Ln #3, Burnside, KY 42519Off Market
A local agent can set up tours, give advice and negotiate with sellers.
A local lender can help you make sure your offer is ready when you are.
Similar homes
- $219,0003 bd2 ba2.2k sqft190 Walker Dr, Burnside, KY 42519For Sale

 MLS ID #26021621, Lula Jean Burton, RE/MAX LakeTime Realty. Imagine MLS
 - $258,0003 bd2 ba1.6k sqft110 Cherry Ln, Burnside, KY 42519For Sale
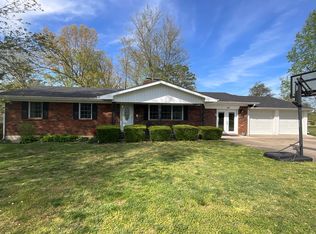 MLS ID #26007641, R Michael Broughton, Weichert Realtors Ford Brothers, Inc.. Imagine MLS
 - $149,0003 bd2 ba1.6k sqft1595 Lewis Bray Rd, Burnside, KY 42519For Sale
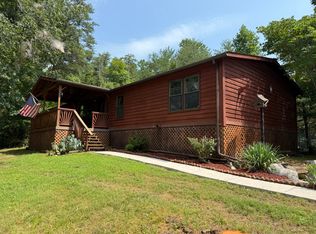 MLS ID #26021620, Tod Bertram, Weichert Realtors Ford Brothers, Inc.. Imagine MLS
 - $289,5003 bd3 ba3.2k sqft253 Stoneybrook Rd, Burnside, KY 42519For Sale
 MLS ID #26021298, Karen Leonard, RE/MAX LakeTime Realty. Imagine MLS
 - $273,0003 bd3 ba2.2k sqft325 Maple Ave, Burnside, KY 42519For SaleMLS ID #26006012, Sallye Broyles, RE/MAX LakeTime Realty. Imagine MLS
- $239,9003 bd2 ba1.6k sqft21 Dogwood Rd, Burnside, KY 42519For SaleMLS ID #26005539, Bobby G Sutton, Weichert Realtors Ford Brothers, Inc.. Imagine MLS
- $262,5003 bd3 ba1.8k sqft620 Harmony Ln, Burnside, KY 42519For SaleMLS ID #26001584, Dianna Lowery-Pulliam, CENTURY 21 Advantage Realty. Imagine MLS
- $199,9003 bd2 ba1.4k sqft65 S Lake Dr, Burnside, KY 42519For SaleMLS ID #26004452, Bradley Bigelow, CENTURY 21 Advantage Realty. Imagine MLS
- $239,0003 bd1 ba1.4k sqft74 Summit Ave, Burnside, KY 42519For SaleMLS ID #26004232, April Nalle, CENTURY 21 Advantage Realty. Imagine MLS
- $265,0003 bd3 ba2.3k sqft79 Tranquility Pl, Burnside, KY 42519For SaleMLS ID #25000925, Mike Hines, Lake Cumberland Real Estate Professionals. Imagine MLS
- $259,0004 bd2 ba1.6k sqft214 Enchanted Forest Way, Burnside, KY 42519For SaleMLS ID #26004150, Dianna Lowery-Pulliam, CENTURY 21 Advantage Realty. Imagine MLS
- $214,9005 bd2 ba2.1k sqft5415 Scenic Vista Dr, Somerset, KY 42501For SaleMLS ID #26021464, Nichole Bingham, CENTURY 21 Advantage Realty. Imagine MLS
- $274,9004 bd2 ba1.9k sqft79 First Jasper Rd, Burnside, KY 42519For SaleMLS ID #26012995, Lula Jean Burton, RE/MAX LakeTime Realty. Imagine MLS
- $200,0004 bd2 ba2k sqft701 Whitaker Ln, Ferguson, KY 42533For SaleMLS ID #26021537, Miranda Hinchman, Keller Williams Bluegrass Realty. Imagine MLS
- $320,0003 bd2 ba2.1k sqft736 Lakeshore Dr, Burnside, KY 42519For SaleMLS ID #26011065, Alexandria Hicks, Lotus Realty, LLC. Imagine MLS
- $229,9004 bd3 ba3.2k sqft80 William Ct, Nancy, KY 42544For SaleMLS ID #26014360, Matthew Fouch, Keller Williams Commonwealth - Somerset. Imagine MLS
- $239,9004 bd2 ba1.2k sqft85 Falcon View Trl, Somerset, KY 42501For SaleMLS ID #26013367, Jeff Sims, Keller Williams Commonwealth - Somerset. Imagine MLS
- $249,0003 bd2 ba1.3k sqft15 Spring Valley Dr, Somerset, KY 42503For SaleMLS ID #26008935, Ronda D Tipton, CENTURY 21 Advantage Realty. Imagine MLS
- $245,0003 bd2 ba1.3k sqft1187 Parkers Mill Rd, Somerset, KY 42501For SaleMLS ID #26013891, Heather McCarty, Lake Cumberland Real Estate Professionals. Imagine MLS
- $225,0003 bd2 ba1.3k sqft5006 Beechwood Dr, Somerset, KY 42501For SaleMLS ID #26020537, Millie King Weaver, Keller Williams Bluegrass Realty - Lake Cumberland. Imagine MLS
