Welcome to this charming 3 bedroom, 2 bathroom ranch nestled toward the end of a cul-de-sac! Enjoy the large covered porch out front, perfect for those early mornings or quiet evenings. Inside, beautiful hardwood floors flow throughout the main level, adding timeless charm and warmth to the home's inviting living spaces. This layout offers comfortable one level living with an open concept kitchen and dining space, three bedrooms and a full bathroom on the main floor. Enjoy the rest of summer with a new A/C system (2025) and a completely updated electrical panel (2025). Outside, you'll find multiple spaces to relax and enjoy the outdoors, including a convenient side porch right off of the kitchen and dining area as well as a covered concrete area at the basement level overlooking the backyard. The spacious, flat backyard provides plenty of room for entertaining, gardening, and everyday living. This home offers an updated kitchen, comfortable one level living, valuable updates, and exceptional outdoor spaces. Don't miss this opportunity to make this move-in ready ranch yours today!
For sale
$178,000
246 Northmont Dr, Verona, PA 15147
3beds
--sqft
:
Get pre-qualified$1,250/mo
Single Family Residence
Built in 1973
8,102 Square Feet Lot
$187,200 Zestimate®
$--/sqft
$-- HOA
What's special
Comfortable one level livingInviting living spacesUpdated kitchen
- 6 hours |
- 137 |
- 16 |
Zillow last checked:
Listing updated:
Listed by:
John Marzullo 412-307-7394,
COMPASS PENNSYLVANIA, LLC 412-307-7394
Source: WPMLS,MLS#: 1769693 Originating MLS: West Penn Multi-List
Originating MLS: West Penn Multi-ListFacts & features
Interior
Bedrooms & bathrooms
- Bedrooms: 3
- Bathrooms: 2
- Full bathrooms: 2
Heating
- Forced Air, Gas
Cooling
- Central Air
Appliances
- Included: Some Electric Appliances, Dishwasher, Refrigerator, Stove
Features
- Window Treatments
- Flooring: Hardwood, Laminate, Tile
- Windows: Window Treatments
- Basement: Finished,Walk-Out Access
Property
Parking
- Total spaces: 1
- Parking features: Built In, Garage Door Opener
- Has attached garage: Yes
Features
- Levels: One
- Stories: 1
Lot
- Size: 8,102 Square Feet
- Dimensions: 59 x 134 x 54 x 134
Details
- Parcel number: 0446D00043000000
Construction
Type & style
- Home type: SingleFamily
- Architectural style: Ranch,Victorian
- Property subtype: Single Family Residence
Materials
- Brick
- Roof: Asphalt
Condition
- Resale
- Year built: 1973
Utilities & green energy
- Sewer: Public Sewer
- Water: Public
Community & HOA
Location
- Region: Verona
Financial & listing details
- Tax assessed value: $66,500
- Annual tax amount: $2,982
- Date on market: 8/14/2026
Estimated market value
$187,200
$167,000 - $206,000
$1,635/mo
Price history
| Date | Event | Price |
|---|---|---|
| 8/14/2026 | Listed for sale | $178,000+114.5% |
Source:  WPMLS #1769693 Report a problem WPMLS #1769693 Report a problem | ||
| 10/13/2011 | Sold | $83,000 |
Source: Public Record Report a problem | ||
Public tax history
| Year | Property taxes | Tax assessment |
|---|---|---|
| 2025 | $2,982 +7.4% | $66,500 |
| 2024 | $2,778 +1110.8% | $66,500 +37.1% |
| 2023 | $229 +0% | $48,500 |
| 2022 | $229 | $48,500 |
| 2021 | $229 +2% | $48,500 |
| 2020 | $225 -2% | $48,500 |
| 2019 | $229 -53.5% | $48,500 |
| 2018 | $493 -72.1% | $48,500 |
| 2017 | $1,769 +671.2% | $48,500 |
| 2016 | $229 -86.2% | $48,500 |
| 2015 | $1,665 +570.9% | $48,500 |
| 2014 | $248 | $48,500 -5.8% |
| 2013 | -- | $51,500 -2.6% |
| 2012 | -- | $52,900 |
| 2011 | -- | $52,900 |
| 2010 | -- | $52,900 |
| 2009 | -- | $52,900 |
| 2008 | -- | $52,900 |
| 2007 | -- | $52,900 |
| 2006 | -- | $52,900 |
| 2005 | -- | $52,900 |
| 2004 | -- | $52,900 -22.1% |
| 2003 | -- | $67,900 |
| 2002 | -- | $67,900 |
Find assessor info on the county website
Monthly payment
Est. payment
Payment breakdown
Explore the cost of this home by adjusting the details. Changes won't be saved.Climate risks
Neighborhood: 15147
Nearby schools
GreatSchools rating
- 4/10Penn Hills Elementary SchoolGrades: K-5Distance: 3.5 mi
- 3/10Linton Middle SchoolGrades: 6-8Distance: 1.3 mi
- 5/10Penn Hills Senior High SchoolGrades: 9-12Distance: 2.3 mi
Schools provided by the listing agent
- District: Penn Hills
Source: WPMLS. This data may not be complete. We recommend contacting the local school district to confirm school assignments for this home.
- $146,2003 bd1 ba950 sqft250 Northmont Dr, Verona, PA 15147Off Market
- $147,6002 bd1 ba1.3k sqft242 Northmont Dr, Verona, PA 15147Off Market
- $240,1003 bd3 ba1.2k sqft254 Northmont Dr, Verona, PA 15147Off Market
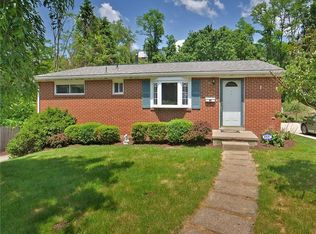
- $154,1003 bd1 ba1.1k sqft238 Northmont Dr, Verona, PA 15147Off Market
- $194,9003 bd2 ba1.3k sqft247 Golden Gate Dr, Verona, PA 15147Pending
- $183,7003 bd1 ba1.4k sqft243 Golden Gate Dr, Verona, PA 15147Off Market
- $193,8003 bd1 ba1.4k sqft301 Golden Gate Dr, Verona, PA 15147Off Market
- $196,7003 bd1 ba1.6k sqft249 Northmont Dr, Verona, PA 15147Off Market
A local agent can set up tours, give advice and negotiate with sellers.
A local lender can help you make sure your offer is ready when you are.
Similar homes
- $190,0003 bd1 ba1.2k sqft1060 Old Coal Hollow Rd, Verona, PA 15147For Sale
 MLS ID #1769752, Courtney Lynn. WPMLS
 - $144,5003 bd1 ba1.3k sqft816 Indiana Rd, Verona, PA 15147For Sale
 MLS ID #1769610, Gage Stump. WPMLS
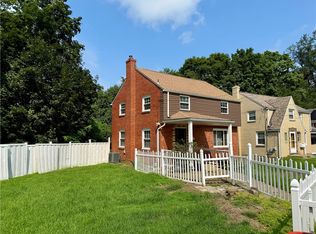
 - $209,0003 bd1 ba-- sqft5105 White Oak Dr, Verona, PA 15147For Sale
 MLS ID #1769661, Kelly Reynolds. WPMLS
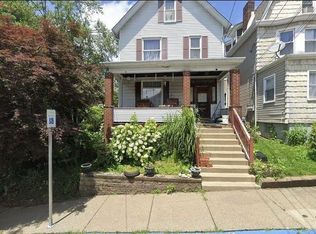
 - $200,0003 bd1 ba1.5k sqft451 Union St, Verona, PA 15147For Sale
 MLS ID #1769456, Daniel Fleischman. WPMLS
 - $200,0003 bd1 ba1.3k sqft769 Hamil Rd, Verona, PA 15147For SaleMLS ID #1764235, Adam Slivka. WPMLS
- $175,0003 bd2 ba800 sqft5842 Saltsburg Rd, Verona, PA 15147For SaleMLS ID #1766304, Michael Ricciuti. WPMLS
- $225,0003 bd2 ba1k sqft541 Foltz Dr, Verona, PA 15147For SaleMLS ID #1768886, Elaine Yarabinetz. WPMLS
- $--3 bd2 ba1.5k sqft7701 Saltsburg Rd, Pittsburgh, PA 15239AuctionAuction.com 2
- $199,7003 bd2 ba1.2k sqft307 Auburn St, Pittsburgh, PA 15235For SaleMLS ID #1769120, Lindsie Zatezalo. WPMLS
- $195,0003 bd2 ba-- sqft633 3rd St, Verona, PA 15147For SaleMLS ID #1757936, Shannon Auten. WPMLS
- $169,9003 bd2 ba1.2k sqft349 Highland Rd, Pittsburgh, PA 15235For SaleMLS ID #1769699, Andrew Dellavecchia. WPMLS
- $200,0003 bd2 ba1.2k sqft6361 Leechburg Rd, Verona, PA 15147For SaleMLS ID #1755295, Michael Marsula. WPMLS
- $165,0003 bd1 ba-- sqft118 Courtney Dr, Verona, PA 15147For SaleMLS ID #1747314, Rabia Slimani. WPMLS
- $174,9003 bd2 ba1.5k sqft216 Shenandoah Dr, Pittsburgh, PA 15235For SaleMLS ID #1767730, Tina Nobers. WPMLS
- $--3 bd2 ba1.2k sqft520 Springdale Dr, Pittsburgh, PA 15235AuctionAuction.com 2
- $249,9903 bd2 ba1.2k sqft721 Sara Ln, Verona, PA 15147For SaleMLS ID #1763897, Ryan Scialabba. WPMLS
- $90,0003 bd1 ba1.6k sqft6729 Leechburg Rd, Verona, PA 15147For SaleMLS ID #1769189, Michael Pohlot. WPMLS
- $175,0003 bd2 ba1k sqft8017 Chaske St, Verona, PA 15147For SaleMLS ID #1735472, Beverly Koribanic. WPMLS
- $--3 bd1 ba1k sqft231 Yosemite Dr, Pittsburgh, PA 15235AuctionXome
- $219,9003 bd1 ba1.3k sqft344 Springwood Dr, Verona, PA 15147For SaleMLS ID #1764627, John Marzullo. WPMLS
