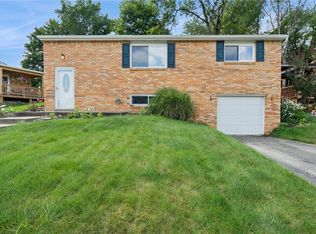
Beautiful Brick Split-Entry in Verona Area of Penn Hills. Nestled on a quiet street, this beautiful split-entry brick home showcases mature landscaping and impressive curb appeal. The concrete work from the driveway to the front door is pristine, while updated windows and a newer roof add exceptional value.Inside, stunning original hardwood flooring extends throughout the main level—including the stairs, hallway, and all three bedrooms. The open-concept living and dining area flows seamlessly into a fabulous four-season sunroom, featuring multiple sliding glass doors that create a bright, natural breezeway.The kitchen features updated vinyl flooring, a dishwasher, and a garbage disposal for modern convenience. The full bath on the main level offers timeless ceramic tile, a shallow-depth tub, and newer vinyl flooring. Enjoy the charm of a level backyard—complete with a storage shed. The lower level includes an open unfinished basement area with a washer, dryer, toilet, and additional storage room. The two-car integral garage big providing plenty of space for a workshop or storage.This move-in-ready home combines classic character with thoughtful updates—a must-see in the heart of Penn Hills!
Contingent
$219,900
344 Springwood Dr, Verona, PA 15147
3beds
1,395sqft
Single Family Residence
Built in 1972
5,980 Square Feet Lot
$214,900 Zestimate®
$158/sqft
$-- HOA
What's special
Level backyardFabulous four-season sunroomStorage shedBeautiful split-entry brick homeUpdated windowsNewer roofImpressive curb appeal
- 92 days
- 65
- 1
Likely to sell faster than
Zillow last checked:
Listing updated:
Listed by:
John Marzullo 412-307-7394,
COMPASS PENNSYLVANIA, LLC 412-307-7394
Source: WPMLS,MLS#: 1764627 Originating MLS: West Penn Multi-List
Originating MLS: West Penn Multi-ListFacts & features
Interior
Bedrooms & bathrooms
- Bedrooms: 3
- Bathrooms: 1
- Full bathrooms: 1
Primary bedroom
- Level: Upper
- Dimensions: 12x11
Bedroom 2
- Level: Upper
- Dimensions: 12x11
Bedroom 3
- Level: Upper
- Dimensions: 10x9
Den
- Level: Basement
- Dimensions: 23x20
Dining room
- Level: Upper
- Dimensions: 10x10
Family room
- Level: Upper
Kitchen
- Level: Upper
- Dimensions: 10x10
Living room
- Level: Upper
- Dimensions: 15x16
Heating
- Forced Air, Gas
Cooling
- Central Air
Appliances
- Included: Some Gas Appliances, Cooktop, Dishwasher, Disposal, Refrigerator, Stove
Features
- Flooring: Hardwood
- Windows: Multi Pane, Screens
- Basement: Interior Entry,Unfinished
Interior area
- Total structure area: 1,395
- Total interior livable area: 1,395 sqft
Property
Parking
- Total spaces: 4
- Parking features: Attached, Garage, Garage Door Opener
- Has attached garage: Yes
Features
- Levels: Multi/Split
- Stories: 2
Lot
- Size: 5,980 Square Feet
- Dimensions: 0.1373
Details
- Parcel number: 0445M00068000000
Construction
Type & style
- Home type: SingleFamily
- Architectural style: Split Level
- Property subtype: Single Family Residence
Materials
- Brick
- Roof: Asphalt
Condition
- Resale
- Year built: 1972
Details
- Warranty included: Yes
Community & HOA
Location
- Region: Verona
Financial & listing details
- Price per square foot: $158/sqft
- Tax assessed value: $132,900
- Annual tax amount: $5,167
- Date on market: 7/14/2026
Estimated market value
$214,900
$204,000 - $226,000
$1,679/mo
Price history
| Date | Event | Price |
|---|---|---|
| 9/14/2026 | Contingent | $219,900$158/sqft |
Source:  WPMLS #1764627 Report a problem WPMLS #1764627 Report a problem | ||
| 7/14/2026 | Listed for sale | $219,900-2.3%$158/sqft |
Source: WPMLS #1764627 Report a problem | ||
| 7/9/2026 | Listing removed | $225,000$161/sqft |
Source: WPMLS #1750985 Report a problem | ||
| 6/22/2026 | Listed for sale | $225,000$161/sqft |
Source: WPMLS #1750985 Report a problem | ||
| 6/15/2026 | Contingent | $225,000$161/sqft |
Source: WPMLS #1750985 Report a problem | ||
| 5/29/2026 | Price change | $225,000-4.3%$161/sqft |
Source: WPMLS #1750985 Report a problem | ||
| 5/21/2026 | Price change | $235,000-1.7%$168/sqft |
Source: WPMLS #1750985 Report a problem | ||
| 4/30/2026 | Listed for sale | $239,000+14.4%$171/sqft |
Source: WPMLS #1750985 Report a problem | ||
| 7/22/2022 | Sold | $209,000$150/sqft |
Source: WPMLS #1552774 Report a problem | ||
| 7/22/2022 | Pending sale | $209,000$150/sqft |
Source: BHHS broker feed #1552774 Report a problem | ||
| 6/7/2022 | Contingent | $209,000$150/sqft |
Source: WPMLS #1552774 Report a problem | ||
| 5/24/2022 | Listed for sale | $209,000$150/sqft |
Source: WPMLS #1552774 Report a problem | ||
| 5/10/2022 | Contingent | $209,000$150/sqft |
Source: WPMLS #1552774 Report a problem | ||
| 5/4/2022 | Listed for sale | $209,000$150/sqft |
Source: WPMLS #1552774 Report a problem | ||
Public tax history
| Year | Property taxes | Tax assessment |
|---|---|---|
| 2025 | $5,152 +47.4% | $114,900 +37.3% |
| 2024 | $3,496 +783.1% | $83,700 -17.7% |
| 2023 | $396 | $101,700 +21.5% |
| 2022 | $396 | $83,700 |
| 2021 | $396 +2% | $83,700 |
| 2020 | $388 -2% | $83,700 |
| 2019 | $396 -53.5% | $83,700 |
| 2018 | $851 -72.1% | $83,700 |
| 2017 | $3,053 +671.3% | $83,700 |
| 2016 | $396 -86.2% | $83,700 |
| 2015 | $2,873 +875.3% | $83,700 |
| 2014 | $295 | $83,700 -3.5% |
| 2013 | -- | $86,700 +38.1% |
| 2012 | -- | $62,800 |
| 2011 | -- | $62,800 |
| 2010 | -- | $62,800 |
| 2009 | -- | $62,800 |
| 2008 | -- | $62,800 |
| 2007 | -- | $62,800 |
| 2006 | -- | $62,800 |
| 2005 | -- | $62,800 |
| 2004 | -- | $62,800 -19.3% |
| 2003 | -- | $77,800 |
| 2002 | -- | $77,800 |
Find assessor info on the county website
Monthly payment
Est. payment
Payment breakdown
Explore the cost of this home by adjusting the details. Changes won't be saved.Climate risks
Neighborhood: 15147
Nearby schools
Schools provided by the listing agent
- District: Penn Hills
Source: WPMLS. This data may not be complete. We recommend contacting the local school district to confirm school assignments for this home.

Similar homes
- $200,0003 bd2 ba1.2k sqft6361 Leechburg Rd, Verona, PA 15147For Sale
 MLS ID #1755295, Michael Marsula. WPMLS
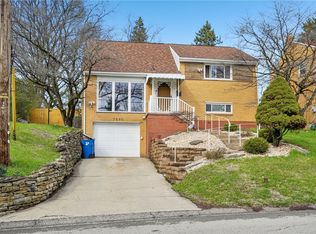
 - $269,9004 bd3 ba1.4k sqft166 Glenhurst Dr, Verona, PA 15147For Sale
 MLS ID #1757709, Jacob Rady. WPMLS
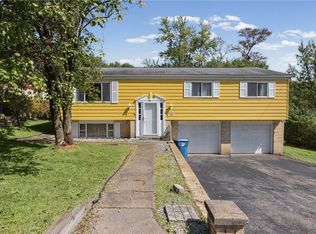
 - $230,0003 bd2 ba1.2k sqft7890 Mark Dr, Verona, PA 15147For Sale
 MLS ID #1746572, Melissa Faulkner. WPMLS
 - $229,0003 bd2 ba1.5k sqft50 Dundalk Dr, Pittsburgh, PA 15235For Sale
 MLS ID #1774780, Jamie Zrust. WPMLS
