WELCOME HOME TO 246 WHITE CLOUD TRAIL – INDIAN HILLS! ⛳
Golf course living, beautiful surroundings, and a home you'll fall in love with!
Nestled in the highly desirable Indian Hills Golf Course community in Murfreesboro, this beautiful 4-bedroom, 2.5-bath home with over 3000 square feet offers the space, comfort, and lifestyle you've been looking for!
Perfectly situated across from the 10th tee of Indian Hills Golf Course, this home offers a wonderful setting with beautiful landscaping and inviting spaces both inside and out.
The spacious kitchen is truly the heart of the home, featuring a gas stove, generous space for cooking and entertaining, an eat-in dining area, and a cozy sitting area where everyone can gather. With an abundance of storage throughout, this home offers the practicality you need without sacrificing charm.
And wait until you see the covered deck! This impressive addition provides an incredible outdoor living space, perfect for morning coffee, relaxing evenings, entertaining friends, or simply enjoying the peaceful surroundings.
You'll love the convenience of being just minutes from shopping, grocery stores, restaurants, coffee shops, and easy interstate access—all while enjoying the beauty of an established golf course community.
This is more than just a house—it's a place to make memories, entertain, unwind, and truly feel at home.
✨ Beautifully landscaped. Spacious and inviting. Incredible outdoor living. Fantastic Indian Hills location.
📍 246 White Cloud Trail | Murfreesboro, TN
Don't just drive by—come inside and experience everything this beautiful home has to offer!
📲 Schedule your private showing today!
Active
Price increase: $24.9K (11/2)
$639,900
246 White Cloud Trl, Murfreesboro, TN 37127
4beds
3,251sqft
Single Family Residence, Residential
Built in 1996
7,405 Square Feet Lot
$-- Zestimate®
$197/sqft
$50/mo HOA
What's special
Peaceful surroundingsBeautiful surroundingsGas stoveBeautiful landscapingSpacious kitchenAbundance of storage throughoutBeautifully landscaped
- 18 days
- 344
- 26
Likely to sell faster than
Zillow last checked:
Listing updated:
Listed by:
Emily Mason 615-568-8403,
Benchmark Realty, LLC 615-809-2323
Source: RealTracs MLS as distributed by MLS GRID,MLS#: 3630491
Facts & features
Interior
Bedrooms & bathrooms
- Bedrooms: 4
- Bathrooms: 3
- Full bathrooms: 2
- 1/2 bathrooms: 1
- Main level bedrooms: 1
Bedroom 1
- Features: Full Bath
- Area: 288 Square Feet
- Dimensions: 16x18
Bedroom 2
- Features: Walk-In Closet(s)
- Area: 306 Square Feet
- Dimensions: 17x18
Bedroom 3
- Features: Walk-In Closet(s)
- Area: 168 Square Feet
- Dimensions: 12x14
Bedroom 4
- Features: Walk-In Closet(s)
- Area: 144 Square Feet
- Dimensions: 12x12
Primary bathroom
- Features: Double Vanity
Den
- Area: 84 Square Feet
- Dimensions: 7x12
Dining room
- Features: Formal
- Area: 144 Square Feet
- Dimensions: 12x12
Kitchen
- Features: Eat-in Kitchen
- Area: 216 Square Feet
- Dimensions: 12x18
Living room
- Features: Formal
- Area: 306 Square Feet
- Dimensions: 17x18
Recreation room
- Features: Other
- Area: 352 Square Feet
- Dimensions: 16x22
Heating
- Central
Cooling
- Central Air
Appliances
- Included: Gas Range
Features
- Ceiling Fan(s), Entrance Foyer, Extra Closets, Pantry, Walk-In Closet(s)
- Flooring: Wood, Luxury Vinyl, Tile
- Basement: Crawl Space
- Number of fireplaces: 1
- Fireplace features: Family Room
Interior area
- Total structure area: 3,251
- Total interior livable area: 3,251 sqft
- Finished area above ground: 3,251
Property
Parking
- Total spaces: 2
- Parking features: Garage Door Opener, Garage Faces Front
- Attached garage spaces: 2
Features
- Levels: Two
- Stories: 2
- Patio & porch: Deck, Covered
- Pool features: Association
Lot
- Size: 7,405 Square Feet
- Dimensions: 75 x 100
- Features: Level, Views
- Topography: Level,Views
Details
- Parcel number: 125F C 08500 R0075903
- Special conditions: Standard
Construction
Type & style
- Home type: SingleFamily
- Property subtype: Single Family Residence, Residential
Materials
- Brick, Vinyl Siding
- Roof: Asphalt
Condition
- New construction: No
- Year built: 1996
Utilities & green energy
- Sewer: Public Sewer
- Water: Public
- Utilities for property: Water Available, Underground Utilities
Community & HOA
Community
- Subdivision: Indian Hills Unit 3 Sec 2 Ph 2
HOA
- Has HOA: Yes
- Amenities included: Clubhouse, Golf Course, Playground, Pool, Tennis Court(s), Underground Utilities
- Services included: Recreation Facilities
- HOA fee: $50 monthly
- Second HOA fee: $585 one time
Location
- Region: Murfreesboro
Financial & listing details
- Price per square foot: $197/sqft
- Tax assessed value: $464,200
- Annual tax amount: $3,283
- Date on market: 11/1/2026
Estimated market value
Not available
Estimated sales range
Not available
Not available
Price history
| Date | Event | Price |
|---|---|---|
| 11/2/2026 | Price change | $639,900+4.1%$197/sqft |
Source:  RealTracs MLS as distributed by MLS GRID #3630491 Report a problem | ||
| 11/1/2026 | Listed for sale | $614,990+120%$189/sqft |
Source: RealTracs MLS as distributed by MLS GRID #3630491 Report a problem | ||
| 11/1/2011 | Sold | $279,500-6.4%$86/sqft |
Source: Public Record Report a problem | ||
| 8/18/2011 | Price change | $298,500-2.1%$92/sqft |
Source: Bob Parks Realty #1281742 Report a problem | ||
| 6/10/2011 | Price change | $304,900-4.4%$94/sqft |
Source: Bob Parks Realty #1281742 Report a problem | ||
| 4/4/2011 | Price change | $318,900-1.8%$98/sqft |
Source: BuySelf, Inc. #1281742 Report a problem | ||
| 2/28/2011 | Listed for sale | $324,900+21.9%$100/sqft |
Source: BuySelf, Inc. #1281742 Report a problem | ||
| 6/28/2004 | Sold | $266,500+4.9%$82/sqft |
Source: Public Record Report a problem | ||
| 6/5/2002 | Sold | $254,000+10.5%$78/sqft |
Source: Public Record Report a problem | ||
| 4/21/1997 | Sold | $229,900+679.3%$71/sqft |
Source: Public Record Report a problem | ||
| 7/9/1996 | Sold | $29,500$9/sqft |
Source: Public Record Report a problem | ||
Public tax history
| Year | Property taxes | Tax assessment |
|---|---|---|
| 2025 | $3,283 | $116,050 |
| 2024 | $3,283 | $116,050 |
| 2023 | $3,283 +13.3% | $116,050 +2.9% |
| 2022 | $2,898 +11.6% | $112,825 +52.4% |
| 2021 | $2,598 | $74,050 |
| 2020 | $2,598 +67.1% | $74,050 |
| 2019 | $1,555 -31.1% | $74,050 |
| 2018 | $2,258 +1.6% | $74,050 +29.5% |
| 2017 | $2,222 | $57,175 |
| 2016 | $2,222 | $57,175 |
| 2015 | $2,222 | $57,175 -2.7% |
| 2013 | $2,222 +1.1% | $58,775 |
| 2012 | $2,198 -2.9% | $58,775 -3.1% |
| 2011 | $2,265 | $60,625 |
| 2010 | $2,265 -5.1% | $60,625 -2.2% |
| 2008 | $2,385 | $62,000 |
| 2007 | $2,385 -0.3% | $62,000 -0.3% |
| 2006 | $2,392 +0.2% | $62,175 +17.7% |
| 2005 | $2,388 | $52,827 |
| 2004 | $2,388 | $52,827 |
| 2002 | $2,388 | $52,827 |
| 2001 | -- | $52,827 -76.5% |
| 2000 | -- | $224,448 |
Find assessor info on the county website
Monthly payment
Est. payment
Payment breakdown
Explore the cost of this home by adjusting the details. Changes won't be saved.Climate risks
Neighborhood: Indian Hills
Nearby schools
Schools provided by the listing agent
- Elementary: Barfield Elementary
- Middle: Christiana Middle School
- High: Riverdale High School
Source: RealTracs MLS as distributed by MLS GRID. This data may not be complete. We recommend contacting the local school district to confirm school assignments for this home.
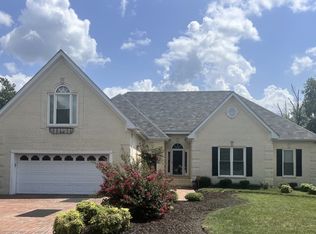
- $569,9003 bd3 ba2.8k sqft242 White Cloud Trl, Murfreesboro, TN 37127For Sale
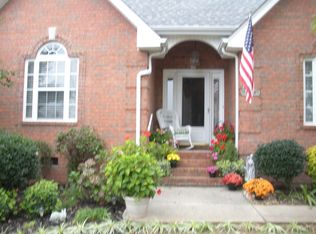
- $485,2004 bd3 ba2.3k sqft414 Calumet Trce, Murfreesboro, TN 37127Off Market
- $480,700-- bd3 ba2.8k sqft238 White Cloud Trl, Murfreesboro, TN 37127Off Market
- $438,0003 bd2 ba2.1k sqft247 White Cloud Trl, Murfreesboro, TN 37127Sold

Similar homes
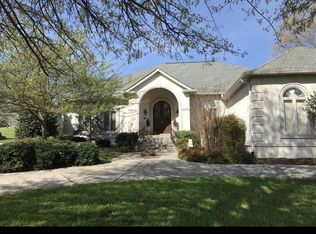
- $699,0004 bd4 ba3.1k sqft2718 American Horse Trl, Murfreesboro, TN 37127For Sale
 MLS ID #3636051, Emily Mason. RealTracs MLS as distributed by MLS GRID
- $574,9004 bd3 ba2.8k sqft2121 Red Mile Rd, Murfreesboro, TN 37127For Sale
 MLS ID #3637215, Kerolos Girgis. RealTracs MLS as distributed by MLS GRID
- $569,9003 bd3 ba2.8k sqft242 White Cloud Trl, Murfreesboro, TN 37127For SaleMLS ID #3633961, Emily Mason. RealTracs MLS as distributed by MLS GRID
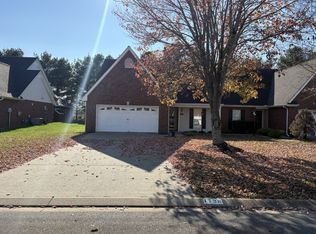
- $--3 bd3 ba1.9k sqft1728 Keeneland Ct, Murfreesboro, TN 37127Auction
 MLS ID #3636360, Brad Muse. RealTracs MLS as distributed by MLS GRID
- $575,0004 bd3 ba2.8k sqft2134 Red Mile Rd, Murfreesboro, TN 37127For SaleMLS ID #3621773, Lea Anne Bedsole. RealTracs MLS as distributed by MLS GRID
- $524,9003 bd3 ba3k sqft2215 Alydar Run, Murfreesboro, TN 37127For SaleMLS ID #3636491, Chasity Rueby. RealTracs MLS as distributed by MLS GRID
- $535,0003 bd3 ba2.5k sqft301 Calumet Trce, Murfreesboro, TN 37127For SaleMLS ID #3619514, Elliott Graffice. RealTracs MLS as distributed by MLS GRID
- $659,9003 bd4 ba3.5k sqft419 Paul Norman Dr, Murfreesboro, TN 37127For SaleMLS ID #3512767, David Jordan. RealTracs MLS as distributed by MLS GRID
- $460,0003 bd3 ba2.6k sqft198 Little Turtle Way, Murfreesboro, TN 37127For SaleMLS ID #3630206, Meg Van Patten. RealTracs MLS as distributed by MLS GRID
- $850,0004 bd5 ba4.8k sqft403 Great Sun Ct, Murfreesboro, TN 37127For SaleMLS ID #3624619, Cornelius Williams. RealTracs MLS as distributed by MLS GRID
- $569,5003 bd3 ba2.6k sqft442 Paul Norman Dr, Murfreesboro, TN 37127For SaleMLS ID #3541930, Holly Orr. RealTracs MLS as distributed by MLS GRID
- $475,0004 bd3 ba2.5k sqft219 Savannah Rdg, Murfreesboro, TN 37127For SaleMLS ID #3318682, Harold Segroves. RealTracs MLS as distributed by MLS GRID
- $589,0005 bd4 ba2.8k sqft2224 Tortuga Ct, Murfreesboro, TN 37127For SaleMLS ID #3613250, Ahmed Ragab. RealTracs MLS as distributed by MLS GRID
- $525,0004 bd3 ba2.7k sqft3231 Bilbrey Dr, Murfreesboro, TN 37128For SaleMLS ID #3621280, Chris Gangone. RealTracs MLS as distributed by MLS GRID
- $449,9003 bd3 ba2.5k sqft439 Golfview Ct, Murfreesboro, TN 37127For SaleMLS ID #3630562, Bill Jakes. RealTracs MLS as distributed by MLS GRID
- $619,9003 bd4 ba2.7k sqft111 Peters Ct, Murfreesboro, TN 37128For SaleMLS ID #3602828, Valerie Nicgorski. RealTracs MLS as distributed by MLS GRID
- $759,9994 bd3 ba3.2k sqft629 Twin View Dr, Murfreesboro, TN 37128For SaleMLS ID #3632961, Daria Bria. RealTracs MLS as distributed by MLS GRID
- $524,5003 bd3 ba2.7k sqft2807 Comer Dr, Murfreesboro, TN 37128For SaleMLS ID #3621243, Martin Thomas. RealTracs MLS as distributed by MLS GRID
- $495,0004 bd3 ba2.5k sqft2434 Turtle Trce, Murfreesboro, TN 37127For SaleMLS ID #3623278, Ann Hoke. RealTracs MLS as distributed by MLS GRID
- $638,9005 bd4 ba3.4k sqft4152 Dwight Way, Murfreesboro, TN 37128For SaleMLS ID #3269434, George W Weeks. RealTracs MLS as distributed by MLS GRID
