Welcome to 2460 Cambridge Street, a meticulously maintained 4 bedroom, 2 1/2 bathroom brick colonial in Trenton’s Bretton Woods. This charming property boasts over 2,400 square feet of finished living space, thoughtfully designed to provide everyday comfort. On the main floor, you’ll find a spacious living room, a formal dining room, an inviting family room with a cozy gas fireplace, and a bright kitchen. A convenient half bath is located on the first floor. Upstairs, you’ll discover four comfortable bedrooms, each with its own unique charm. The primary suite stands out with its spacious layout and full bathroom. The partially finished basement offers versatile space for recreation, storage, or pursuing hobbies. Step outside to enjoy a fenced backyard. Relax on the covered front porch or unwind on the rear deck, ideal for entertaining guests. Recent updates have included a new roof and furnace, as well as a Pella window upgrade that enhances both energy efficiency and curb appeal. Attached 2 car garage!
For sale
$350,000
2460 Cambridge St, Trenton, MI 48183
4beds
2,456sqft
Single Family Residence
Built in 1964
7,840 Square Feet Lot
$347,900 Zestimate®
$143/sqft
$-- HOA
What's special
- 2 days
- 620
- 81
Zillow last checked:
Listing updated:
Listed by:
Jessica Tremonti 313-478-0819,
Century 21 Curran & Oberski 734-464-6400
Source: Realcomp II,MLS#: 20261080809
Facts & features
Interior
Bedrooms & bathrooms
- Bedrooms: 4
- Bathrooms: 3
- Full bathrooms: 2
- 1/2 bathrooms: 1
Primary bedroom
- Level: Second
- Area: 247
- Dimensions: 13 X 19
Bedroom
- Level: Second
- Area: 110
- Dimensions: 11 X 10
Bedroom
- Level: Second
- Area: 135
- Dimensions: 9 X 15
Bedroom
- Level: Second
- Area: 99
- Dimensions: 9 X 11
Other
- Level: Second
- Area: 88
- Dimensions: 8 X 11
Other
- Level: Second
- Area: 30
- Dimensions: 5 X 6
Other
- Level: Entry
- Area: 24
- Dimensions: 4 X 6
Dining room
- Level: Entry
- Area: 130
- Dimensions: 10 X 13
Family room
- Level: Entry
- Area: 208
- Dimensions: 16 X 13
Kitchen
- Level: Entry
- Area: 143
- Dimensions: 11 X 13
Living room
- Level: Entry
- Area: 234
- Dimensions: 18 X 13
Heating
- Forced Air, Natural Gas
Cooling
- Ceiling Fans, Central Air
Appliances
- Included: Dishwasher, Dryer, Free Standing Electric Oven, Free Standing Refrigerator, Microwave, Washer
Features
- Basement: Partially Finished
- Has fireplace: Yes
- Fireplace features: Family Room, Gas
Interior area
- Total interior livable area: 2,456 sqft
- Finished area above ground: 2,091
- Finished area below ground: 365
Video & virtual tour
Property
Parking
- Total spaces: 2
- Parking features: Two Car Garage, Attached
- Attached garage spaces: 2
Features
- Levels: Two
- Stories: 2
- Entry location: GroundLevelwSteps
- Patio & porch: Covered, Deck, Porch
- Pool features: None
- Fencing: Back Yard,Fenced
Lot
- Size: 7,840 Square Feet
- Dimensions: 61 x 129
Details
- Parcel number: 54008010350002
- Special conditions: Short Sale No,Standard
Construction
Type & style
- Home type: SingleFamily
- Architectural style: Traditional
- Property subtype: Single Family Residence
Materials
- Brick
- Foundation: Basement, Poured
Condition
- New construction: No
- Year built: 1964
Utilities & green energy
- Sewer: Public Sewer
- Water: Public
Community & HOA
Community
- Subdivision: BRETON WOODS SUB
HOA
- Has HOA: No
Location
- Region: Trenton
Financial & listing details
- Price per square foot: $143/sqft
- Tax assessed value: $104,090
- Annual tax amount: $6,220
- Date on market: 10/9/2026
- Cumulative days on market: 2 days
- Listing agreement: Exclusive Right To Sell
- Listing terms: Cash,Conventional,FHA,Va Loan
Estimated market value
$347,900
$331,000 - $365,000
$2,348/mo
Price history
| Date | Event | Price |
|---|---|---|
| 10/9/2026 | Listed for sale | $350,000$143/sqft |
Source:  Realcomp II #20261080809 Report a problem Realcomp II #20261080809 Report a problem | ||
Public tax history
| Year | Property taxes | Tax assessment |
|---|---|---|
| 2025 | -- | $144,500 +5.2% |
| 2024 | -- | $137,400 +14.4% |
| 2023 | -- | $120,100 +9.3% |
| 2022 | -- | $109,900 -2.2% |
| 2021 | -- | $112,400 |
| 2020 | $5,076 +12.7% | $112,400 +6.9% |
| 2019 | $4,504 | $105,100 +3.6% |
| 2018 | $4,504 | $101,400 +2% |
| 2017 | -- | $99,400 +1.4% |
| 2016 | $4,084 | $98,000 +9.7% |
| 2015 | $4,084 -46.6% | $89,300 +9.7% |
| 2013 | $7,649 +87.3% | $81,400 +7.1% |
| 2012 | $4,084 | $76,000 -12.4% |
| 2010 | -- | $86,800 -6.8% |
| 2009 | -- | $93,100 -10.4% |
| 2008 | -- | $103,900 -17.5% |
| 2007 | -- | $125,900 +8.1% |
| 2003 | -- | $116,500 +32.6% |
| 2001 | $3,890 +9.1% | $87,886 +3.2% |
| 2000 | $3,564 | $85,161 |
Find assessor info on the county website
Monthly payment
Est. payment
Payment breakdown
Explore the cost of this home by adjusting the details. Changes won't be saved.Climate risks
Neighborhood: 48183

Similar homes
- $349,9005 bd2 ba1.9k sqft1881 Evergreen St, Trenton, MI 48183For Sale

 MLS ID #20261078268, James Anderson, Real Estate One-Trenton. Realcomp II
 - $275,0003 bd2 ba2k sqft2681 Emeline St, Trenton, MI 48183For Sale
 MLS ID #20261080752, Fadi Fawzi, EXP Z Real Estate. Realcomp II
 - $335,0004 bd2 ba2k sqft3740 Brookshire St, Trenton, MI 48183For Sale
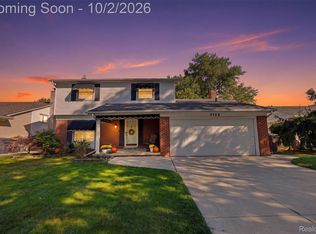 MLS ID #20261078635, Mike Dominick, Golden Path Real Estate Co. Realcomp II
 - $--4 bd2 ba1.5k sqft22371 Beechwood Ct, Woodhaven, MI 48183AuctionXome
- $295,0003 bd2 ba2.9k sqft2288 Gorno St, Trenton, MI 48183For SaleMLS ID #20261065505, Jamie Bass, Irongate Realty Group. Realcomp II
- $399,9993 bd3 ba1.9k sqft1801 Waverly St, Trenton, MI 48183For SaleMLS ID #20261068720, Cheryl McGuire, Allstars Realty. Realcomp II
- $430,0003 bd3 ba3k sqft2032 S Trenton Dr, Trenton, MI 48183For SaleMLS ID #20261075581, Justin S Ford, EXP Realty Plymouth. Realcomp II
- $299,9003 bd3 ba2.7k sqft13767 Hamilton St, Riverview, MI 48193For SaleMLS ID #20261079801, Ronald E Fox, Downriver Homes LLC. Realcomp II
- $399,9004 bd3 ba2.1k sqft3470 Johnson St, Trenton, MI 48183For SaleMLS ID #20261060932, Shawn Primeau, Irongate Realty Group. Realcomp II
- $260,0004 bd1 ba1.3k sqft20752 Newman Dr, Brownstown, MI 48183For Sale
 MLS ID #26053324, Michelle Willibey, Redfin Corporation. MichRIC
 - $390,0003 bd3 ba2.7k sqft8070 Gandy Ct, Grosse Ile, MI 48138For SaleMLS ID #20261081160, Jason C Matt, EXP Z Real Estate. Realcomp II
- $389,9003 bd2 ba1.6k sqft26215 Allen Rd, Woodhaven, MI 48183For SaleMLS ID #20261079416, Mary L O'Neil, Real Estate Unlimited, Inc. Realcomp II
- $375,0004 bd2 ba2.6k sqft25058 Montebello Dr, Woodhaven, MI 48183For SaleMLS ID #20261062485, Cara Pimer, Source Realty LLC. Realcomp II
- $474,9004 bd4 ba2.5k sqft19919 Dovetail Dr, Brownstown, MI 48183For SaleMLS ID #26053251, Amanda Gribben, Real Estate One Inc Southgate. MichRIC
- $525,0004 bd3 ba2.3k sqft22290 Genesis Dr, Woodhaven, MI 48183For SaleMLS ID #20261081019, Therese Antonelli, Moving The Mitten RE Group Inc. Realcomp II
- $300,0003 bd3 ba2.5k sqft1541 Yellowbrick Rd, Trenton, MI 48183For SaleMLS ID #20261070038, Michael M Phillips, Keller Williams Legacy. Realcomp II
- $285,0003 bd1 ba1.8k sqft2351 Medford St, Trenton, MI 48183For Sale
 MLS ID #50213648, Victoria Camaj, Providence Properties, Realty & Management. MiRealSource
 - $275,0003 bd2 ba2k sqft5335 Barbara Ave, Trenton, MI 48183For SaleMLS ID #20261079886, Ashley Gartrelle, @properties Christies Intl RE Ann Arbor. Realcomp II
