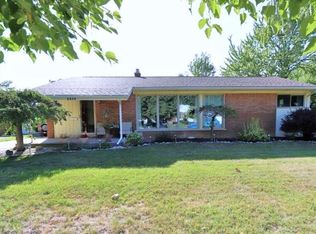
Welcome home to this charming 3-bedroom, 2-bathroom brick ranch, perfectly situated on a spacious 0.26-acre lot in a highly desirable Trenton neighborhood. Spanning 1,737 square feet of comfortable living space, this well-maintained residence features an inviting living room anchored by a cozy fireplace. The functional layout flows effortlessly into a bright kitchen and dining area, offering ample space for daily living and entertaining. Downstairs, the partially finished basement provides excellent bonus space for a family room, home office, or extra storage. Additional highlights include an attached 2-car garage, forced air heating, three fireplaces (2 Gas fueled and 1 wood burning), all appliances located within home are included in sale, and close proximity to top-rated local schools including Jesse L. Anderson Elementary, Boyd W. Arthurs Middle, and Trenton High School. Don't miss your chance to own this Downriver gem—schedule your private tour today!
City repairs are needed, and to be assumed by buyer, notarized affidavit is to be submitted to city of Trenton building department before closing. Home is being sold AS IS.
For sale
$335,000
2288 Gorno St, Trenton, MI 48183
3beds
2,937sqft
Single Family Residence
Built in 1951
0.26 Acres Lot
$329,400 Zestimate®
$114/sqft
$-- HOA
What's special
- 6 days |
- 494 |
- 15 |
Zillow last checked:
Listing updated:
Listed by:
Kevin George 248-231-1111,
Irongate Realty Group 248-971-1222,
Jamie Bass 734-258-0767,
Irongate Realty Group
Source: Realcomp II,MLS#: 20261065505
Facts & features
Interior
Bedrooms & bathrooms
- Bedrooms: 3
- Bathrooms: 2
- Full bathrooms: 2
Bedroom
- Level: Entry
- Area: 80
- Dimensions: 10 X 8
Bedroom
- Level: Entry
- Area: 60
- Dimensions: 10 X 6
Bedroom
- Level: Entry
- Area: 108
- Dimensions: 12 X 9
Primary bathroom
- Level: Entry
- Area: 176
- Dimensions: 11 X 16
Other
- Level: Basement
- Area: 35
- Dimensions: 7 X 5
Bonus room
- Level: Basement
- Area: 195
- Dimensions: 15 X 13
Other
- Level: Entry
- Area: 80
- Dimensions: 10 X 8
Dining room
- Level: Entry
- Area: 72
- Dimensions: 9 X 8
Family room
- Level: Entry
- Area: 238
- Dimensions: 17 X 14
Kitchen
- Level: Entry
- Area: 208
- Dimensions: 16 X 13
Laundry
- Level: Basement
- Area: 192
- Dimensions: 16 X 12
Heating
- Forced Air, Natural Gas
Features
- Basement: Bath Stubbed,Daylight,Finished,Full
- Has fireplace: Yes
- Fireplace features: Basement, Family Room, Gas, Living Room, Wood Burning
Interior area
- Total interior livable area: 2,937 sqft
- Finished area above ground: 1,737
- Finished area below ground: 1,200
Property
Parking
- Total spaces: 2
- Parking features: Two Car Garage, Attached
- Attached garage spaces: 2
Features
- Levels: One
- Stories: 1
- Entry location: GroundLevelwSteps
- Patio & porch: Enclosed, Porch
- Exterior features: Awnings, Chimney Caps, Lighting
- Pool features: None
- Fencing: Back Yard,Fenced
Lot
- Size: 0.26 Acres
- Dimensions: 80 x 140
Details
- Parcel number: 54008010421000
- Special conditions: Short Sale No,Standard
Construction
Type & style
- Home type: SingleFamily
- Architectural style: Ranch
- Property subtype: Single Family Residence
Materials
- Brick
- Foundation: Basement, Block
- Roof: Asphalt
Condition
- New construction: No
- Year built: 1951
- Major remodel year: 2016
Utilities & green energy
- Sewer: Public Sewer
- Water: Public
- Utilities for property: Above Ground Utilities, Cable Available
Community & HOA
Community
- Subdivision: BRETON WOODS SUB
HOA
- Has HOA: No
Location
- Region: Trenton
Financial & listing details
- Price per square foot: $114/sqft
- Tax assessed value: $98,795
- Annual tax amount: $5,903
- Date on market: 8/20/2026
- Cumulative days on market: 6 days
- Listing agreement: Exclusive Agency
- Listing terms: Cash,Conventional
Estimated market value
$329,400
$313,000 - $346,000
$2,065/mo
Price history
| Date | Event | Price |
|---|---|---|
| 8/20/2026 | Listed for sale | $335,000+84.1%$114/sqft |
Source:  Realcomp II #20261065505 Report a problem Realcomp II #20261065505 Report a problem | ||
| 7/10/1997 | Sold | $182,000$62/sqft |
Source: Public Record Report a problem | ||
Public tax history
| Year | Property taxes | Tax assessment |
|---|---|---|
| 2025 | -- | $137,900 +9.2% |
| 2024 | -- | $126,300 +4.2% |
| 2023 | -- | $121,200 +8.1% |
| 2022 | -- | $112,100 +5.2% |
| 2021 | -- | $106,600 |
| 2020 | $4,818 +12.7% | $106,600 +5% |
| 2019 | $4,275 | $101,500 +5.6% |
| 2018 | $4,275 | $96,100 +4% |
| 2017 | -- | $92,400 +2.2% |
| 2016 | $3,860 | $90,400 +9.4% |
| 2015 | $3,860 -46.8% | $82,600 +9.5% |
| 2013 | $7,260 +88.1% | $75,400 +4.9% |
| 2012 | $3,860 | $71,900 -13.9% |
| 2010 | -- | $83,500 -9.9% |
| 2009 | -- | $92,700 -9.9% |
| 2008 | -- | $102,900 -1.7% |
| 2007 | -- | $104,700 -13.5% |
| 2003 | -- | $121,100 +20.4% |
| 2001 | $4,452 +9.1% | $100,581 +3.2% |
| 2000 | $4,079 | $97,463 |
Find assessor info on the county website
Monthly payment
Est. payment
Payment breakdown
Explore the cost of this home by adjusting the details. Changes won't be saved.Climate risks
Neighborhood: 48183
Nearby schools
GreatSchools rating
- 6/10Jesse L. Anderson Elementary SchoolGrades: PK-5Distance: 0.4 mi
- 7/10Boyd W. Arthurs Middle SchoolGrades: 6-8Distance: 1.6 mi
- 7/10Trenton High SchoolGrades: 9-12Distance: 0.6 mi
- $351,8003 bd2 ba1.6k sqft2266 Gorno St, Trenton, MI 48183Off Market
- $303,7003 bd2 ba1.4k sqft2310 Gorno St, Trenton, MI 48183Off Market
- $297,5004 bd2 ba1.5k sqft2295 Vernon St, Trenton, MI 48183Off Market
- $250,4002 bd1 ba1.1k sqft2303 Vernon St, Trenton, MI 48183Off Market
- $260,5002 bd1 ba1.2k sqft2254 Gorno St, Trenton, MI 48183Off Market
- $252,1002 bd1 ba1.2k sqft2275 Vernon St, Trenton, MI 48183Off Market
- $301,9004 bd1 ba1.6k sqft2325 Vernon St, Trenton, MI 48183Off Market
- $291,6003 bd2 ba1.3k sqft2312 Gorno St, Trenton, MI 48183Off Market
A local agent can set up tours, give advice and negotiate with sellers.
Similar homes
- $344,9004 bd2 ba2.3k sqft1874 Newman St, Trenton, MI 48183For Sale

 MLS ID #20261064915, Shayla D Weston, Pleasant View Realty Group. Realcomp II
 - $315,0004 bd2 ba2.9k sqft1780 N Trenton Dr, Trenton, MI 48183For Sale
 MLS ID #20261061637, Jennifer Kaffenberger, 3Sixty5 Realty. Realcomp II
 - $350,0003 bd3 ba3k sqft2410 Middlefield Rd, Trenton, MI 48183For Sale
 MLS ID #26022941, Gena Giannuzzi, Wonderful World Realty, LLC. MichRIC
 - $349,9003 bd3 ba3.4k sqft19123 Parkwood Ln, Brownstown, MI 48183For Sale
 MLS ID #20261066505, Ali T Charara, Century 21 Curran & Oberski. Realcomp II
 - $450,0003 bd2 ba2.1k sqft2320 Grange Rd, Trenton, MI 48183For SaleMLS ID #20261066834, Maria T Starkey, MBA Realty. Realcomp II
- $409,9003 bd4 ba3k sqft2963 Truwood St, Trenton, MI 48183For SaleMLS ID #20261057321, Sherri Saad, RE/MAX Leading Edge. Realcomp II
- $350,0004 bd3 ba3.2k sqft5930 Rolling Ridge Dr, Trenton, MI 48183For SaleMLS ID #20261064127, Damian Volante, 3Sixty5 Realty. Realcomp II
- $255,0003 bd2 ba2k sqft1952 Lakeview St, Trenton, MI 48183For SaleMLS ID #20261065732, Laura Mitchell, @properties Christie's Int'l R.E. Royal Oak. Realcomp II
- $269,9953 bd2 ba2k sqft2741 Longmeadow Dr, Trenton, MI 48183For SaleMLS ID #20261062628, Chris Stefanopoulos, Max Broock, REALTORS®-Bloomfield Hills. Realcomp II
- $285,0003 bd1 ba1.8k sqft2351 Medford St, Trenton, MI 48183For Sale
 MLS ID #50213648, Victoria Camaj, Providence Properties, Realty & Management. MiRealSource
 - $339,9004 bd3 ba2.5k sqft25155 Dallas Dr, Grosse Ile, MI 48138For SaleMLS ID #20261064200, Maria T Starkey, MBA Realty. Realcomp II
- $349,9004 bd4 ba2.3k sqft19031 Forrest Hill Dr, Woodhaven, MI 48183For SaleMLS ID #20261062661, James Anderson, Real Estate One-Trenton. Realcomp II
- $324,9002 bd3 ba2k sqft2734 Riverside Dr, Trenton, MI 48183For SaleMLS ID #50219401, Victoria Camaj, Providence Properties, Realty & Management. MiRealSource
- $269,9994 bd2 ba1.5k sqft2234 Grange Rd, Trenton, MI 48183For SaleMLS ID #20261064145, James Potter, EXP Realty Main. Realcomp II
- $250,0004 bd2 ba1.5k sqft3811 Syckelmoore St, Trenton, MI 48183For SaleMLS ID #20261065775, Mario Santos, Premiere Realty Group LLC. Realcomp II
- $275,0003 bd2 ba2k sqft2681 Emeline St, Trenton, MI 48183For SaleMLS ID #20261057283, Fadi Fawzi, EXP Z Real Estate. Realcomp II
- $319,9004 bd2 ba1.6k sqft4897 Jackson St, Trenton, MI 48183For SaleMLS ID #20261058040, James Anderson, Real Estate One-Trenton. Realcomp II
- $325,0004 bd2 ba1.9k sqft9188 Highland Dr, Grosse Ile, MI 48138For SaleMLS ID #20261064465, Susie Armiak, MBA Realty. Realcomp II
- $300,0002 bd2 ba1.8k sqft26700 Allen Rd, Woodhaven, MI 48183For SaleMLS ID #20261064846, Donny T Konja, 3Sixty5 Realty. Realcomp II
- $249,9003 bd2 ba2.2k sqft3458 Norwood Dr, Trenton, MI 48183For SaleMLS ID #20261058760, Jeff Glover, KW Professionals. Realcomp II
