Experience riverfront living at its finest in this incredible, COMPLETELY remodeled Trenton condo! Perfectly positioned along the Detroit River, this one-of-a-kind home offers breathtaking water views, dock access, and unbeatable walkability to everything vibrant Downtown Trenton has to offer. This isn’t just a condo—it’s an entire lifestyle! Step inside to an expansive, modern open-concept floor plan featuring soaring vaulted ceilings, beautiful natural light, and high-end updates throughout. The spacious living room opens to a private balcony with gorgeous river views, while the formal dining area provides an elegant setting for entertaining. The showstopping custom gourmet kitchen is truly the heart of the home, featuring generous cabinetry and countertop space, a large pantry, and a charming breakfast nook with its own balcony overlooking Downtown Trenton. Retreat to the impressive primary suite featuring a walk-in closet and beautifully finished en-suite bathroom. An additional spacious bedroom and second full bathroom provide plenty of flexibility for guests, a home office, or additional living space. Complete with an attached garage offering incredible storage and the perfect man-cave setup, this condo truly has it all. Enjoy front-row views of Trenton’s Fourth of July fireworks over the river, relaxing days by the water, dock access, and the convenience of walking to downtown dining, shopping, festivals, and entertainment. Completely remodeled and beautifully executed from top to bottom—this may be the hottest condo Downriver! Schedule your private tour today!!
For sale
$324,900
2734 Riverside Dr, Trenton, MI 48183
2beds
2,050sqft
Condominium, Townhouse
Built in 2003
-- sqft lot
$320,100 Zestimate®
$158/sqft
$350/mo HOA
What's special
Beautifully finished en-suite bathroomAdditional spacious bedroomDock accessHigh-end updates throughoutWalk-in closetSoaring vaulted ceilingsCompletely remodeled
- 2 days |
- 484 |
- 16 |
Zillow last checked:
Listing updated:
Listed by:
Victoria Camaj 734-486-5540,
Providence Properties, Realty & Management 734-486-5540
Source: MiRealSource,MLS#: 50219401 Originating MLS: Southeastern Border Association of REALTORS
Originating MLS: Southeastern Border Association of REALTORSFacts & features
Interior
Bedrooms & bathrooms
- Bedrooms: 2
- Bathrooms: 3
- Full bathrooms: 2
- 1/2 bathrooms: 1
Bedroom 1
- Level: Second
- Area: 225
- Dimensions: 15 x 15
Bedroom 2
- Level: Second
- Area: 144
- Dimensions: 12 x 12
Bathroom 1
- Level: Second
- Area: 35
- Dimensions: 5 x 7
Bathroom 2
- Level: Second
- Area: 40
- Dimensions: 5 x 8
Dining room
- Level: Main
Kitchen
- Level: Main
Living room
- Level: Main
Heating
- Forced Air, Natural Gas
Cooling
- Ceiling Fan(s), Central Air
Appliances
- Included: Dishwasher, Disposal, Dryer, Microwave, Range/Oven, Refrigerator, Washer, Gas Water Heater
- Laundry: Entry
Features
- High Ceilings, Cathedral/Vaulted Ceiling, Walk-In Closet(s)
- Basement: Finished,Partial
- Has fireplace: No
Interior area
- Total structure area: 2,050
- Total interior livable area: 2,050 sqft
- Finished area above ground: 1,900
- Finished area below ground: 150
Property
Parking
- Total spaces: 1
- Parking features: Attached, Electric in Garage
- Attached garage spaces: 1
Features
- Levels: Two
- Stories: 2
- Exterior features: Balcony
- Has view: Yes
- View description: Water, River
- Has water view: Yes
- Water view: Water,River
- Waterfront features: Dock/Pier Facility, Lake/River Access
Details
- Parcel number: 54014100024000
- Special conditions: Private
Construction
Type & style
- Home type: Townhouse
- Architectural style: Colonial
- Property subtype: Condominium, Townhouse
Materials
- Brick
- Foundation: Basement
Condition
- Year built: 2003
Utilities & green energy
- Sewer: Public Sanitary
- Water: Public
Community & HOA
Community
- Subdivision: Replat 2 Of Wayne County Condo Sub Plan 628
HOA
- Has HOA: Yes
- Services included: Maintenance Grounds, Snow Removal, Water, Sewer
- HOA fee: $350 monthly
Location
- Region: Trenton
Financial & listing details
- Price per square foot: $158/sqft
- Tax assessed value: $111,400
- Annual tax amount: $6,916
- Date on market: 8/21/2026
- Listing agreement: Exclusive Right To Sell
- Listing terms: Cash,Conventional
Estimated market value
$320,100
$304,000 - $336,000
$2,288/mo
Price history
| Date | Event | Price |
|---|---|---|
| 8/21/2026 | Listed for sale | $324,900+44.4%$158/sqft |
Source:  MiRealSource #50219401 Report a problem MiRealSource #50219401 Report a problem | ||
| 9/16/2022 | Sold | $225,000$110/sqft |
Source:  Realcomp II #2220031409 Report a problem Realcomp II #2220031409 Report a problem | ||
| 7/19/2022 | Pending sale | $225,000$110/sqft |
Source: Realcomp II #2220031409 Report a problem | ||
| 6/16/2022 | Listed for sale | $225,000+2150%$110/sqft |
Source: Realcomp II #2220031409 Report a problem | ||
| 11/3/2005 | Sold | $10,000$5/sqft |
Source: Public Record Report a problem | ||
Public tax history
| Year | Property taxes | Tax assessment |
|---|---|---|
| 2025 | -- | $111,400 +7% |
| 2024 | -- | $104,100 +7.4% |
| 2023 | -- | $96,900 +4.2% |
| 2022 | -- | $93,000 +0.8% |
| 2021 | -- | $92,300 |
| 2020 | $3,792 +12.7% | $92,300 +3.6% |
| 2019 | $3,365 | $89,100 +11.2% |
| 2018 | $3,365 | $80,100 +5.1% |
| 2017 | -- | $76,200 +9% |
| 2016 | $2,940 | $69,900 +8.5% |
| 2015 | $2,940 -48.6% | $64,400 +6.8% |
| 2013 | $5,714 +94.4% | $60,300 +5.8% |
| 2012 | $2,940 | $57,000 -13.1% |
| 2010 | -- | $65,600 -5.9% |
| 2009 | -- | $69,700 -20.3% |
| 2008 | -- | $87,500 -12.5% |
| 2007 | -- | $100,000 |
| 2003 | -- | $100,000 |
Find assessor info on the county website
Monthly payment
Est. payment
Payment breakdown
Explore the cost of this home by adjusting the details. Changes won't be saved.Climate risks
Neighborhood: 48183
Nearby schools
GreatSchools rating
- 6/10Jesse L. Anderson Elementary SchoolGrades: PK-5Distance: 1.3 mi
- 7/10Boyd W. Arthurs Middle SchoolGrades: 6-8Distance: 2.1 mi
- 7/10Trenton High SchoolGrades: 9-12Distance: 1.3 mi
Schools provided by the listing agent
- District: Trenton Public Schools
Source: MiRealSource. This data may not be complete. We recommend contacting the local school district to confirm school assignments for this home.
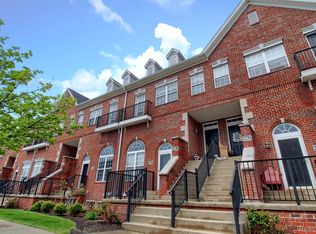
- $228,0002 bd3 ba1.8k sqft2738 Riverside Dr, Trenton, MI 48183Sold
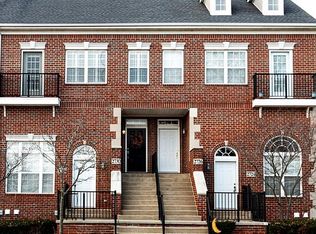
- $265,6002 bd3 ba1.8k sqft2730 Riverside Dr UNIT 26, Trenton, MI 48183Off Market
- $257,6002 bd2 ba1.8k sqft2730 Riverside Dr, Trenton, MI 48183Off Market
- $182,200-- bd1 ba901 sqft2732 Riverside Dr, Trenton, MI 48183Off Market
- $197,3002 bd2 ba909 sqft2736 Riverside Dr, Trenton, MI 48183Off Market
- $245,0002 bd3 ba1.8k sqft2742 Riverside Dr, Trenton, MI 48183Off Market
- $187,000-- bd2 ba901 sqft2728 Riverside Dr, Trenton, MI 48183Sold
- $253,8002 bd3 ba1.8k sqft2726 Riverside Dr, Trenton, MI 48183Off Market
A local agent can set up tours, give advice and negotiate with sellers.
Similar homes
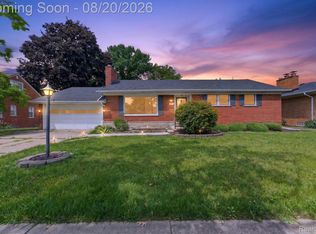
- $335,0003 bd2 ba2.9k sqft2288 Gorno St, Trenton, MI 48183For Sale
 MLS ID #20261065505, Kevin George, Irongate Realty Group. Realcomp II
 - $300,0002 bd2 ba1.8k sqft26700 Allen Rd, Woodhaven, MI 48183For Sale
 MLS ID #20261064846, Donny T Konja, 3Sixty5 Realty. Realcomp II
 - $344,9004 bd2 ba2.3k sqft1874 Newman St, Trenton, MI 48183For Sale
 MLS ID #20261064915, Shayla D Weston, Pleasant View Realty Group. Realcomp II
 - $450,0003 bd2 ba2.1k sqft2320 Grange Rd, Trenton, MI 48183For Sale
 MLS ID #20261066834, Maria T Starkey, MBA Realty. Realcomp II
 - $315,0004 bd2 ba2.9k sqft1780 N Trenton Dr, Trenton, MI 48183For SaleMLS ID #20261061637, Jennifer Kaffenberger, 3Sixty5 Realty. Realcomp II
- $325,0004 bd2 ba1.9k sqft9188 Highland Dr, Grosse Ile, MI 48138For SaleMLS ID #20261064465, Susie Armiak, MBA Realty. Realcomp II
- $319,9004 bd2 ba1.6k sqft4897 Jackson St, Trenton, MI 48183For SaleMLS ID #20261058040, James Anderson, Real Estate One-Trenton. Realcomp II
- $350,0003 bd3 ba3k sqft2410 Middlefield Rd, Trenton, MI 48183For Sale
 MLS ID #26022941, Gena Giannuzzi, Wonderful World Realty, LLC. MichRIC
 - $269,9953 bd2 ba2k sqft2741 Longmeadow Dr, Trenton, MI 48183For SaleMLS ID #20261062628, Chris Stefanopoulos, Max Broock, REALTORS®-Bloomfield Hills. Realcomp II
- $255,0003 bd2 ba2k sqft1952 Lakeview St, Trenton, MI 48183For SaleMLS ID #20261065732, Laura Mitchell, @properties Christie's Int'l R.E. Royal Oak. Realcomp II
- $250,0004 bd2 ba1.5k sqft3811 Syckelmoore St, Trenton, MI 48183For SaleMLS ID #20261065775, Mario Santos, Premiere Realty Group LLC. Realcomp II
- $269,9994 bd2 ba1.5k sqft2234 Grange Rd, Trenton, MI 48183For SaleMLS ID #20261064145, James Potter, EXP Realty Main. Realcomp II
- $329,0004 bd2 ba2k sqft21467 Jewell Ct, Grosse Ile, MI 48138For SaleMLS ID #20261062435, Christopher Kononowech, Concept Realty. Realcomp II
- $339,0005 bd3 ba1.9k sqft16657 Kennebec St, Southgate, MI 48195For SaleMLS ID #26043169, Jennifer Kish, Century 21 Riverpointe. MichRIC
- $339,9004 bd3 ba2.5k sqft25155 Dallas Dr, Grosse Ile, MI 48138For SaleMLS ID #20261064200, Maria T Starkey, MBA Realty. Realcomp II
- $275,0003 bd2 ba2k sqft2681 Emeline St, Trenton, MI 48183For SaleMLS ID #20261057283, Fadi Fawzi, EXP Z Real Estate. Realcomp II
- $285,0003 bd1 ba1.8k sqft2351 Medford St, Trenton, MI 48183For Sale
 MLS ID #50213648, Victoria Camaj, Providence Properties, Realty & Management. MiRealSource
 - $224,9003 bd1 ba1k sqft2465 Marian Dr, Trenton, MI 48183For SaleMLS ID #20261066225, Chris Bujaki, EXP Realty. Realcomp II
- $349,9004 bd4 ba2.3k sqft19031 Forrest Hill Dr, Woodhaven, MI 48183For SaleMLS ID #20261062661, James Anderson, Real Estate One-Trenton. Realcomp II
- $349,9004 bd2 ba2.2k sqft9838 Grosse Ile Pkwy, Grosse Ile, MI 48138For SaleMLS ID #20261057168, Maria T Starkey, MBA Realty. Realcomp II
