Charming colonial on a quiet dead-end street in Howell South of E Highland Rd & West of Eager Rd! A beautiful blend of traditional and contemporary, this home offers ample functional living space with five bedroom, 3.5 baths, and a four car garage! Eye-catching stone entryway, covered porch, and well maintained landscaping draw you in with their welcoming aesthetic. Inside, stunning luxury vinyl floors, high soaring ceilings, and an open layout. Eat-in kitchen offers a modern feel with its striking upgrades - abundant white cabinetry, stainless steel appliances, and ample updated countertop space! Coffee bar offers additional cabinetry and countertop space for use. Space off the side is perfect for a table and chairs. Sliding glass door leads to a raised deck outside. Opening to the living room, a stunning fireplace with tile surround captures your attention and bring a warmth to the space. First floor primary bedroom has access to its own personal deck overlooking the backyard. Additional bedroom on the first floor, plus a full bath with jetted soaking tub. Laundry is conveniently located on the first floor. Upstairs, two additional bedrooms with beautiful fresh luxury vinyl flooring and a spa-like full bath with double vanity. Basement is finished with large family room, flex room that can be used as an office, work out space or fifth bedroom, and an additional full bath. Featuring two oversized garages (23x22 and 24x26) with heater and half bath! Backyard is shaded and offers two decks, plus a patio space between, ideal for get togethers or lounging. Enjoy the minimal traffic and serenity of living on a dead end, quiet street. This home is advantageously located just two miles outside of downtown Howell with easy access to local expressways. Only a short walk or bike ride to Thompson Lake. Don't wait to explore this gem - schedule your tour today! Highest and best offers to be submitted by 10:00 am on Monday 7-13-26.
Pending
$398,500
2460 Livernois Dr, Howell, MI 48843
4beds
2,845sqft
:
Get pre-qualified$2,562/mo
Single Family Residence
Built in 1994
0.3 Acres Lot
$408,200 Zestimate®
$140/sqft
$-- HOA
What's special
- 17 days |
- 1,905 |
- 143 |
Zillow last checked:
Listing updated:
Listed by:
Robin Love 517-712-7498,
KW Realty Livingston 810-227-5500
Source: Realcomp II,MLS#: 20261048754
Facts & features
Interior
Bedrooms & bathrooms
- Bedrooms: 4
- Bathrooms: 4
- Full bathrooms: 3
- 1/2 bathrooms: 1
Primary bedroom
- Level: Entry
- Area: 165
- Dimensions: 11 X 15
Bedroom
- Level: Entry
- Area: 121
- Dimensions: 11 X 11
Bedroom
- Level: Second
- Area: 154
- Dimensions: 14 X 11
Bedroom
- Level: Second
- Area: 165
- Dimensions: 11 X 15
Bedroom
- Level: Basement
- Area: 110
- Dimensions: 11 X 10
Other
- Level: Entry
- Area: 60
- Dimensions: 10 X 6
Other
- Level: Second
- Area: 60
- Dimensions: 10 X 6
Other
- Level: Basement
- Area: 35
- Dimensions: 7 X 5
Other
- Level: Entry
- Area: 30
- Dimensions: 5 X 6
Game room
- Level: Basement
- Area: 540
- Dimensions: 20 X 27
Kitchen
- Level: Entry
- Area: 110
- Dimensions: 10 X 11
Laundry
- Level: Entry
- Area: 56
- Dimensions: 7 X 8
Laundry
- Level: Second
- Area: 30
- Dimensions: 5 X 6
Living room
- Level: Entry
- Area: 312
- Dimensions: 13 X 24
Heating
- Forced Air, Natural Gas
Cooling
- Ceiling Fans, Central Air
Appliances
- Included: Dishwasher, Disposal, Dryer, Exhaust Fan, Free Standing Gas Range, Free Standing Refrigerator, Humidifier, Microwave, Washer
- Laundry: Laundry Room
Features
- Basement: Finished
- Has fireplace: Yes
- Fireplace features: Gas, Living Room
Interior area
- Total interior livable area: 2,845 sqft
- Finished area above ground: 1,707
- Finished area below ground: 1,138
Property
Parking
- Total spaces: 4
- Parking features: Four Car Garage, Attached, Direct Access, Garage Door Opener
- Attached garage spaces: 4
Features
- Levels: One And One Half
- Stories: 1.5
- Entry location: GroundLevel
- Patio & porch: Deck, Patio, Porch
- Exterior features: Lighting
- Pool features: None
Lot
- Size: 0.3 Acres
- Dimensions: 120 x 110
Details
- Parcel number: 0730302225
- Special conditions: Short Sale No,Standard
Construction
Type & style
- Home type: SingleFamily
- Architectural style: Contemporary
- Property subtype: Single Family Residence
Materials
- Stone, Vinyl Siding
- Foundation: Basement, Poured, Sump Pump
- Roof: Asphalt
Condition
- New construction: No
- Year built: 1994
Utilities & green energy
- Sewer: Public Sewer
- Water: Public
Community & HOA
Community
- Subdivision: OAKWOODS COUNTRY CLUB
HOA
- Has HOA: No
Location
- Region: Howell
Financial & listing details
- Price per square foot: $140/sqft
- Tax assessed value: $162,747
- Annual tax amount: $3,939
- Date on market: 7/10/2026
- Cumulative days on market: 17 days
- Listing agreement: Exclusive Right To Sell
- Listing terms: Cash,Conventional
Estimated market value
$408,200
$388,000 - $429,000
$3,251/mo
Price history
| Date | Event | Price |
|---|---|---|
| 7/13/2026 | Pending sale | $398,500$140/sqft |
Source:  Realcomp II #20261048754 Report a problem Realcomp II #20261048754 Report a problem | ||
| 7/10/2026 | Listed for sale | $398,500+47.6%$140/sqft |
Source: Realcomp II #20261048754 Report a problem | ||
| 10/4/2019 | Sold | $270,000-1.8%$95/sqft |
Source: Public Record Report a problem | ||
| 8/18/2019 | Pending sale | $275,000$97/sqft |
Source: KW Realty Livingston #219081070 Report a problem | ||
| 8/15/2019 | Listed for sale | $275,000+26.1%$97/sqft |
Source: KW Realty Livingston #219081070 Report a problem | ||
| 8/3/2015 | Sold | $218,000-2.5%$77/sqft |
Source: Agent Provided Report a problem | ||
| 6/11/2015 | Price change | $223,500-0.7%$79/sqft |
Source: Keller Williams - Brighton #215049999 Report a problem | ||
| 5/20/2015 | Listed for sale | $225,000+7.7%$79/sqft |
Source: Keller Williams Rlty-Brighton #215049999 Report a problem | ||
| 9/7/2000 | Sold | $209,000$73/sqft |
Source: Public Record Report a problem | ||
Public tax history
| Year | Property taxes | Tax assessment |
|---|---|---|
| 2025 | $3,769 +4.9% | $193,200 +10.2% |
| 2024 | $3,591 +11.1% | $175,300 +11.4% |
| 2023 | $3,232 +2.4% | $157,300 +4.9% |
| 2022 | $3,156 | $150,000 +4% |
| 2021 | -- | $144,200 +8.3% |
| 2020 | -- | $133,100 +12.1% |
| 2019 | $2,634 +92.1% | $118,700 |
| 2018 | $1,371 | $118,700 +3.4% |
| 2017 | -- | $114,800 +9.2% |
| 2016 | -- | $105,100 +22.6% |
| 2014 | -- | $85,700 +5.8% |
| 2012 | $3,244 | $81,000 -2.3% |
| 2011 | -- | $82,900 -4.8% |
| 2010 | -- | $87,100 -14.6% |
| 2009 | -- | $102,000 -7.8% |
| 2008 | -- | $110,600 |
| 2007 | $1,397 +12.6% | -- |
| 2006 | $1,241 -53.9% | $119,000 +0.3% |
| 2005 | $2,696 +16.2% | $118,700 +18.8% |
| 2003 | $2,321 | $99,900 +0.7% |
| 2002 | -- | $99,200 +16.5% |
| 2001 | $2,386 +60.2% | $85,154 +2.9% |
| 2000 | $1,490 | $82,792 |
Find assessor info on the county website
Monthly payment
Est. payment
Payment breakdown
Explore the cost of this home by adjusting the details. Changes won't be saved.Climate risks
Neighborhood: 48843
Nearby schools
GreatSchools rating
- 6/10Northwest Elementary SchoolGrades: PK-5Distance: 1.3 mi
- 6/10Highlander Way Middle SchoolGrades: 6-8Distance: 2.4 mi
- 7/10Howell High SchoolGrades: 9-12Distance: 2.1 mi
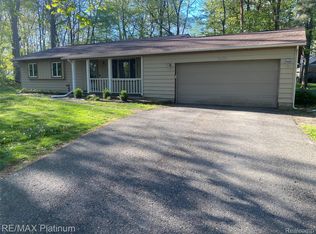
- $334,9003 bd2 ba2.1k sqft2482 Livernois Dr, Howell, MI 48843Sold
- $261,1003 bd1 ba1k sqft2440 Livernois Dr, Howell, MI 48843Off Market
- $318,5003 bd1 ba1.5k sqft2441 Rose St, Howell, MI 48843Off Market
- $281,6003 bd1 ba1k sqft2467 Livernois Dr, Howell, MI 48843Off Market
- $271,2003 bd1 ba1.2k sqft2487 Rose St, Howell, MI 48843Off Market
- $414,2004 bd3 ba1.9k sqft2481 Livernois Dr, Howell, MI 48843Off Market
- $305,3003 bd2 ba1.1k sqft2439 Livernois Dr, Howell, MI 48843Off Market
- $400,0003 bd4 ba3.5k sqft2473 Rose St, Howell, MI 48843Sold
A local agent can set up tours, give advice and negotiate with sellers.
Similar homes
- $400,0003 bd2 ba2.3k sqft4098 Ash Tree Ln, Howell, MI 48843For Sale
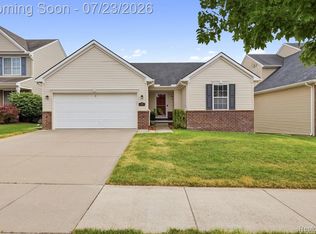
 MLS ID #20261055254, William Maniaci, KW Realty Livingston. Realcomp II
 - $375,0003 bd2 ba2k sqft310 Browning Dr, Howell, MI 48843For Sale
 MLS ID #20261056092, Todd Fedie, KW Realty Livingston. Realcomp II
 - $384,9004 bd3 ba1.8k sqft515 S Michigan Ave, Howell, MI 48843For Sale
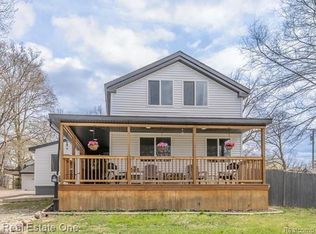 MLS ID #20261036263, Lisa Rozmarniewicz, Real Estate One-Brighton. Realcomp II
 - $439,9003 bd2 ba2.6k sqft6050 Brophy Rd, Howell, MI 48855For Sale
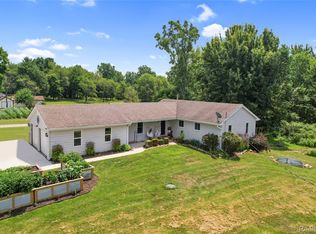 MLS ID #20261052717, Todd Fedie, KW Realty Livingston. Realcomp II
 - $399,0004 bd3 ba2.3k sqft1111 Sarah Rd, Pinckney, MI 48169For SaleMLS ID #20261056187, Bella Hall, GEM Realty & Development. Realcomp II
- $289,9004 bd1 ba1.5k sqft121 Livingston St, Howell, MI 48843For SaleMLS ID #20261056904, Kristi R Roberts, KNE Realty 360, Inc. Realcomp II
- $415,0004 bd3 ba2.7k sqft696 Vincent St, Pinckney, MI 48169For SaleMLS ID #20261056818, Scott Fader, Joseph Walter Realty, LLC. Realcomp II
- $399,9005 bd2 ba2.2k sqft10507 Lafollette Dr, Brighton, MI 48114For SaleMLS ID #20261056211, Simon Posselt, The Buckley Jolley R E Team. Realcomp II
- $395,0003 bd3 ba2.4k sqft465 Hosta #82, Howell, MI 48843For SaleMLS ID #20261038938, Shannon L Kuehnl, RE/MAX Platinum. Realcomp II
- $450,0003 bd3 ba2.2k sqft2718 Sexton Rd, Howell, MI 48843For SaleMLS ID #20261014287, Sarah Dovin, 3DX Real Estate-Brighton. Realcomp II
- $380,0003 bd3 ba1.6k sqft606 Kimball St, Howell, MI 48855For SaleMLS ID #20261048069, Don Von, RE/MAX Platinum. Realcomp II
- $399,9004 bd3 ba2.6k sqft7395 Harrington Dr, Brighton, MI 48116For SaleMLS ID #20261027746, Chad J Thompson, 3DX Real Estate-Brighton. Realcomp II
- $300,0003 bd3 ba1.4k sqft410 S Center St, Howell, MI 48843For SaleMLS ID #20261047076, William Maniaci, KW Realty Livingston. Realcomp II
- $499,9004 bd3 ba3.2k sqft2915 Dunsary Ln, Brighton, MI 48114For SaleMLS ID #20261032654, Suzanne L Cavanaugh Stabile, Home Realty Partners. Realcomp II
- $495,0003 bd3 ba1.6k sqft1872 Sherlynn Dr, Brighton, MI 48114For SaleMLS ID #20261056671, Logan Cox, Max Broock, REALTORS®-Birmingham. Realcomp II
- $435,0004 bd3 ba2.5k sqft11387 Mart Rd, Whitmore Lake, MI 48189For SaleMLS ID #20261036278, Nicholas Bastianelli, Real Broker, LLC Troy. Realcomp II
- $329,9003 bd3 ba2.1k sqft1661 Sanctuary Cir, Howell, MI 48855For SaleMLS ID #20261047086, Tim Sova, RE/MAX Platinum. Realcomp II
- $--3 bd3 ba2.3k sqft535 Woodruff Lake Rd, Highland, MI 48357AuctionAuction.com 2
- $525,0003 bd3 ba1.8k sqft7200 Wiggins Rd, Howell, MI 48855For SaleMLS ID #20261053006, Scott Bohlen, KW Realty Livingston. Realcomp II
- $339,9003 bd3 ba1.7k sqft551 Indian Oaks Dr, Howell, MI 48843For SaleMLS ID #20261045251, Katie A Wright, Keller Williams Premier. Realcomp II
